
Equestrian ranch for sale · Hatchet Ranch, Pueblo County · MLS# 7005780
7445 Pinon Heights: a finished 40-acre equestrian ranch in Southern Colorado
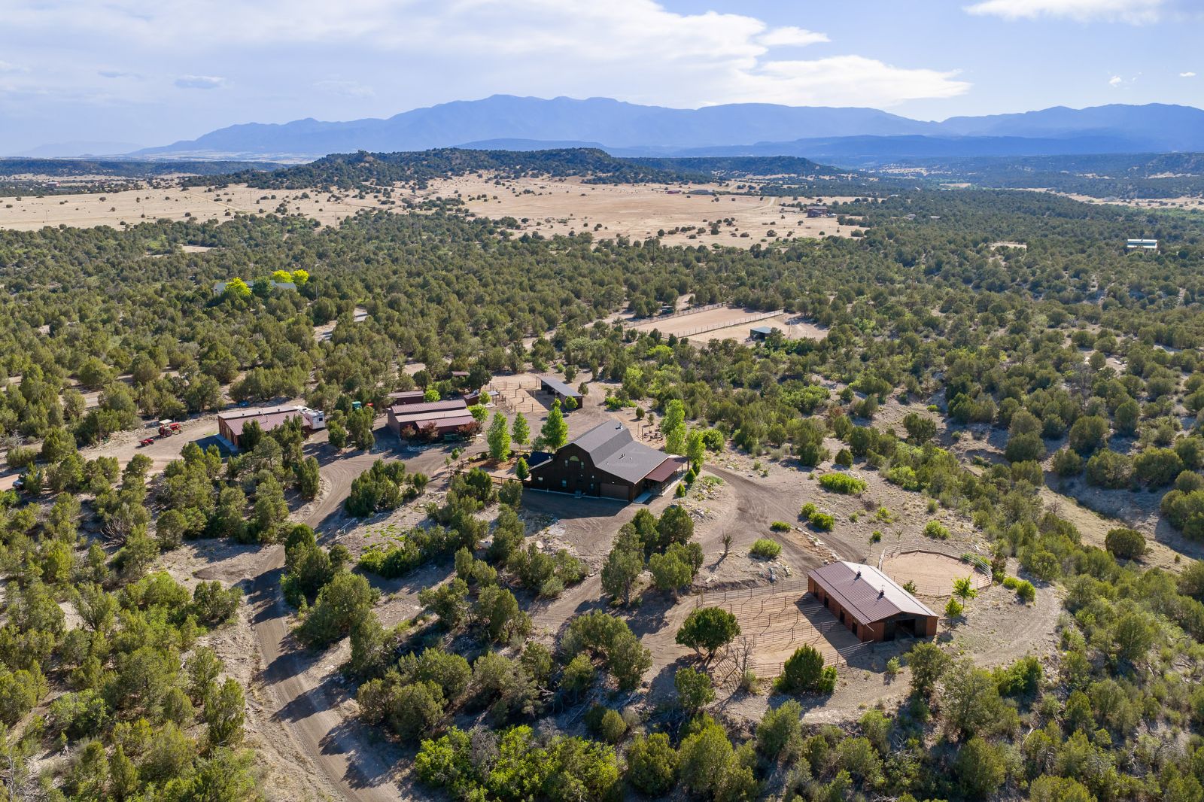
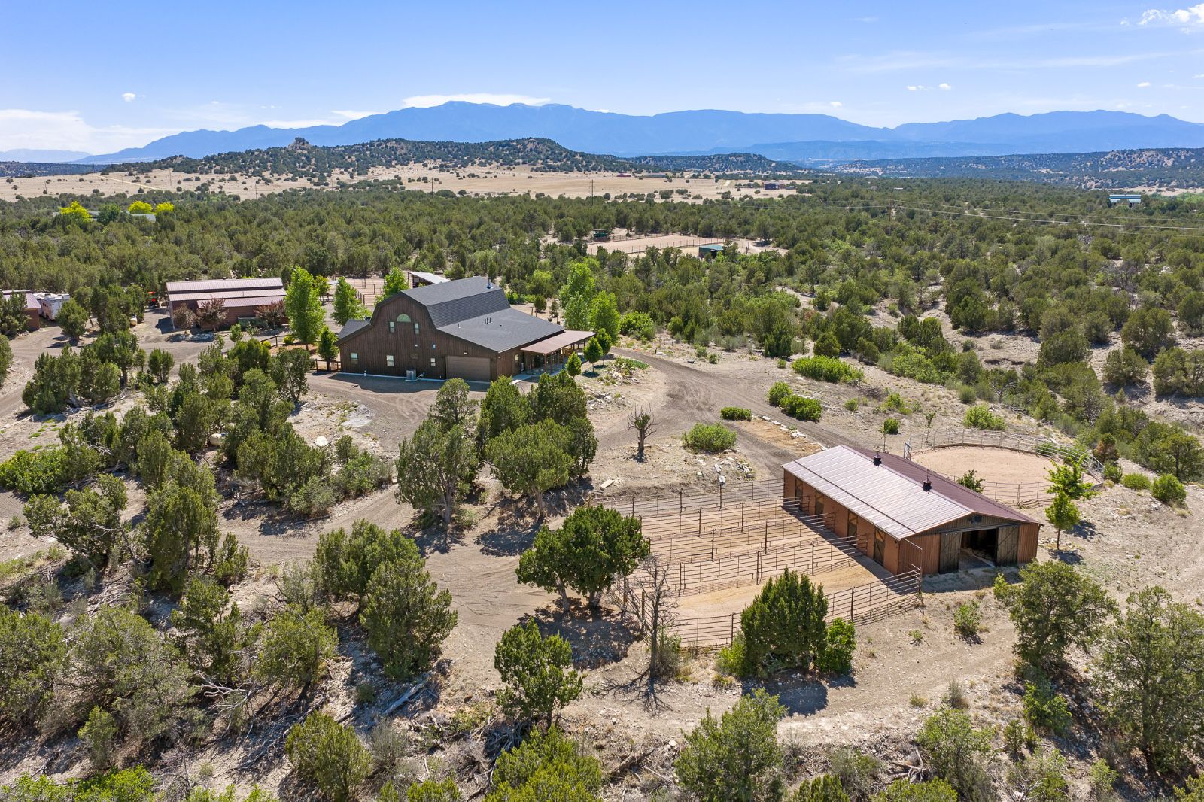
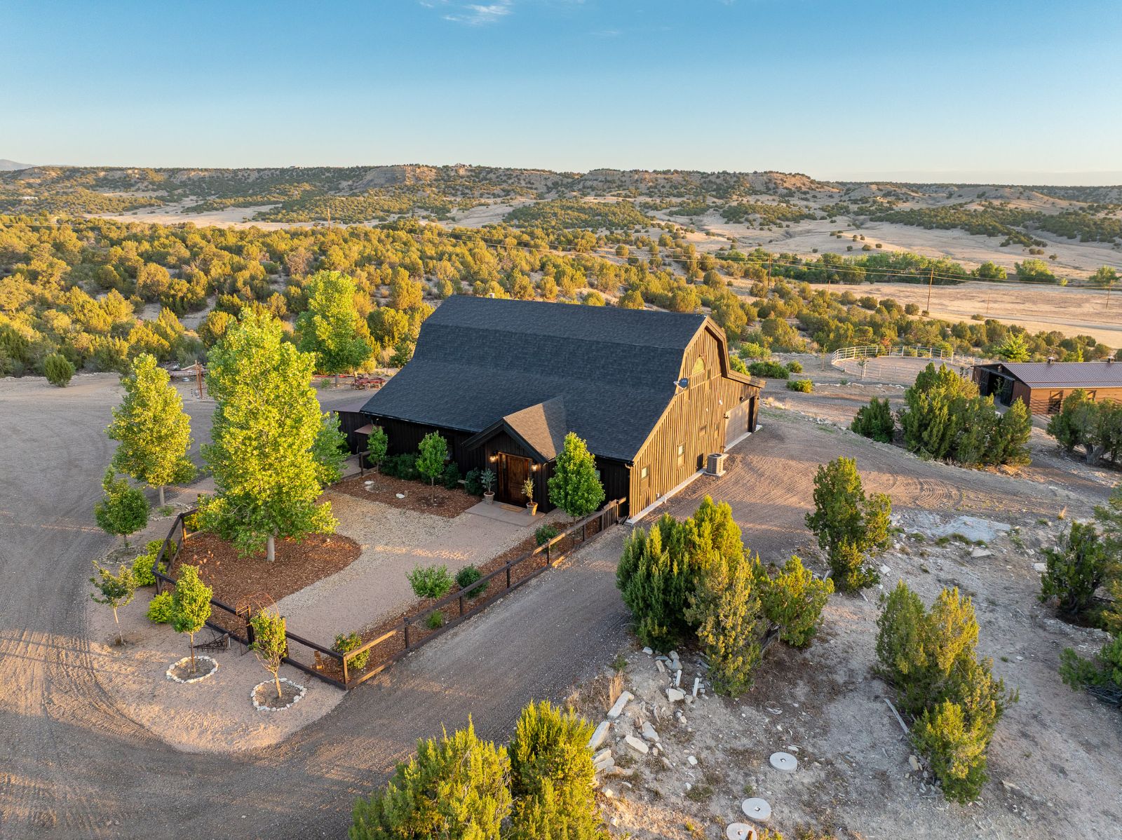
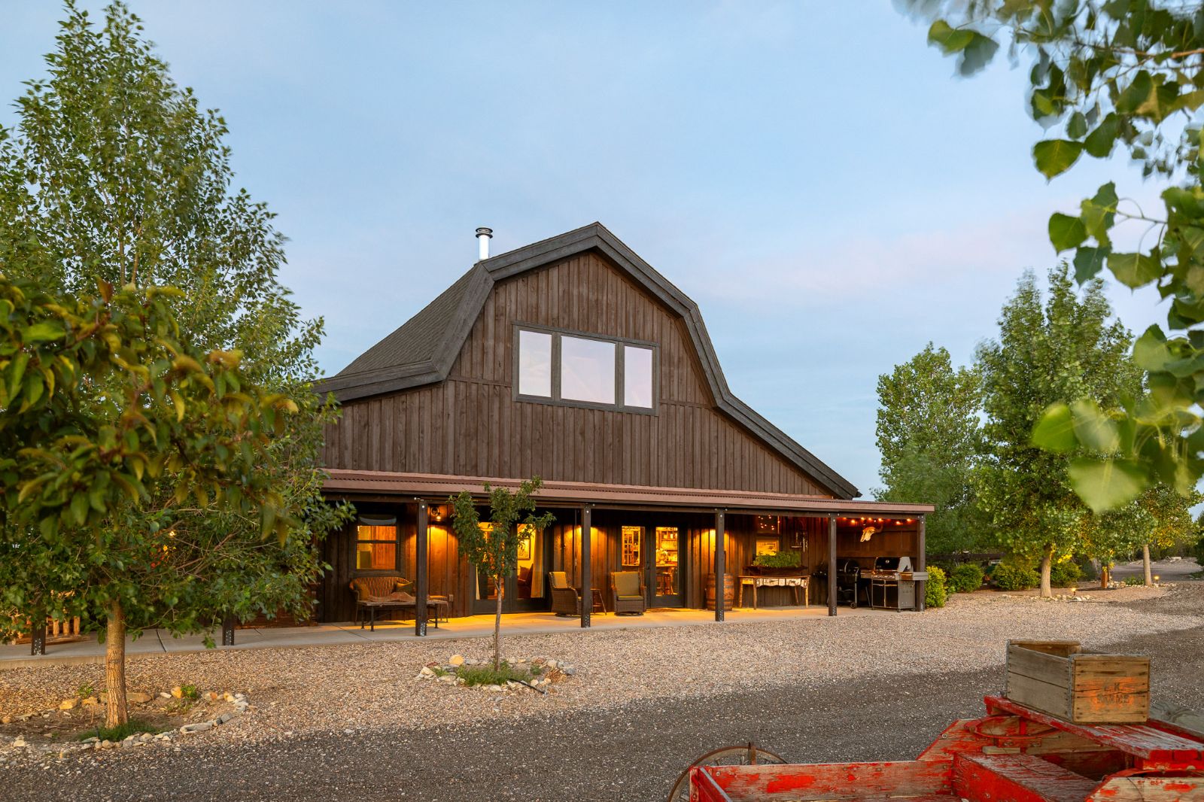
This 40-acre equestrian ranch sits in Hatchet Ranch, about nine miles from Colorado City, with the work already done: a 3,124-square-foot timber-frame residence completed in 2022, a 100 by 200 foot riding arena, a 50 by 58 foot four-stall barn, two heated and insulated shops, fiber-optic internet, a private well, and internal roads. It is listed at $1,495,000.
Schedule a private showingCall 303-961-6956Walk the 3D tourView the brochure
A finished equestrian ranch, not a project
Most horse properties on this kind of acreage are a starting point. A buyer brings a vision, then spends years drilling, trenching, grading, and building. At 7445 Pinon Heights, that phase is finished. The residence, arena, barn, shops, roads, power, water, and internet were planned to work together, and they are in place today.
My advice to buyers is to price the alternative honestly: the cost and time to bring raw land to this point, before the first ride. That comparison is what makes this property worth a serious look.
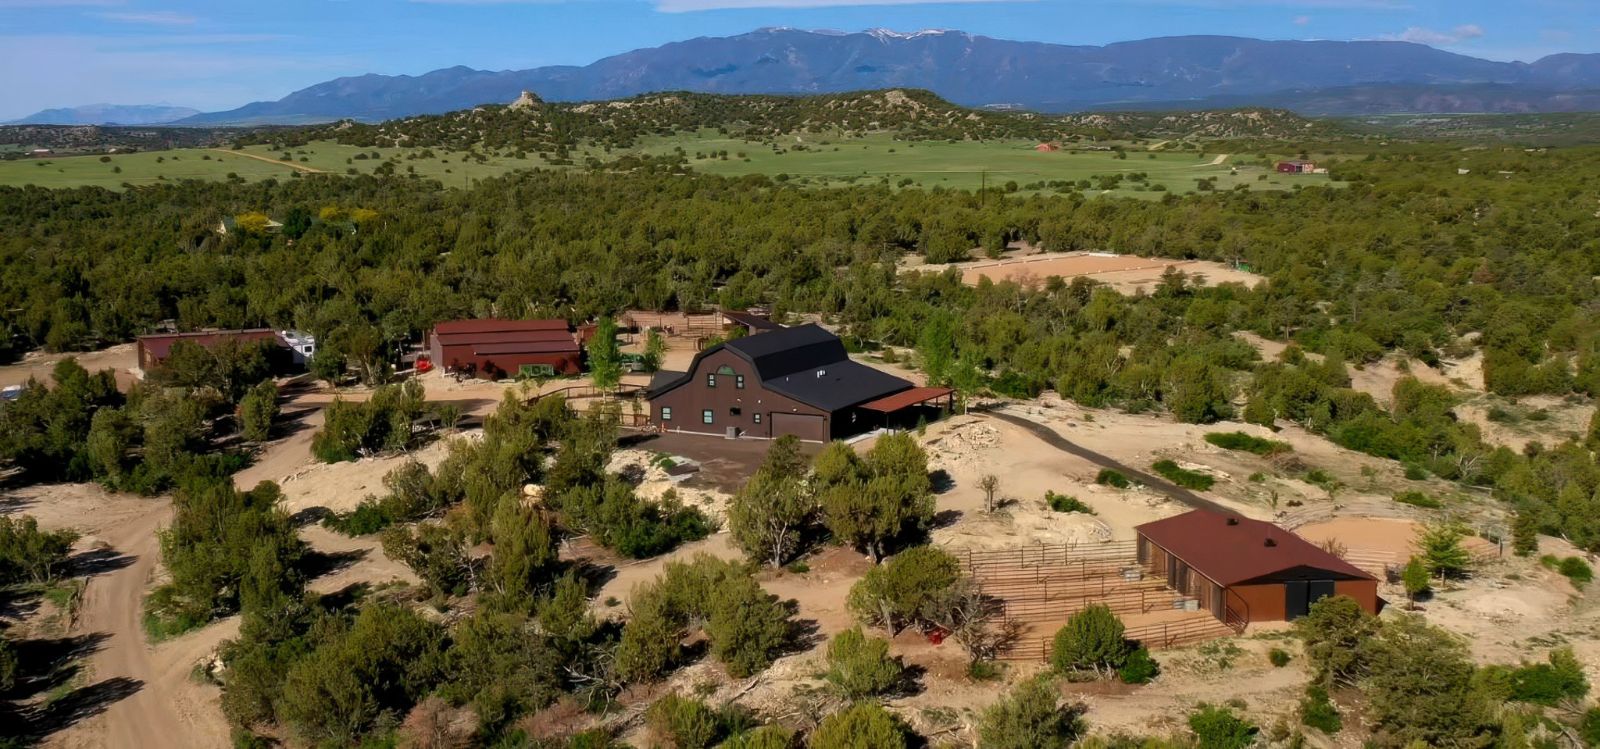
The residence
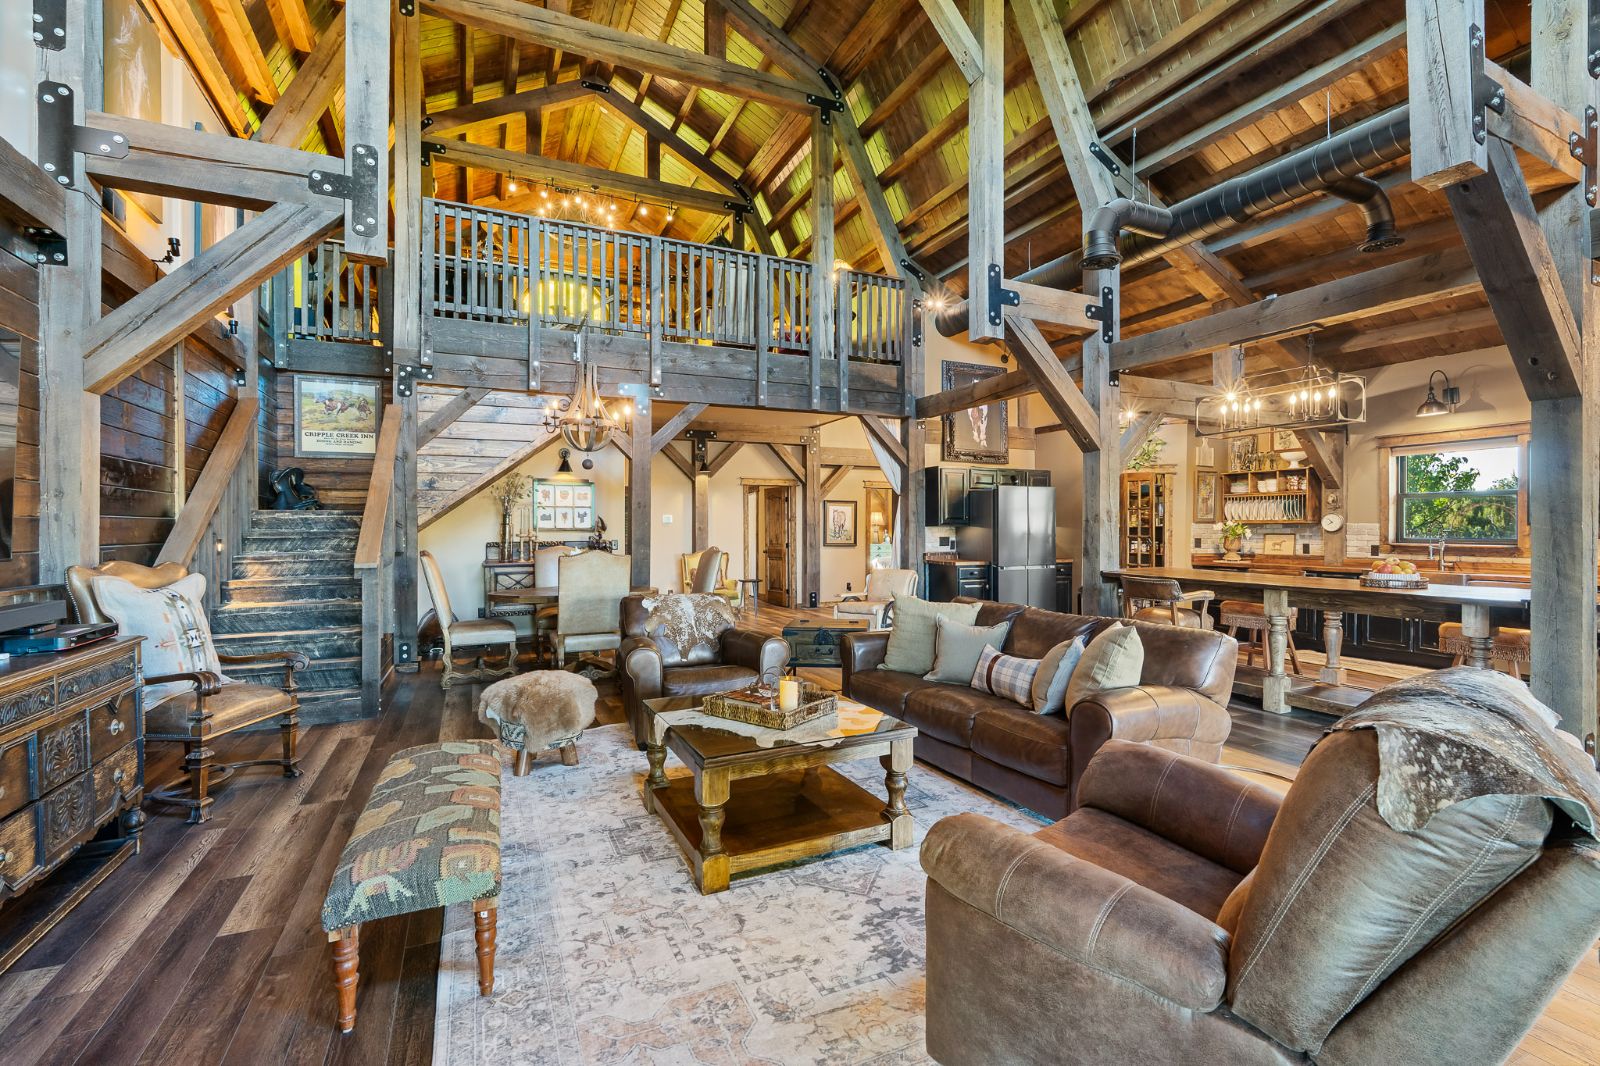
A timber-frame great room
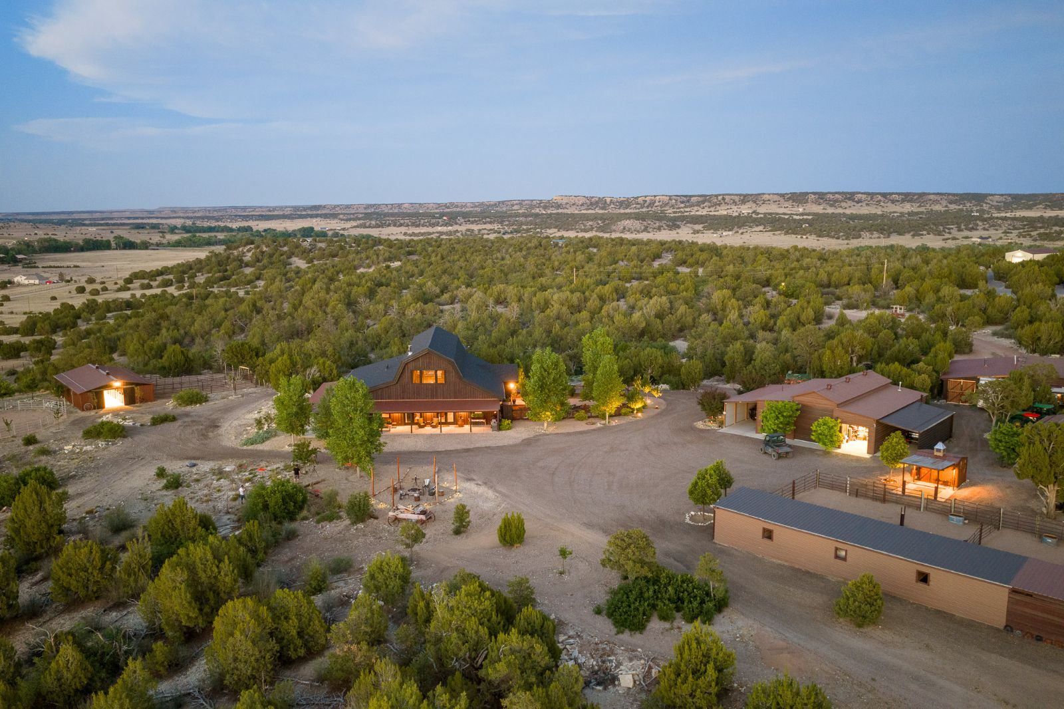
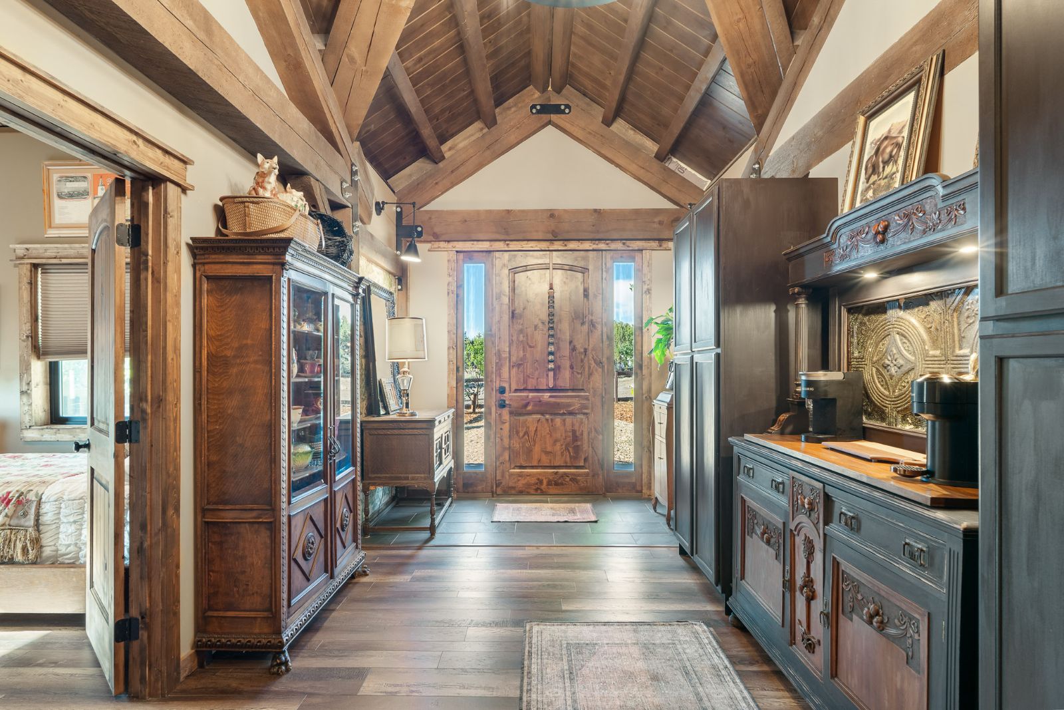
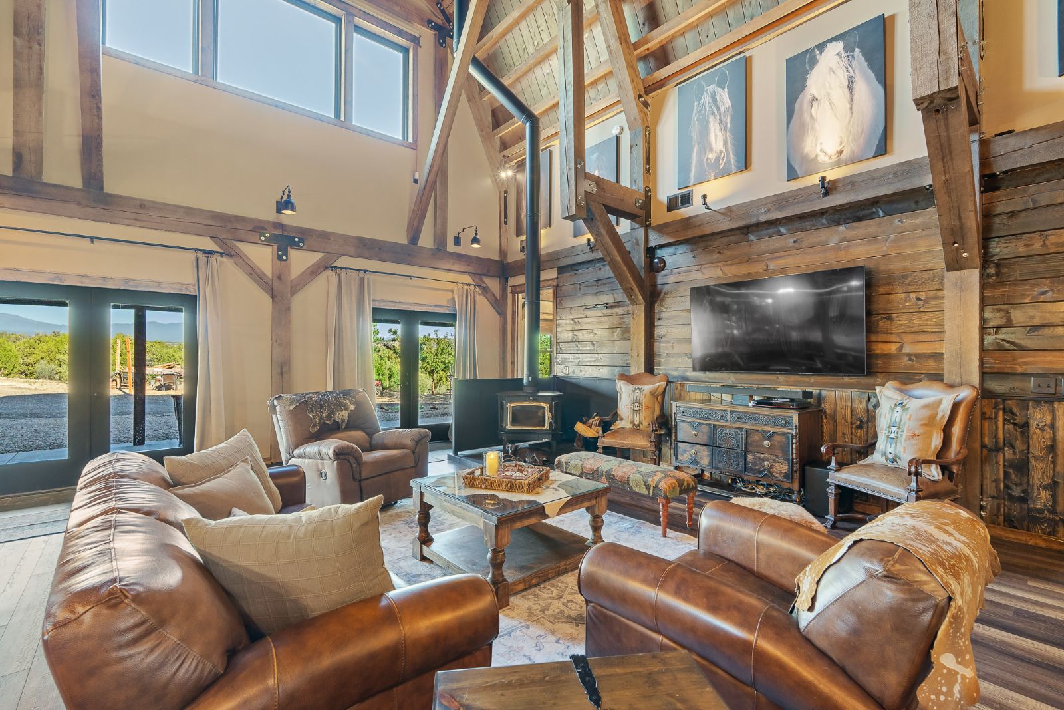
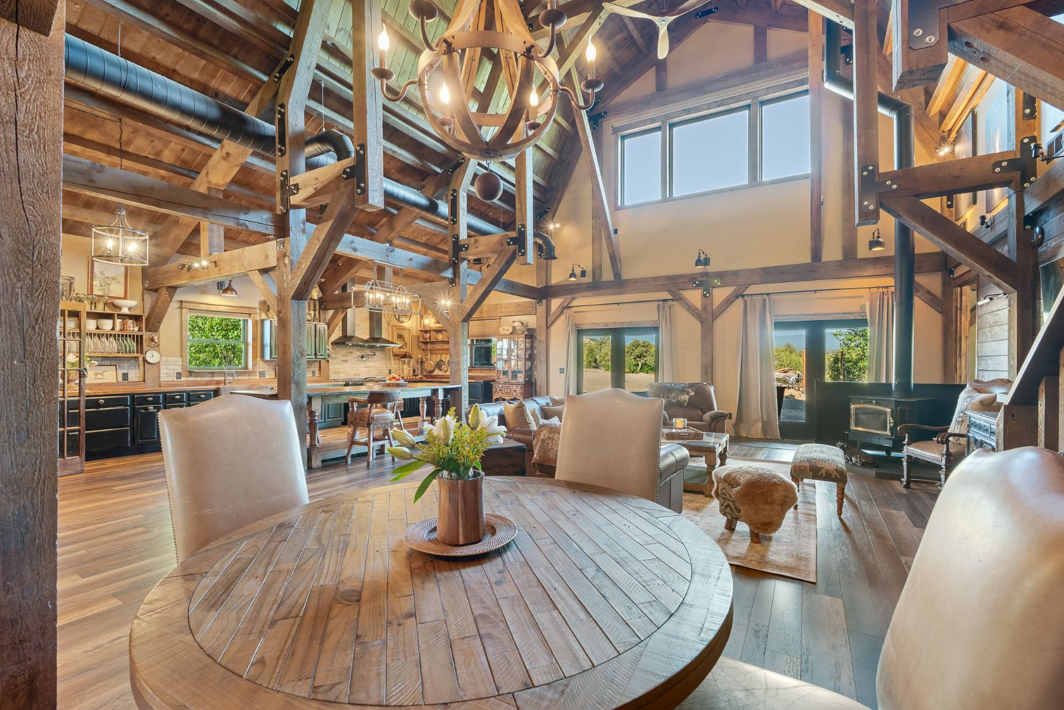
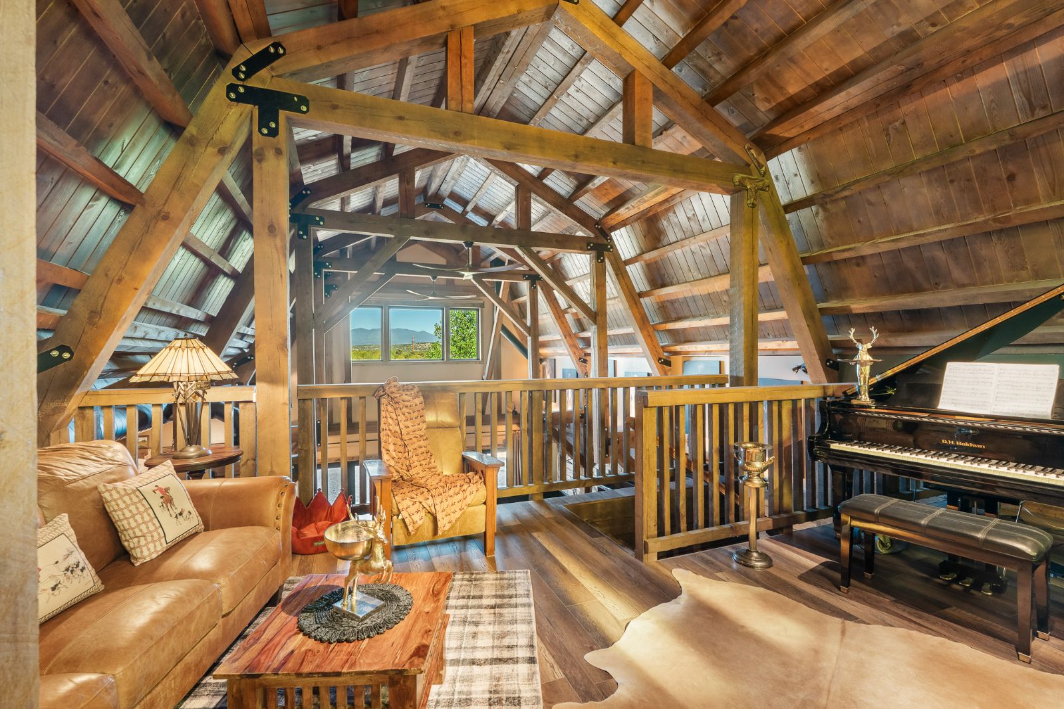
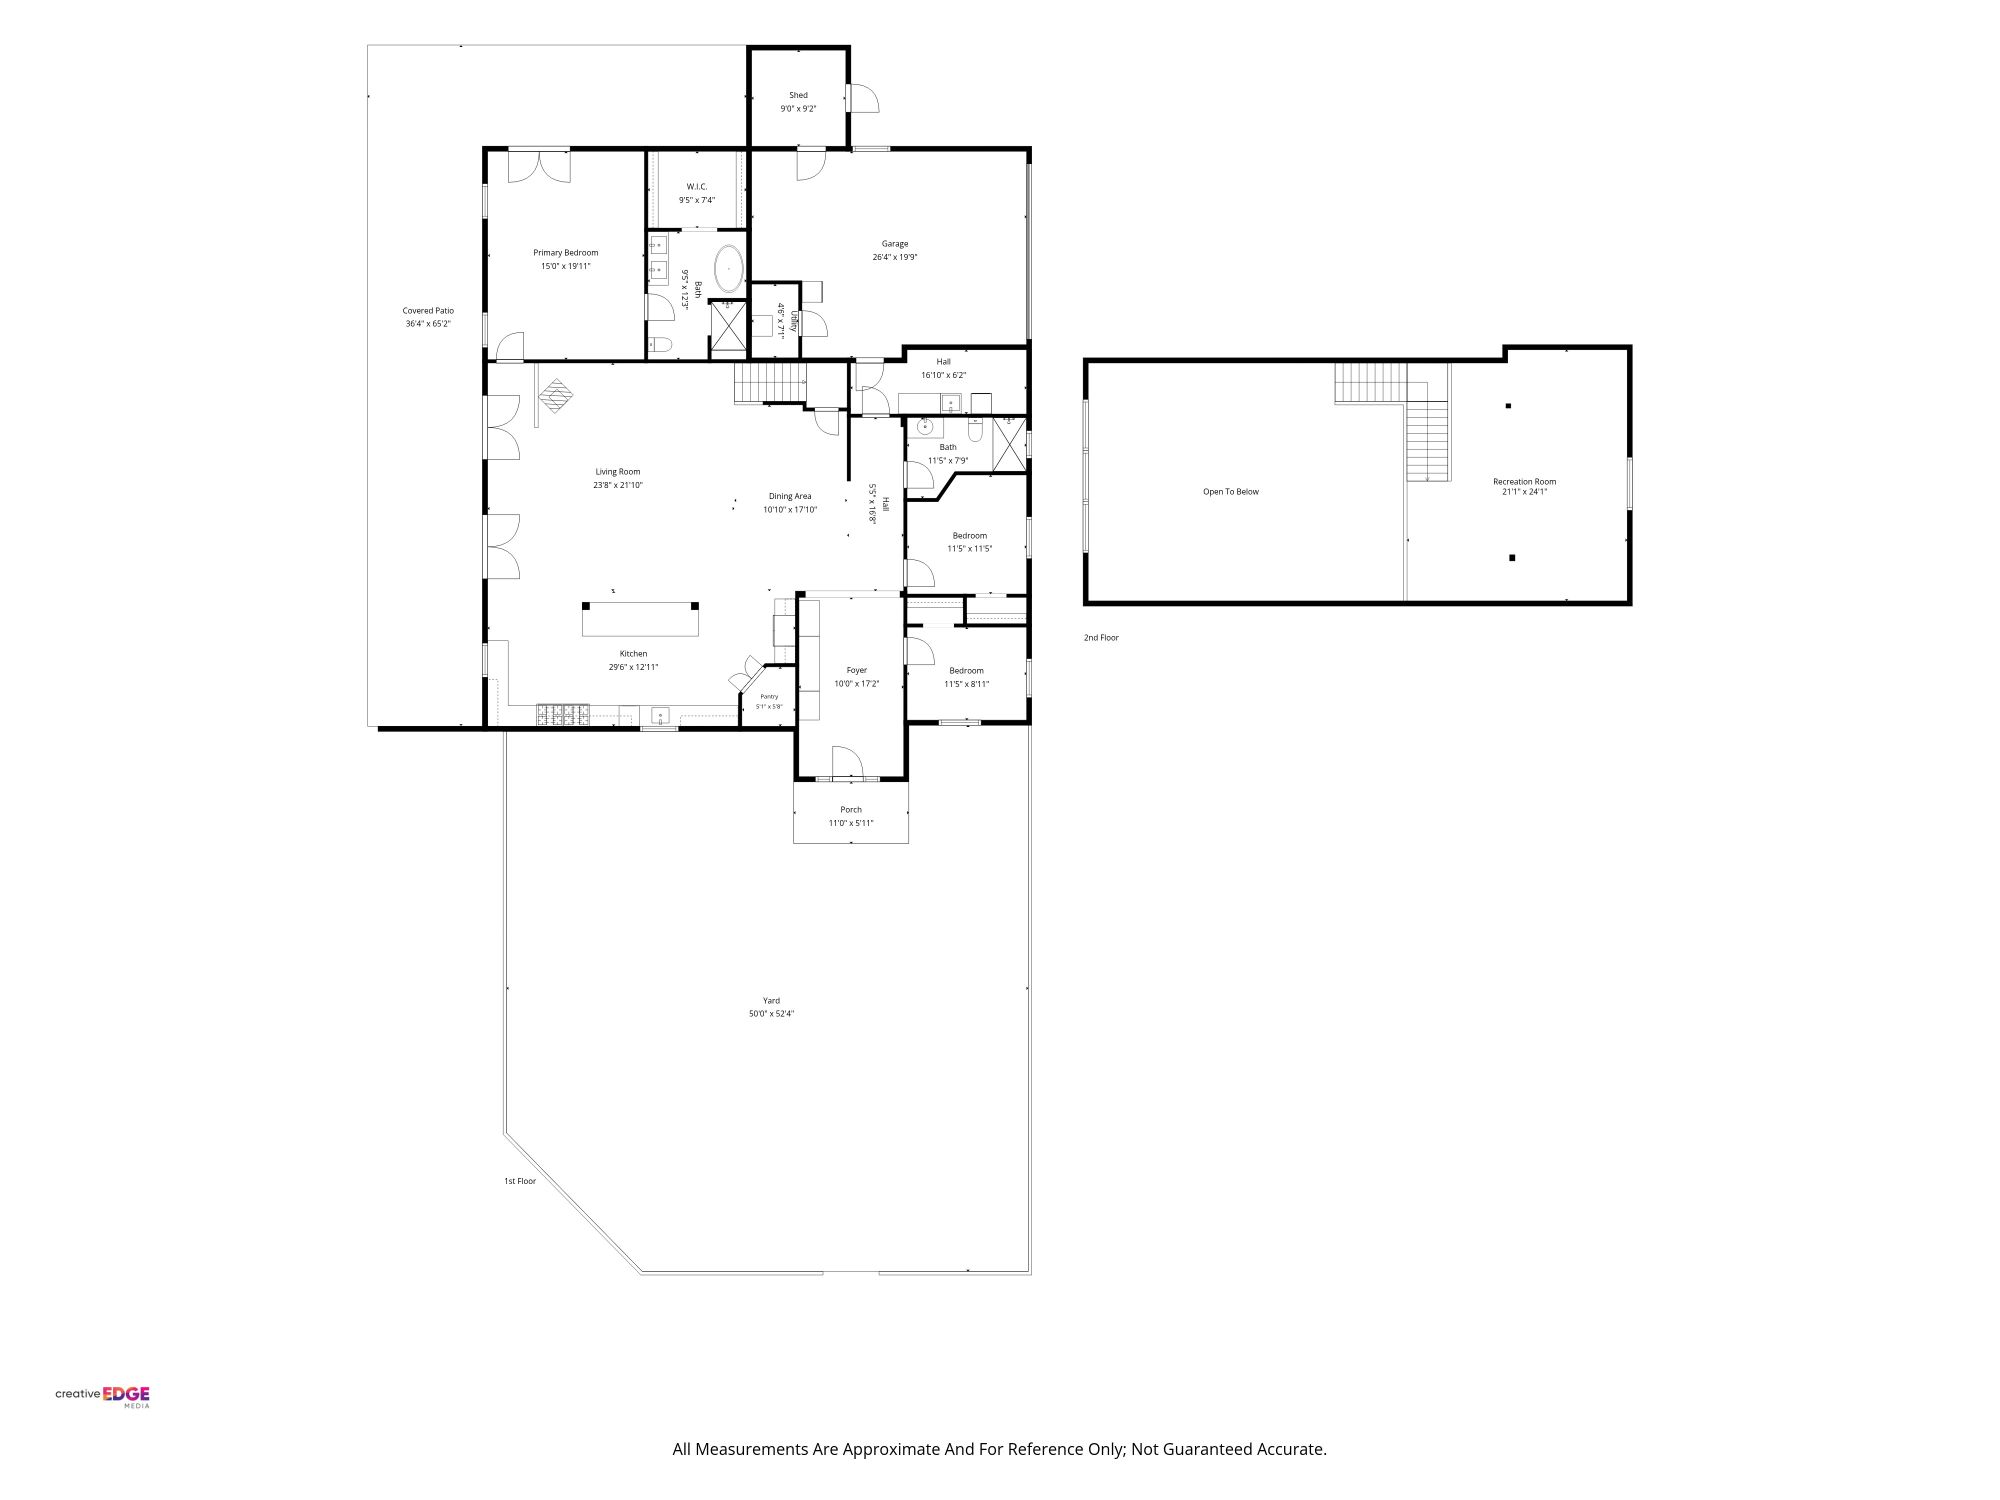
The 2022 home is built around its great room: ceilings of about 30 feet, exposed structural timbers, and a wood-burning Buck Stove. An upper loft of about 21 by 24 feet overlooks the room and works as a media room, studio, office, or a place for guests to gather.
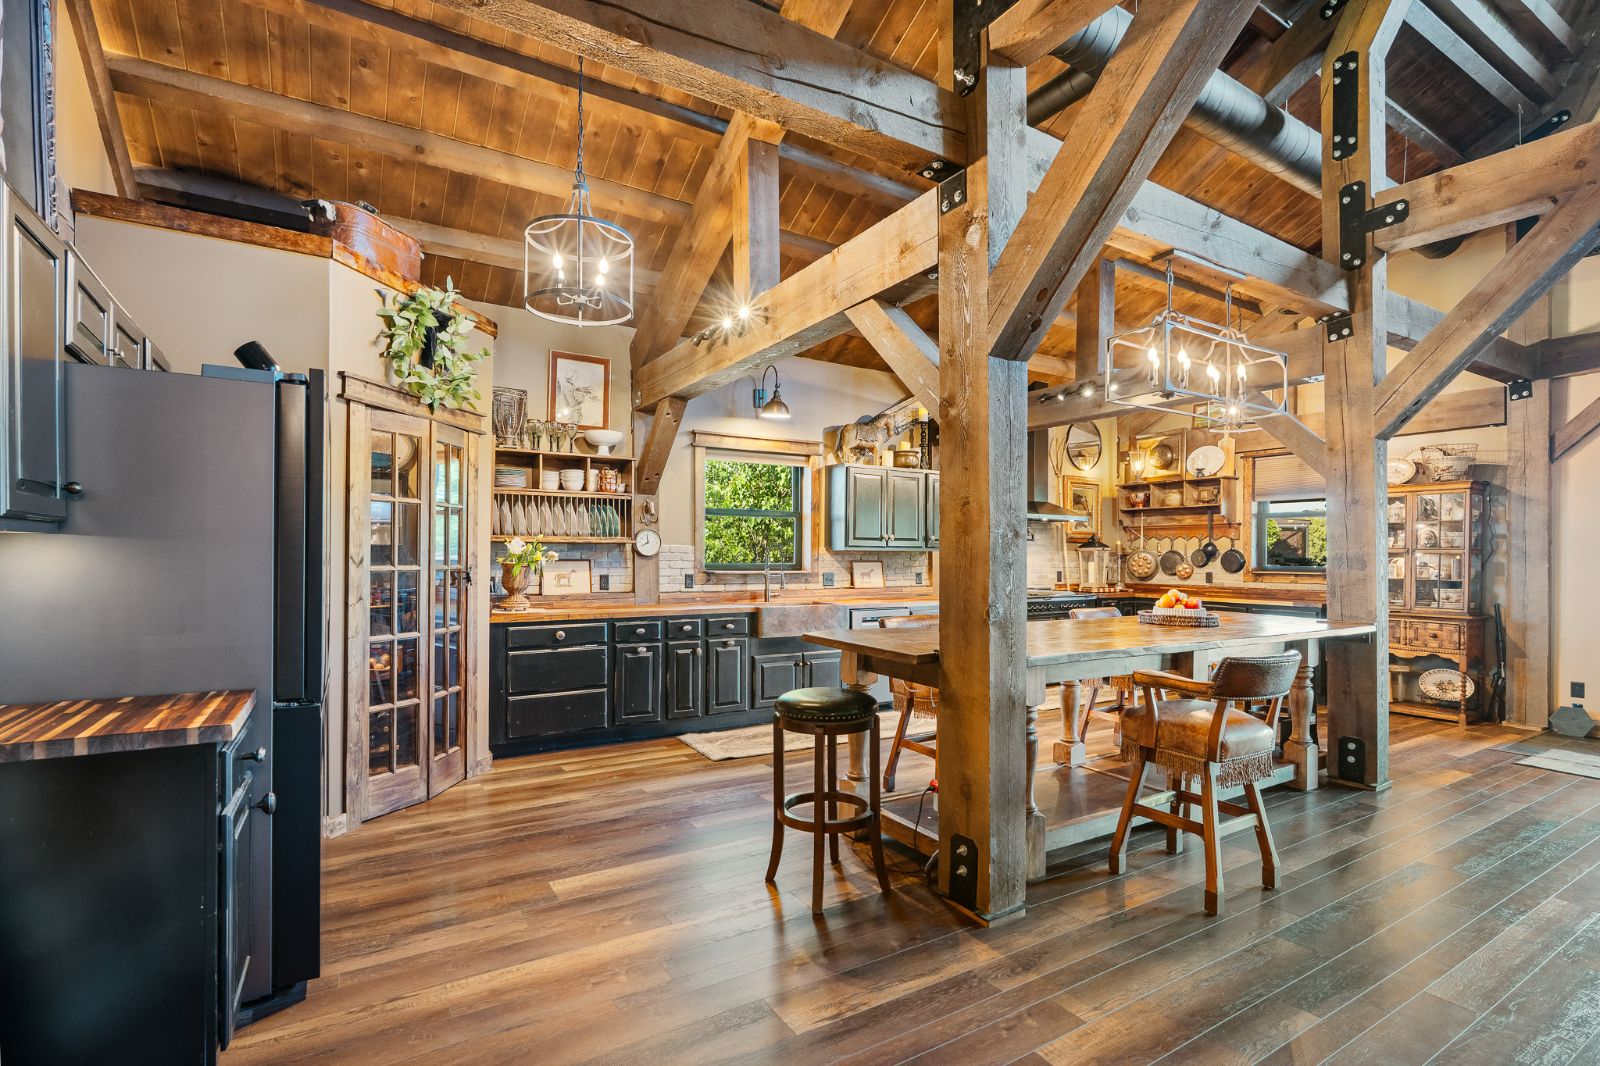
The kitchen
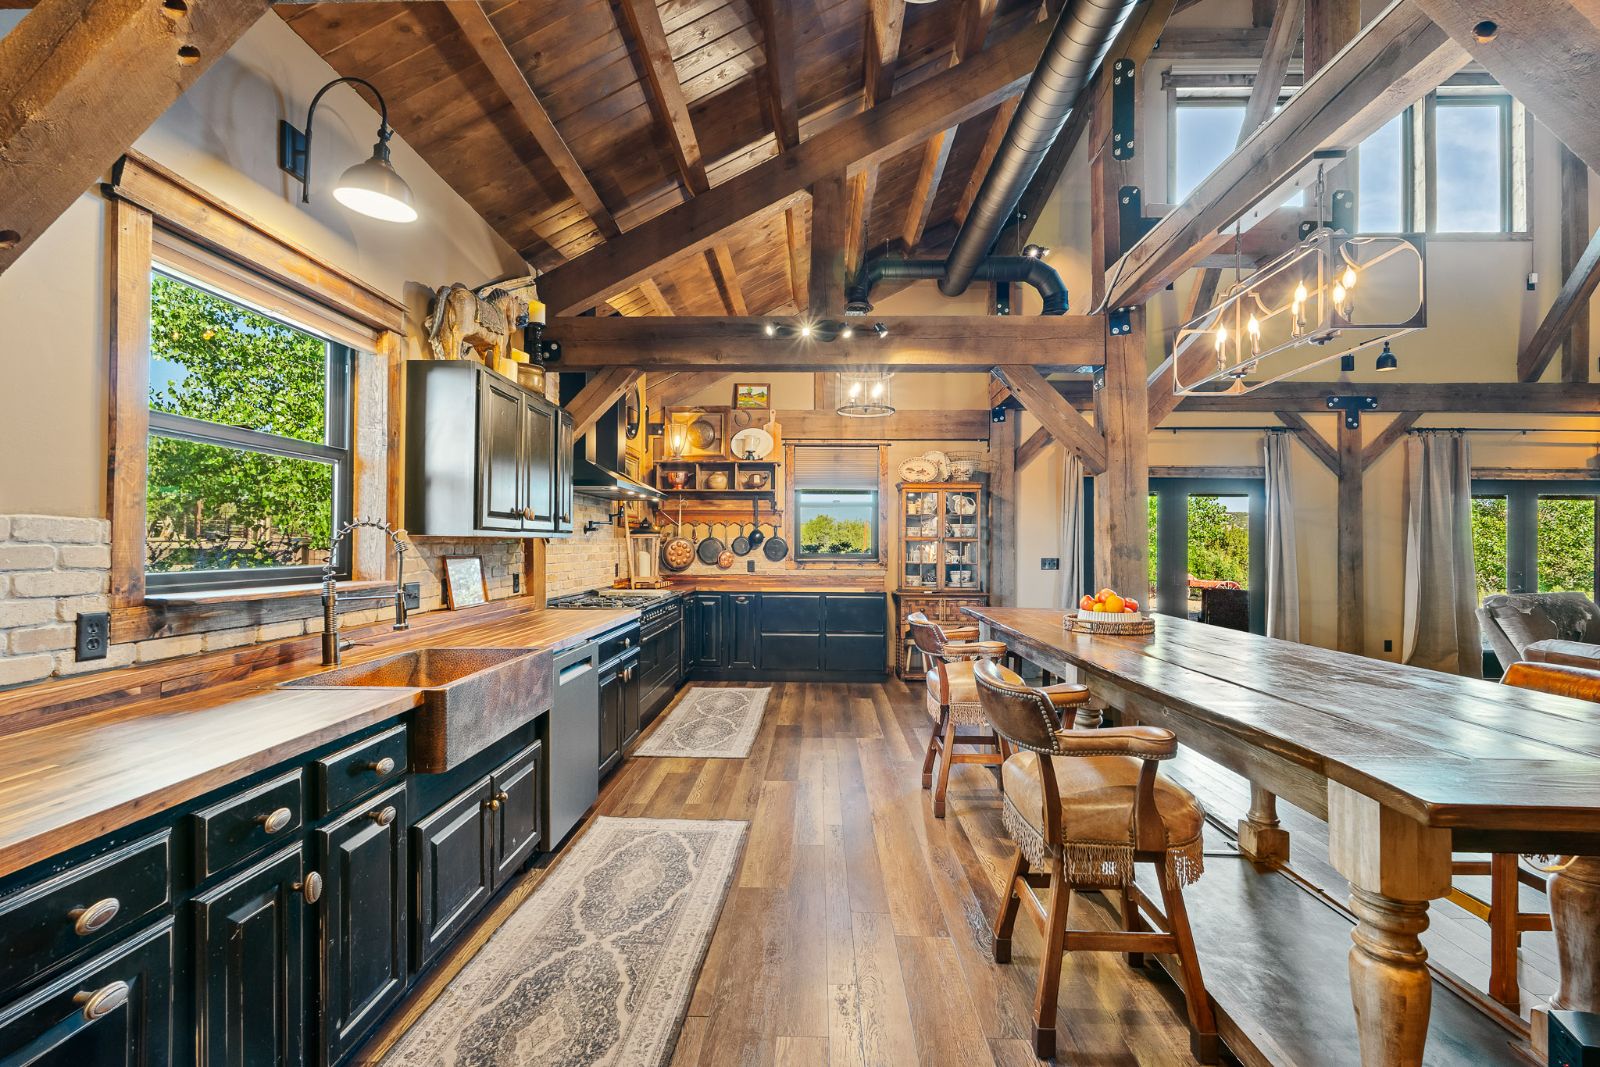
The kitchen runs about 29 by 13 feet, with an island, room to eat in, and a 60-inch Hallman dual-fuel range with a range hood. A separate dining room of about 11 by 18 feet is on the same level.
Three bedrooms on one level
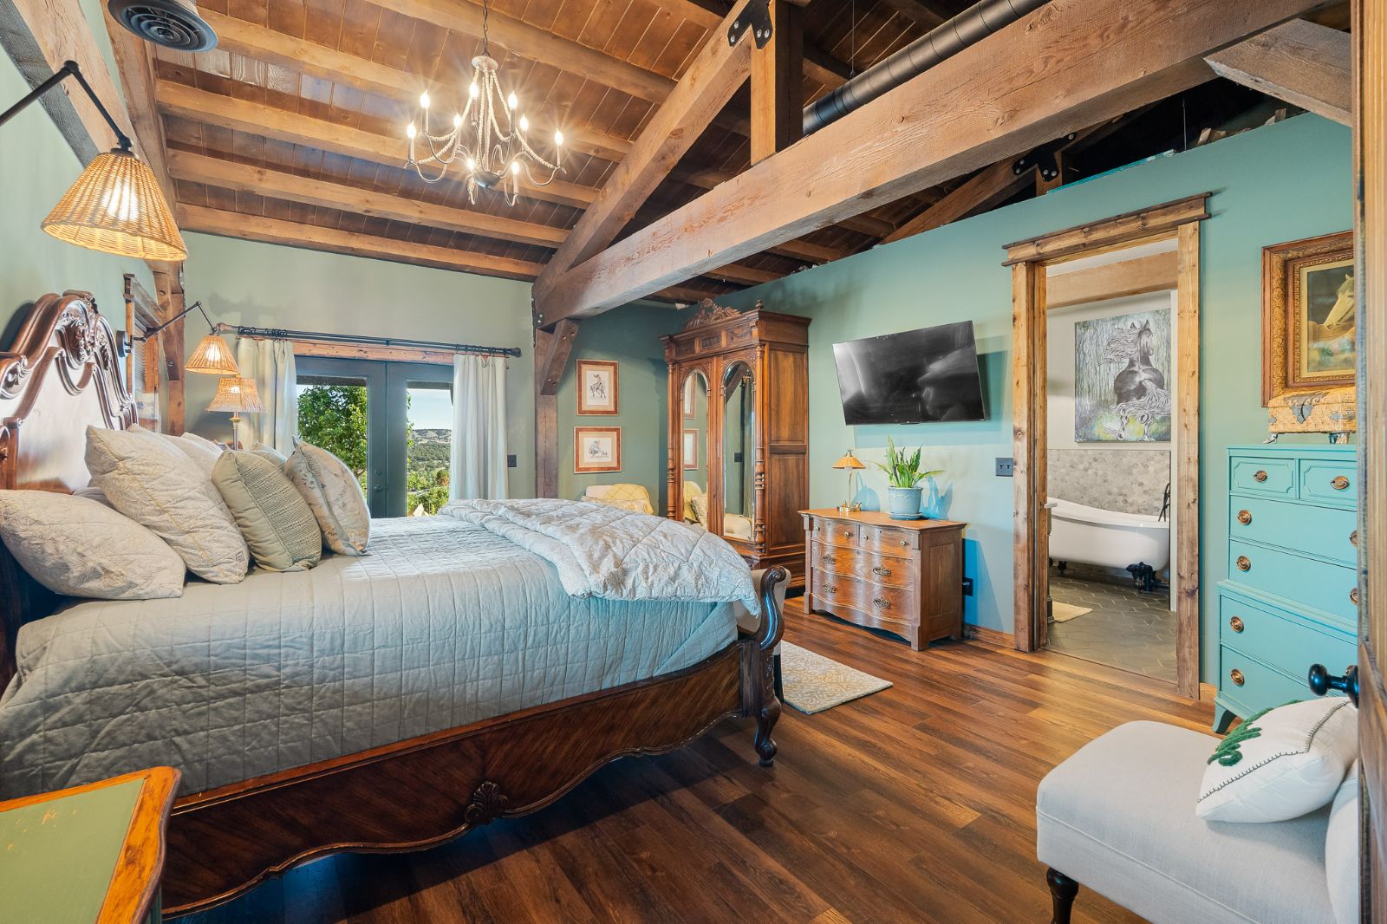
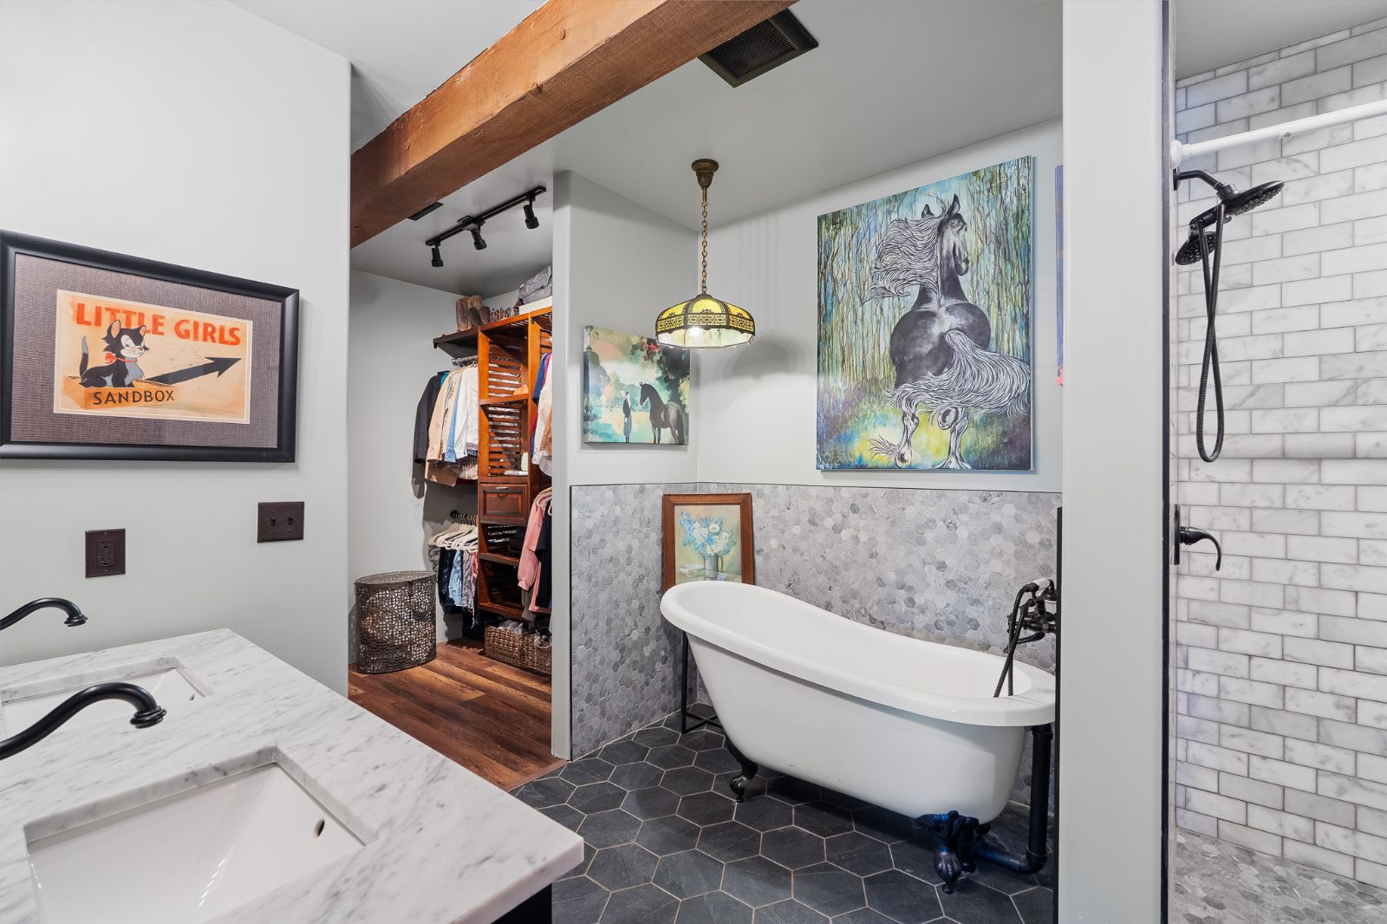
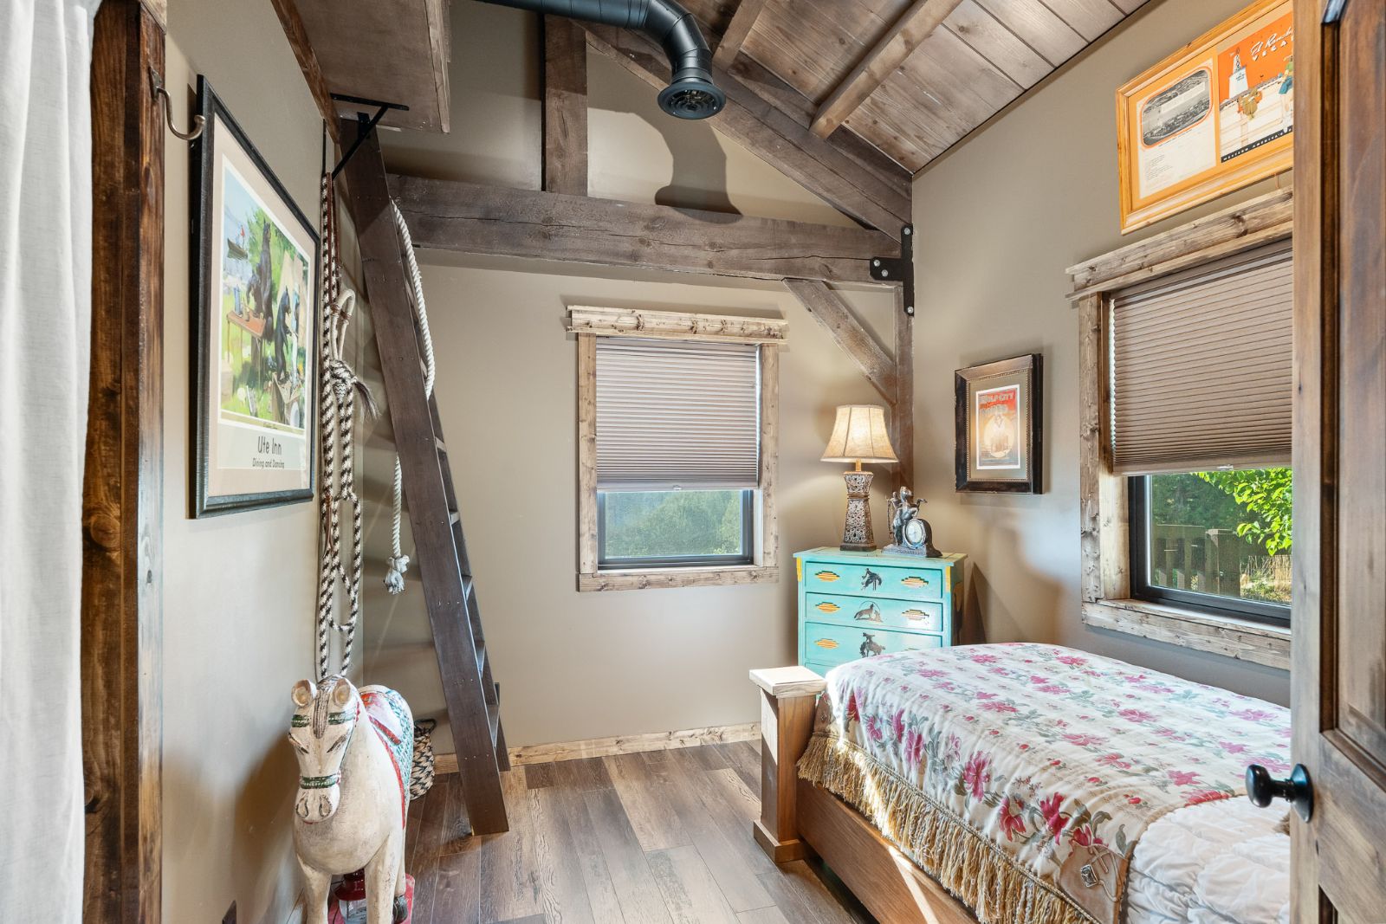
All three bedrooms and both full baths are on the main level. The primary suite measures about 15 by 20 feet, with a five-piece en suite bath and a walk-in closet. Two further bedrooms share the second full bath, and a laundry room and utility room sit on the same level.
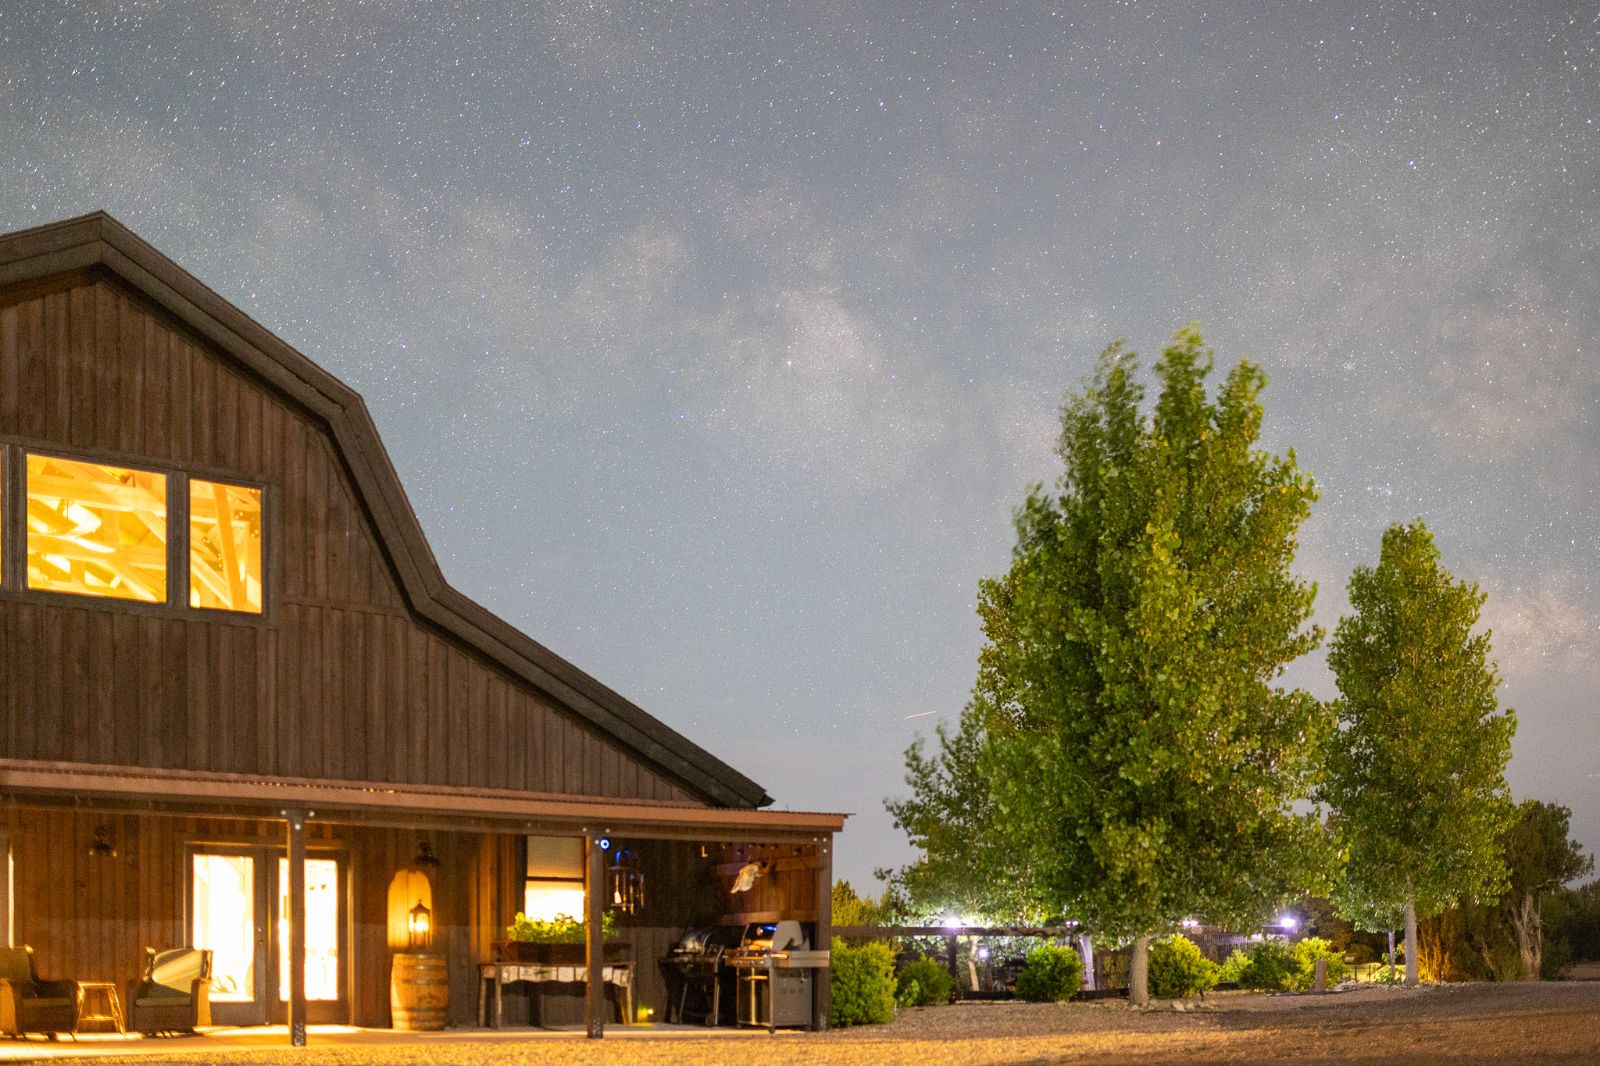
The porch and the sky
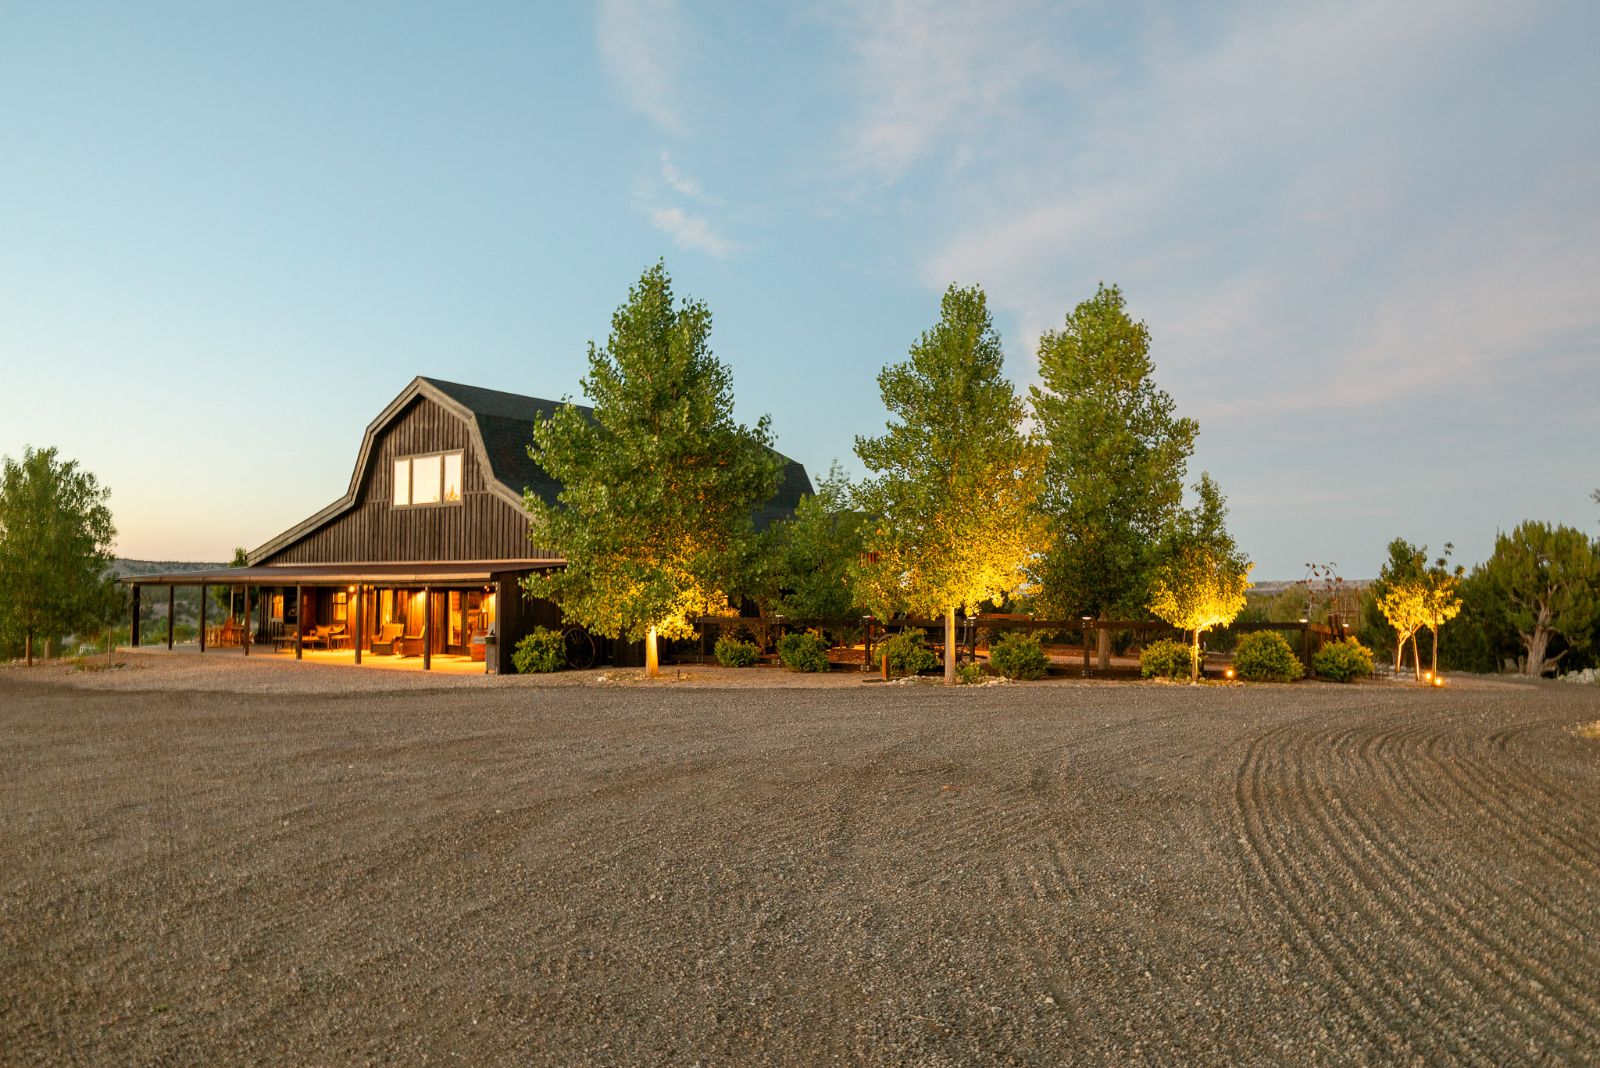
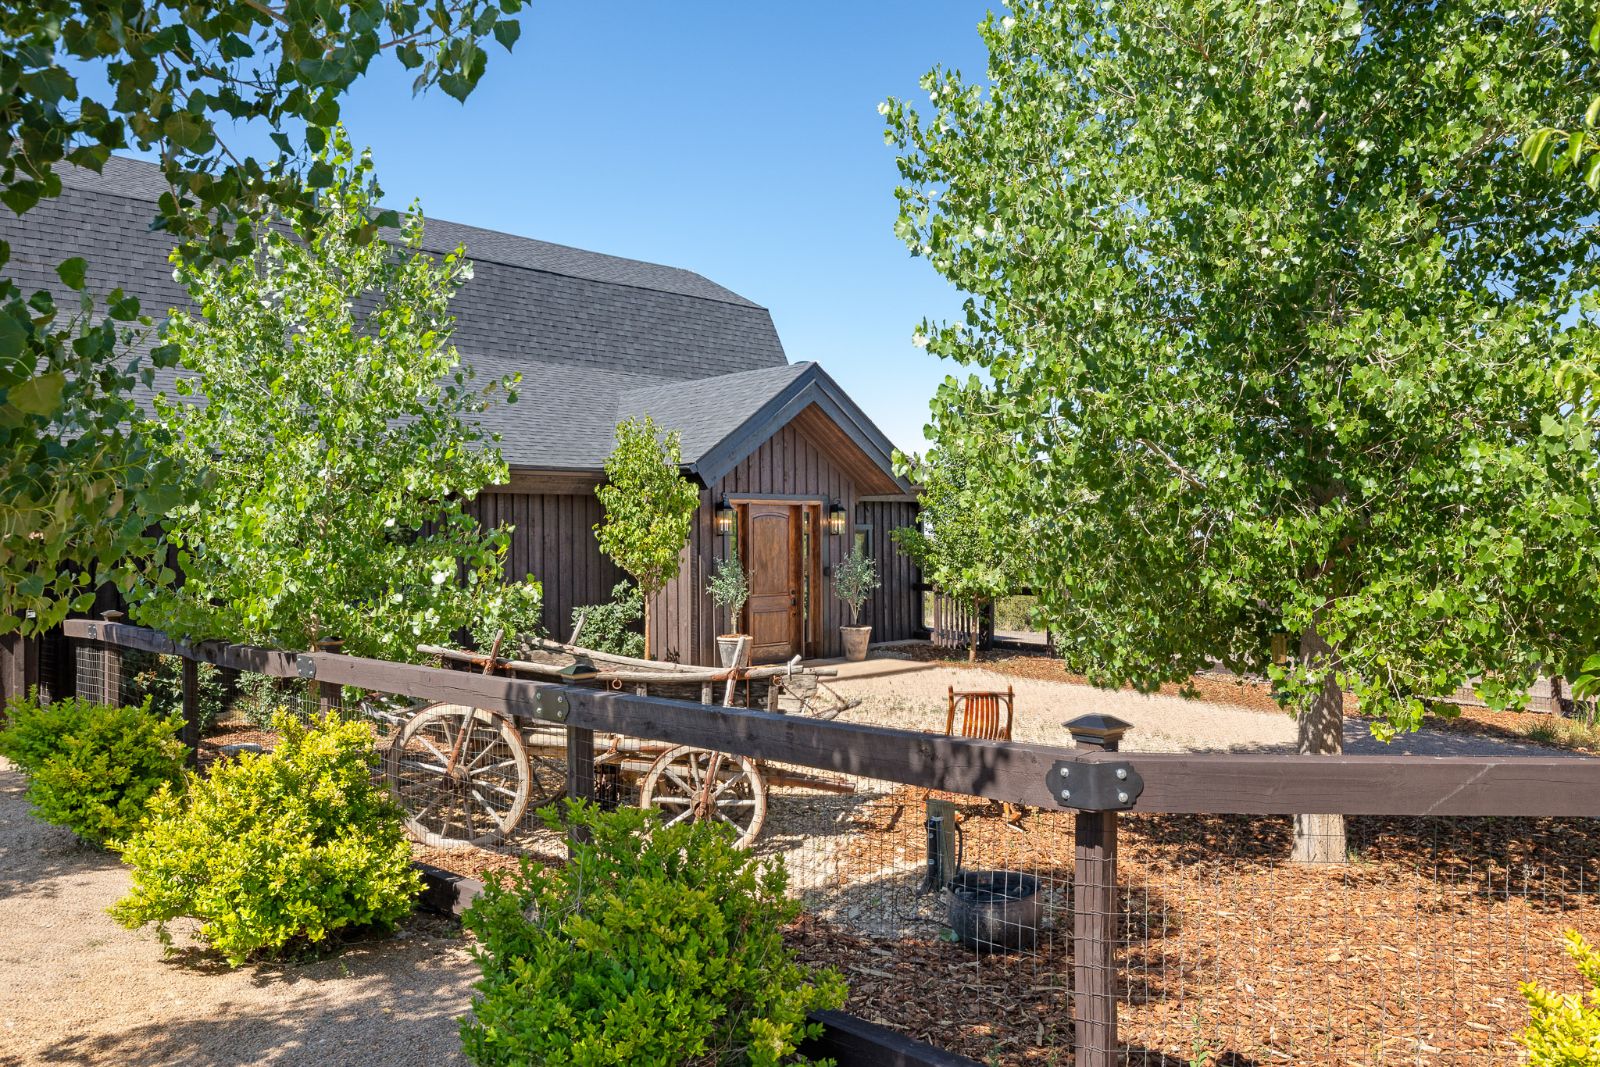
A covered porch of about 100 feet wraps the living space outward toward the land. A fenced yard with indoor and outdoor access suits dogs. After dark, the setting is quiet and the sky is wide open.
Equestrian ranch facilities
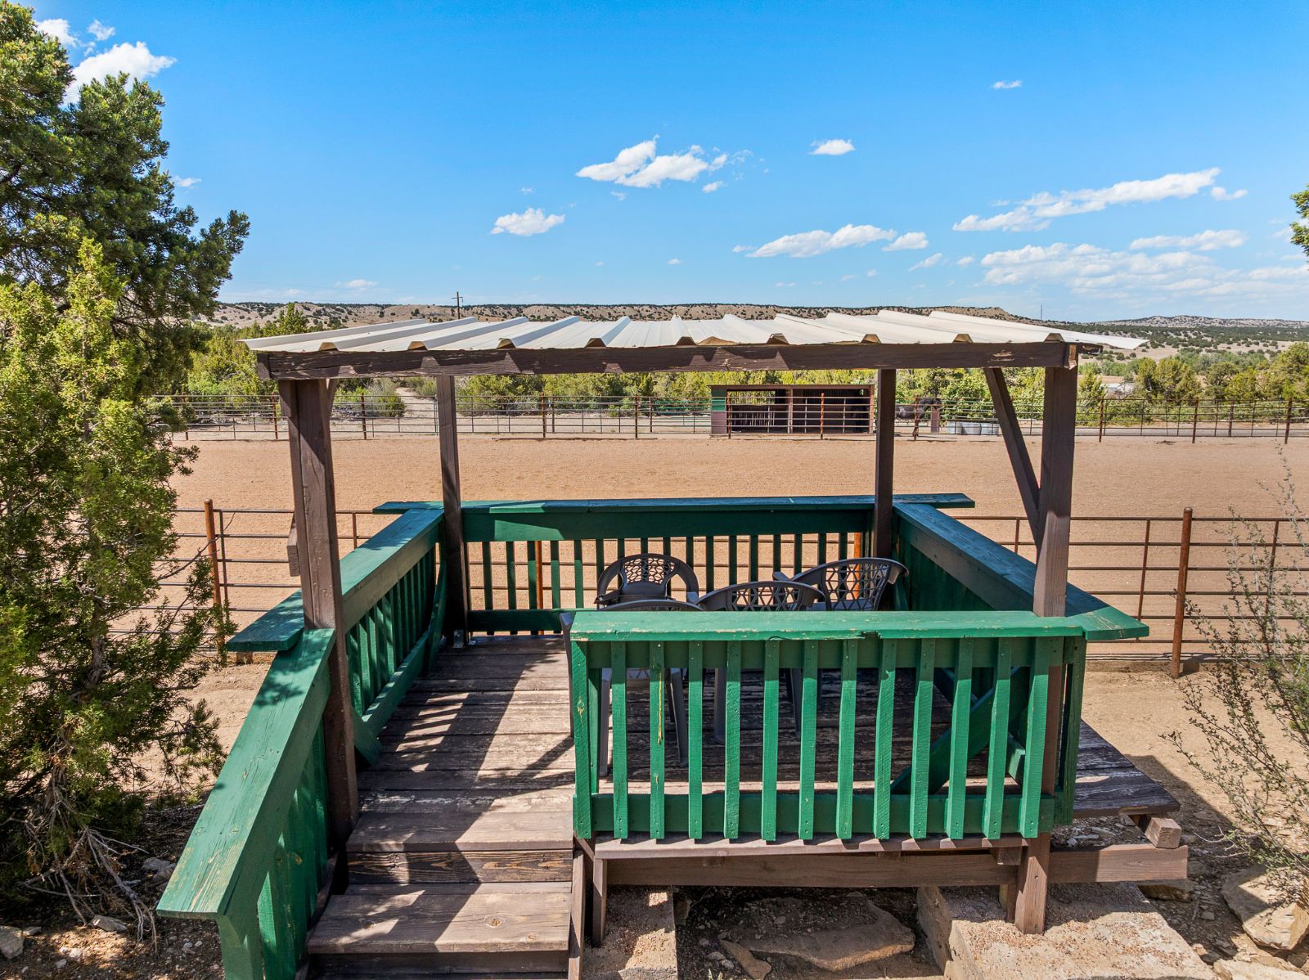
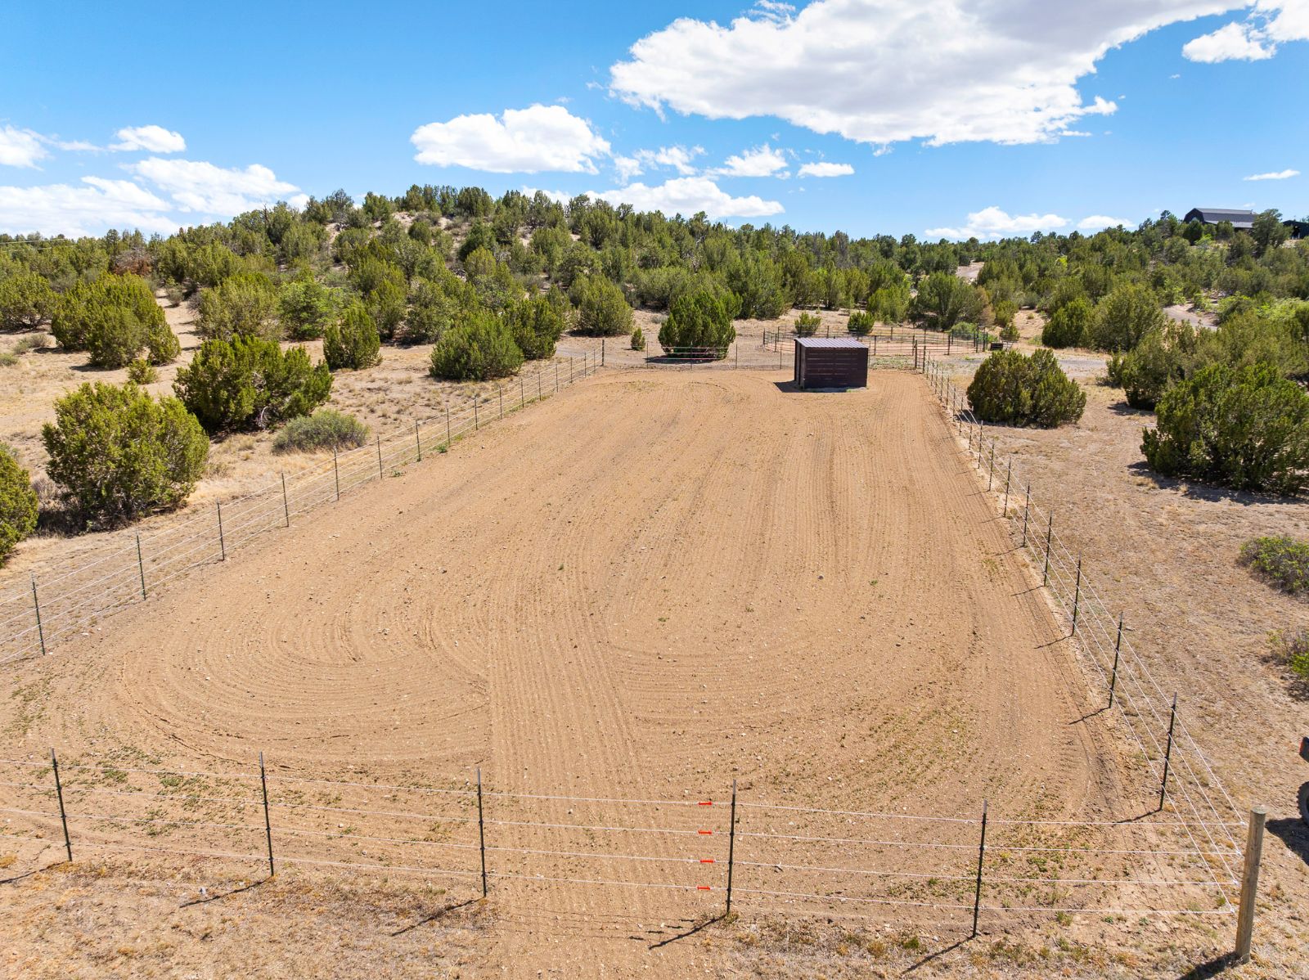
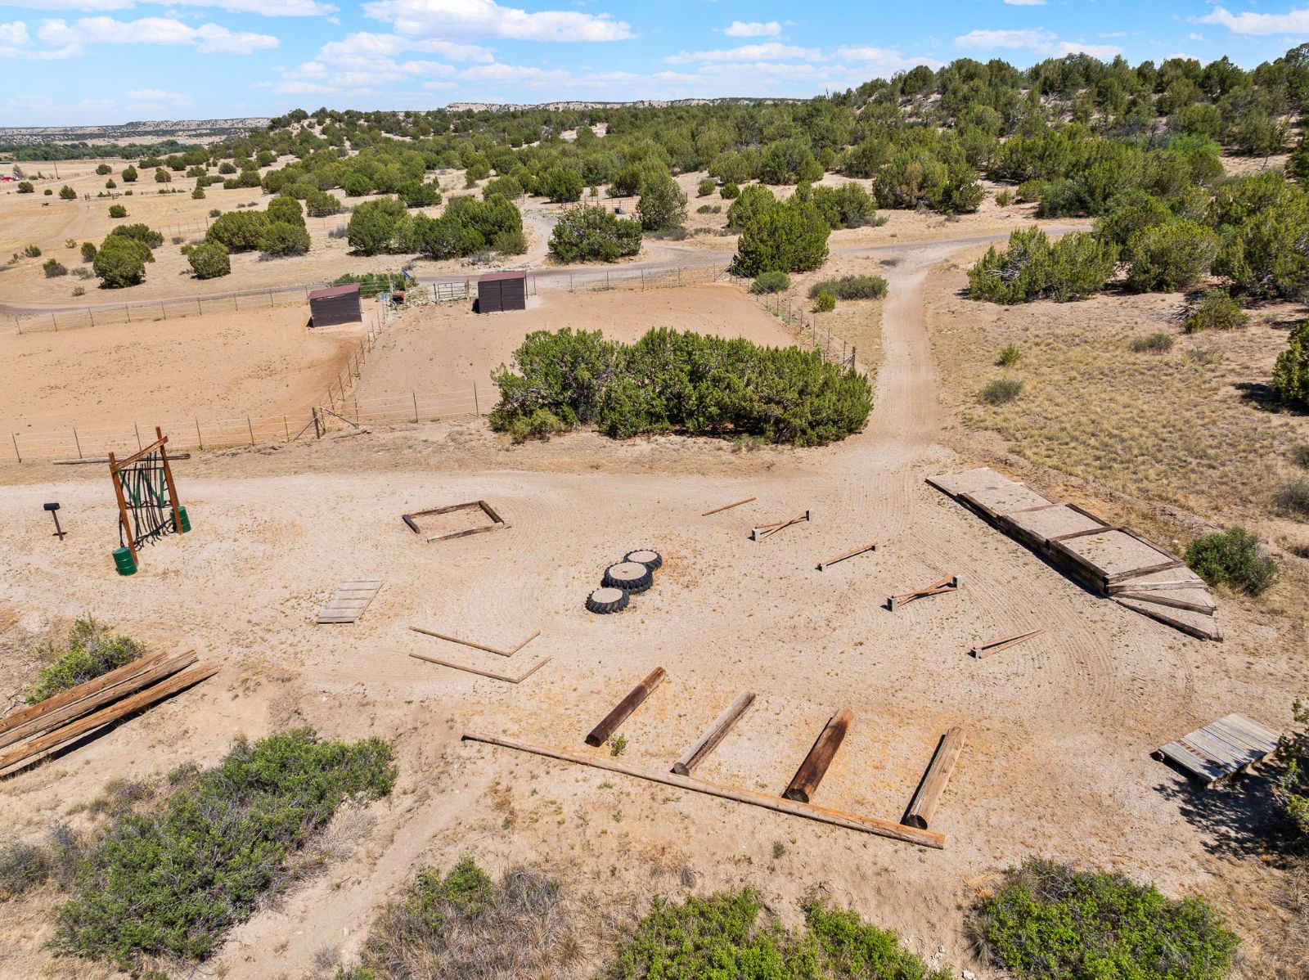
The arena is about 100 by 200 feet, with sand footing, oil-pipe fencing, gated access at two points, railroad-tie containment, and a shaded viewing shelter. Beyond it, an obstacle course of about 100 by 300 feet has bridges, gates, poles, and trail-style obstacles, and there are two round pens of about 50 feet each.
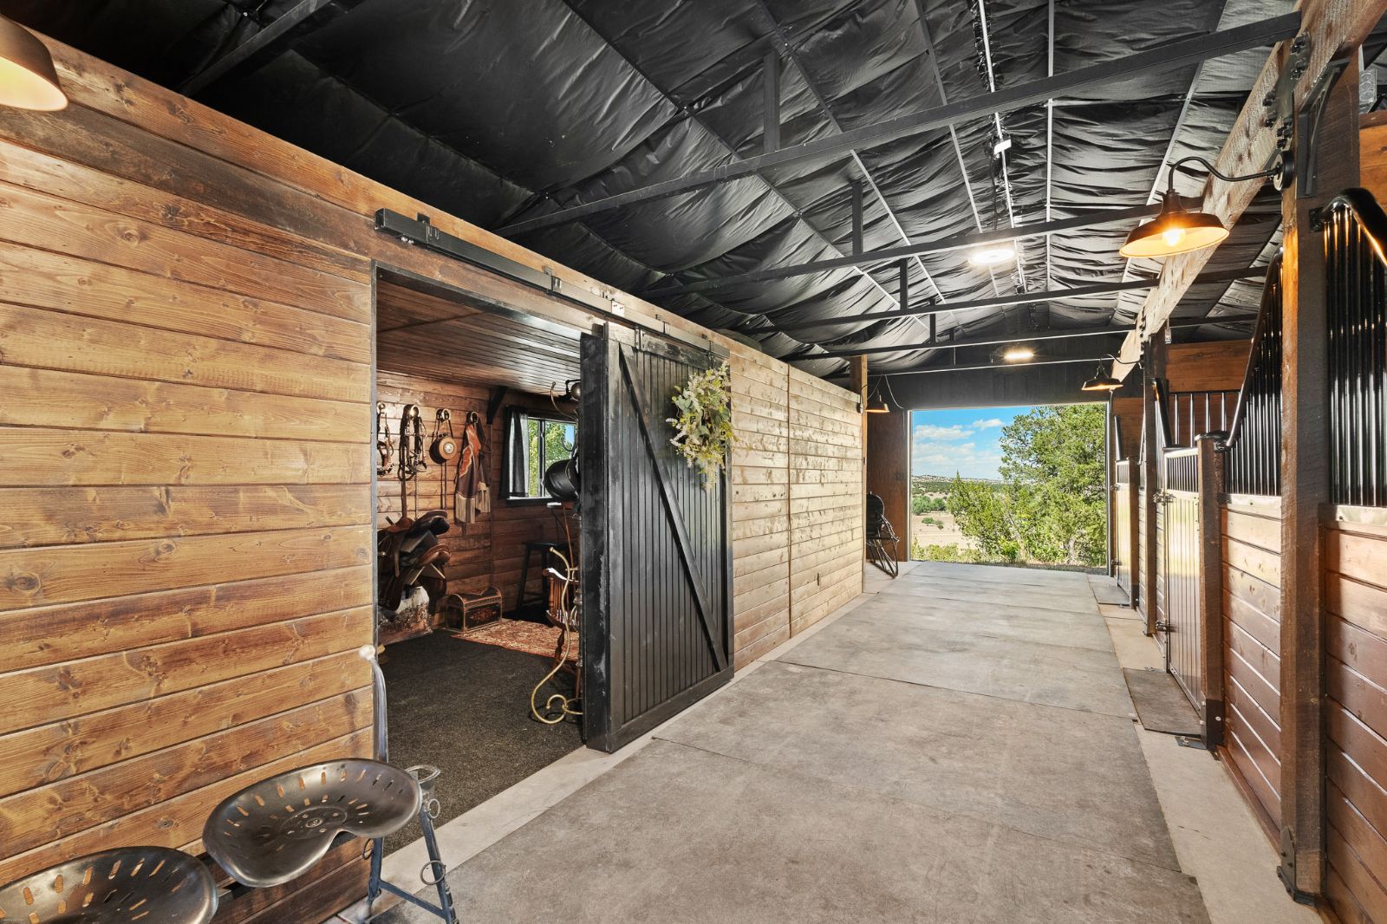
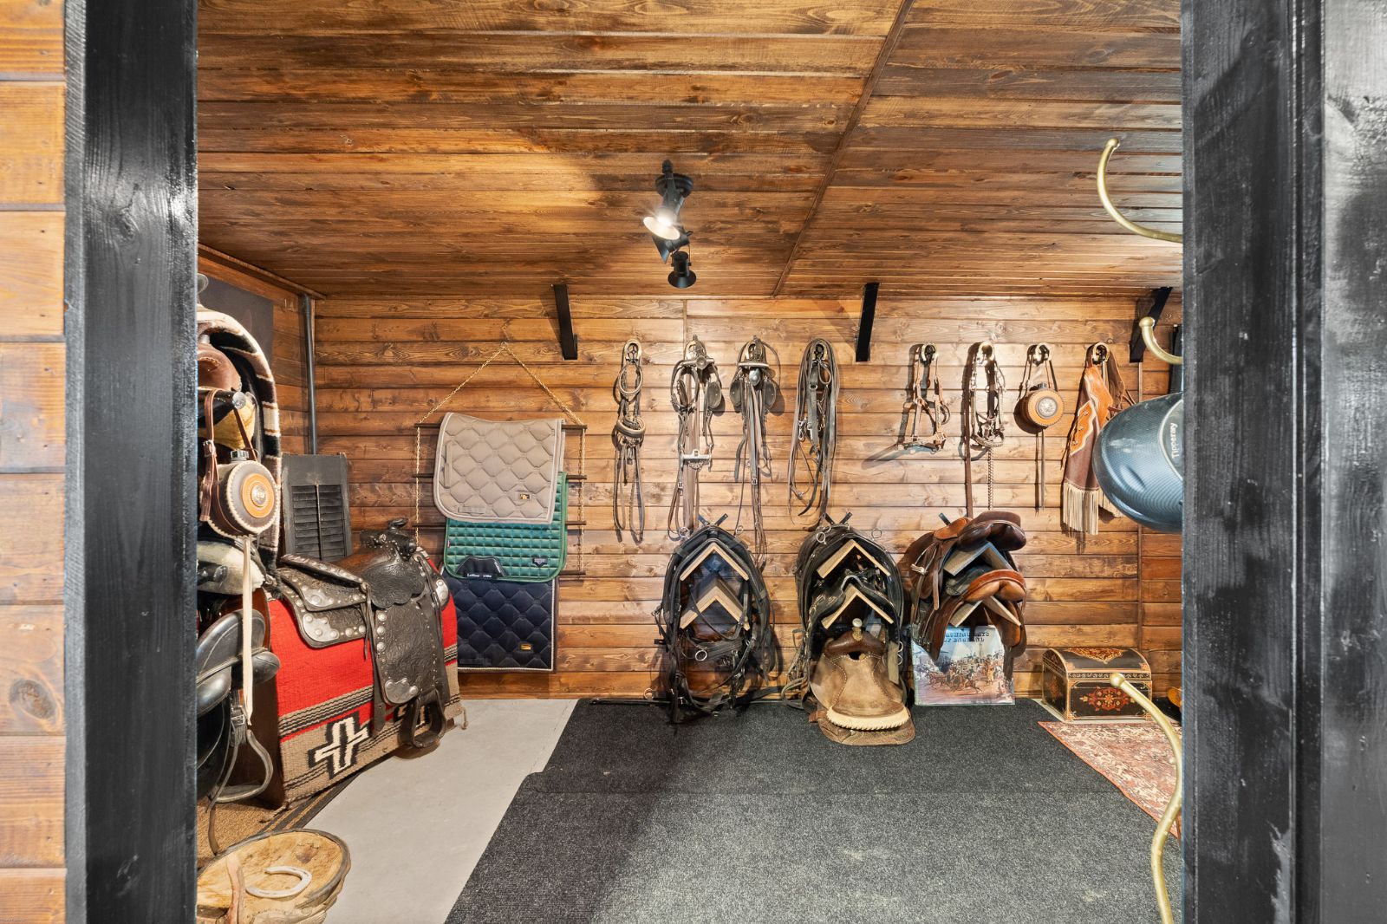
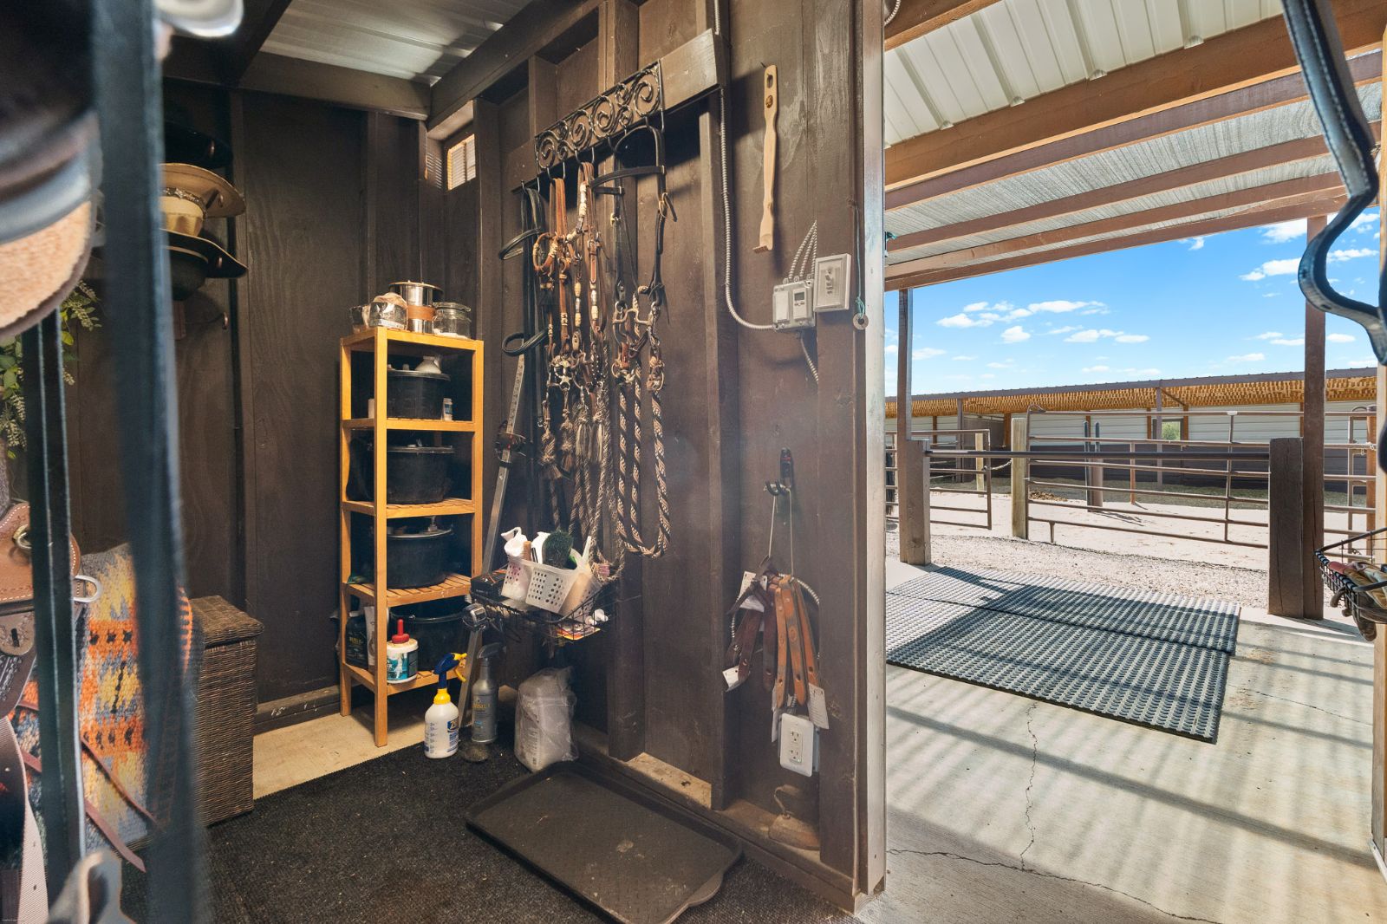
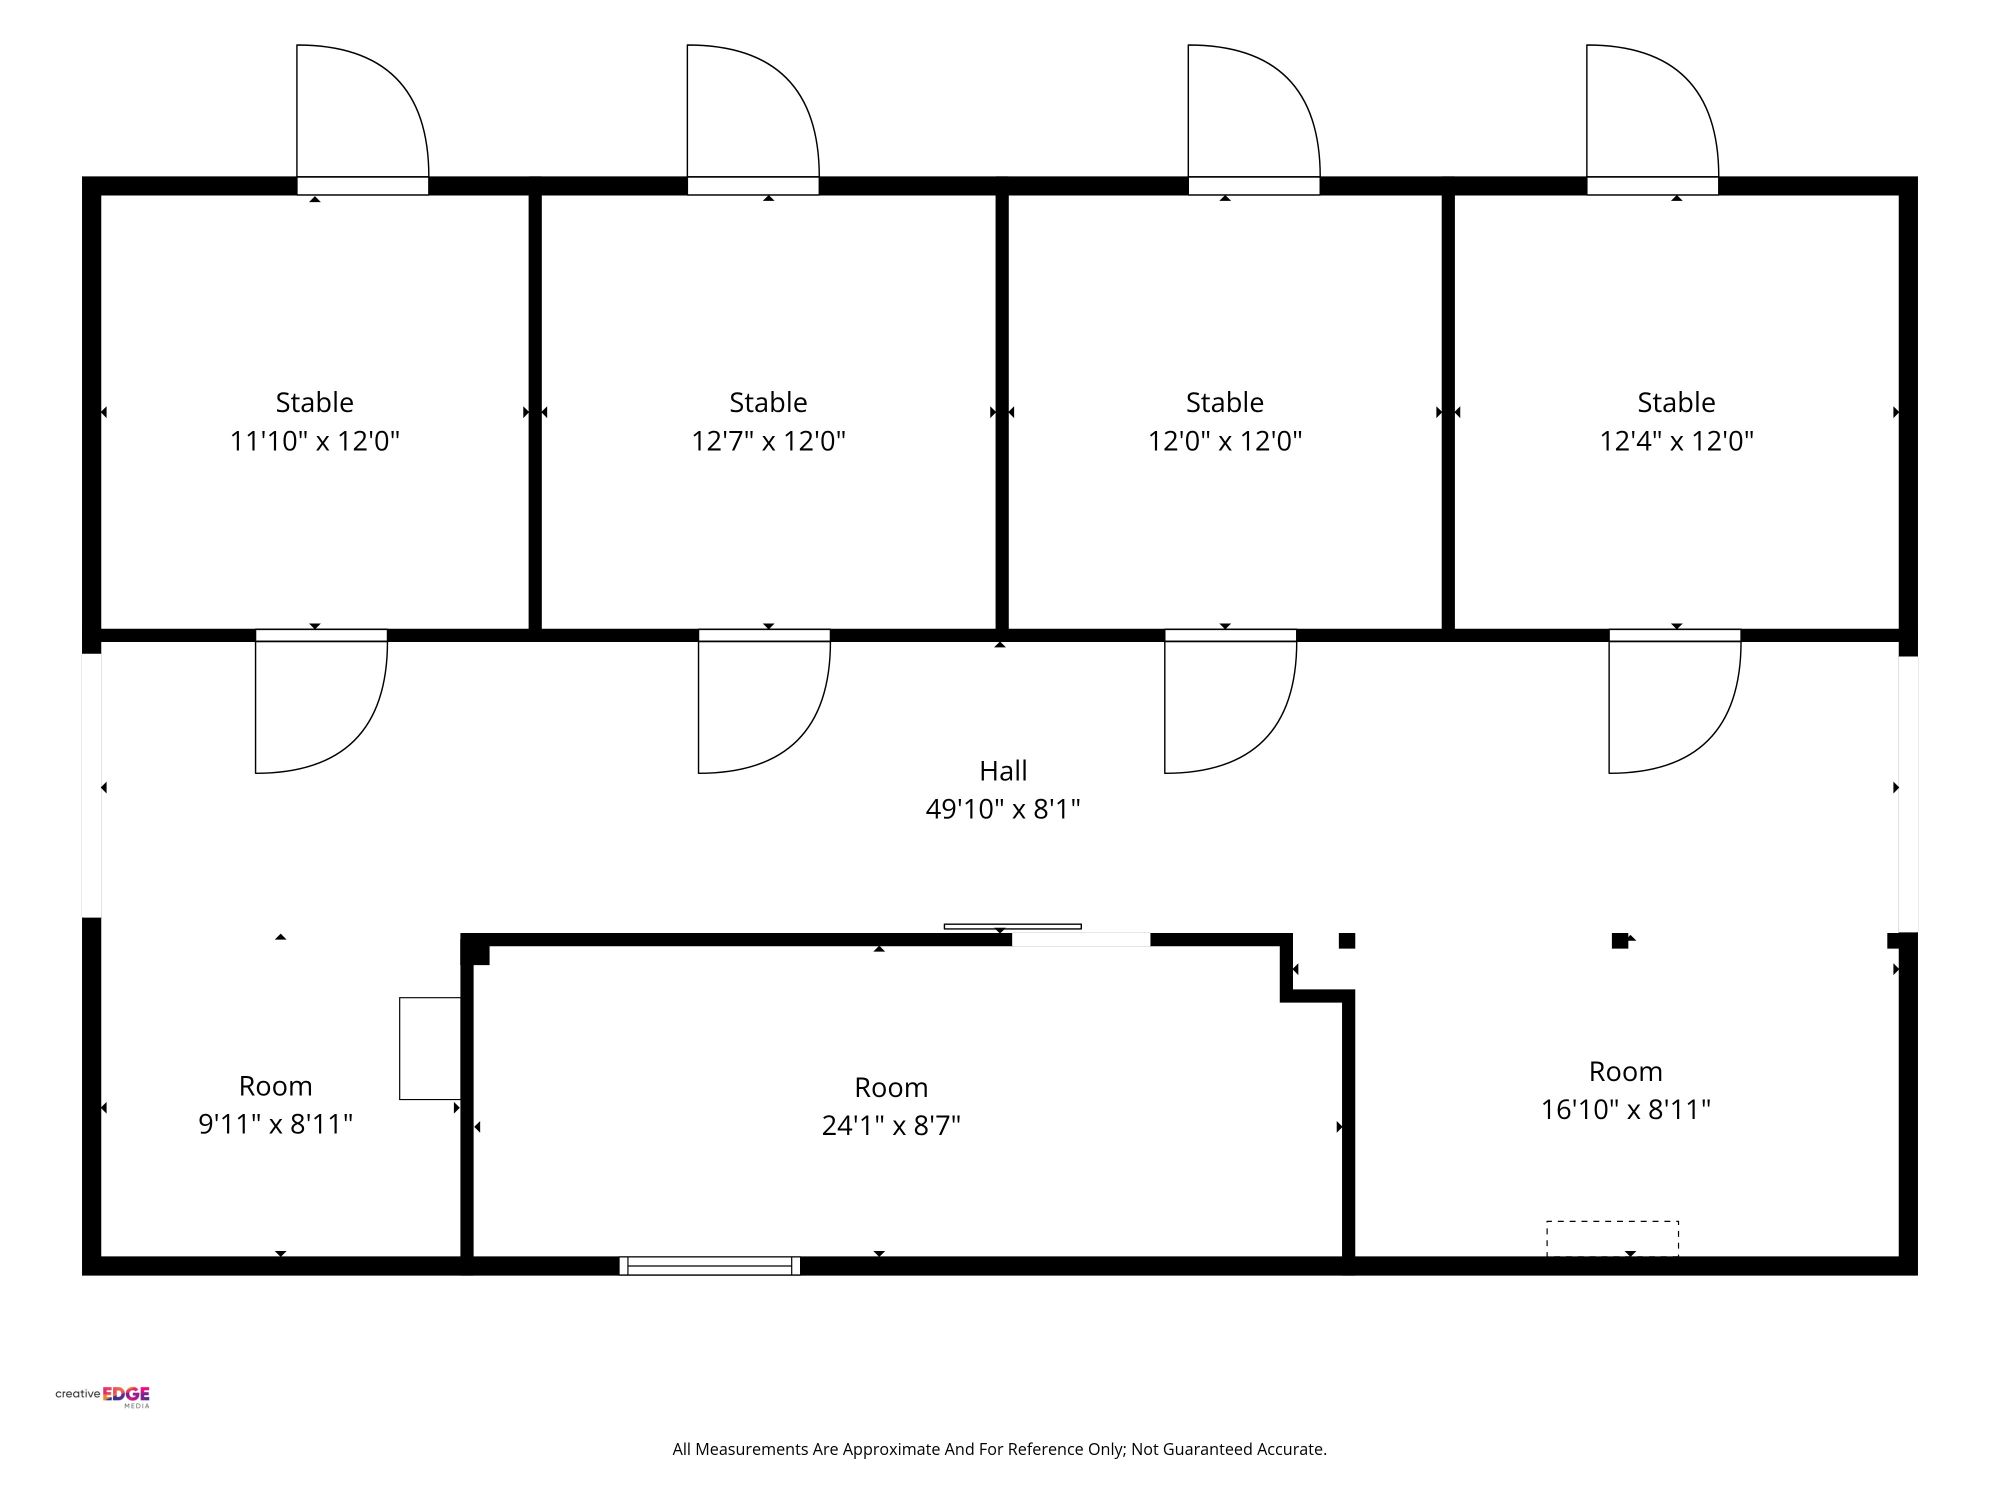
The 50 by 58 foot barn has four stalls with steel fronts and rubber mats, an office, a tack room, and a hot-and-cold wash bay. A separate 60 by 12 foot loafing shed has automatic waterers and its own 10 by 8 foot tack room. Turnout paddocks, corrals, more loafing sheds, and a 30 by 30 foot hay barn with a concrete floor round it out.
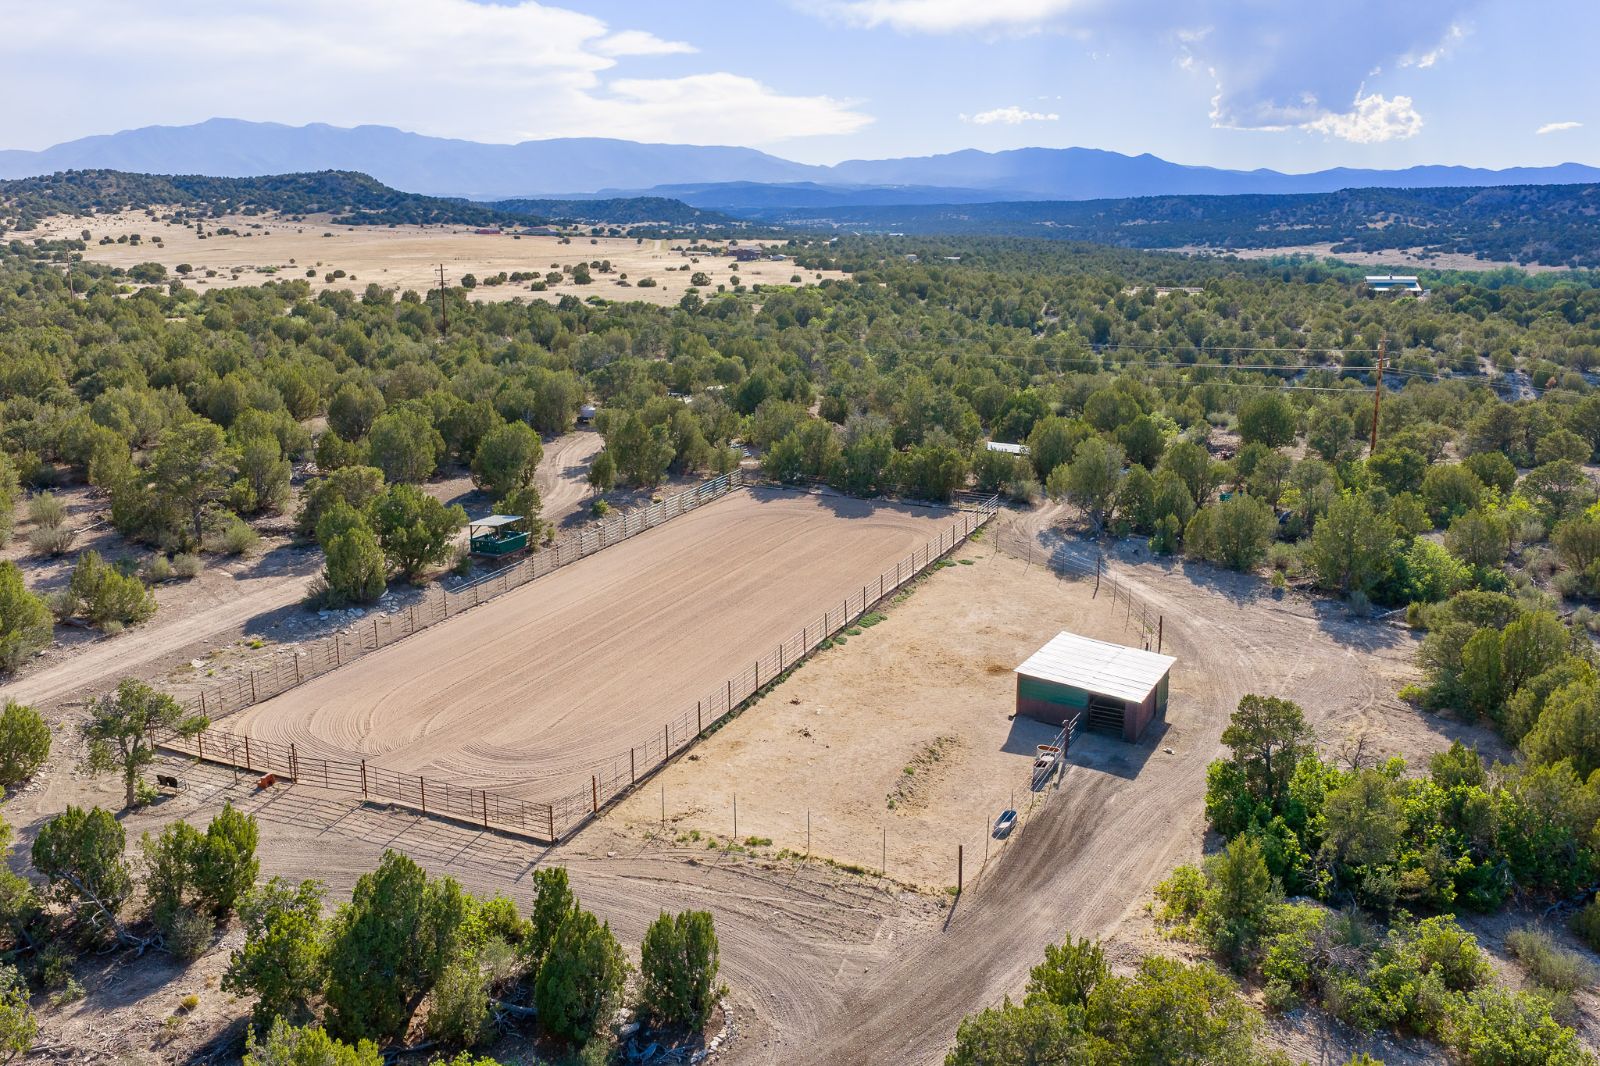
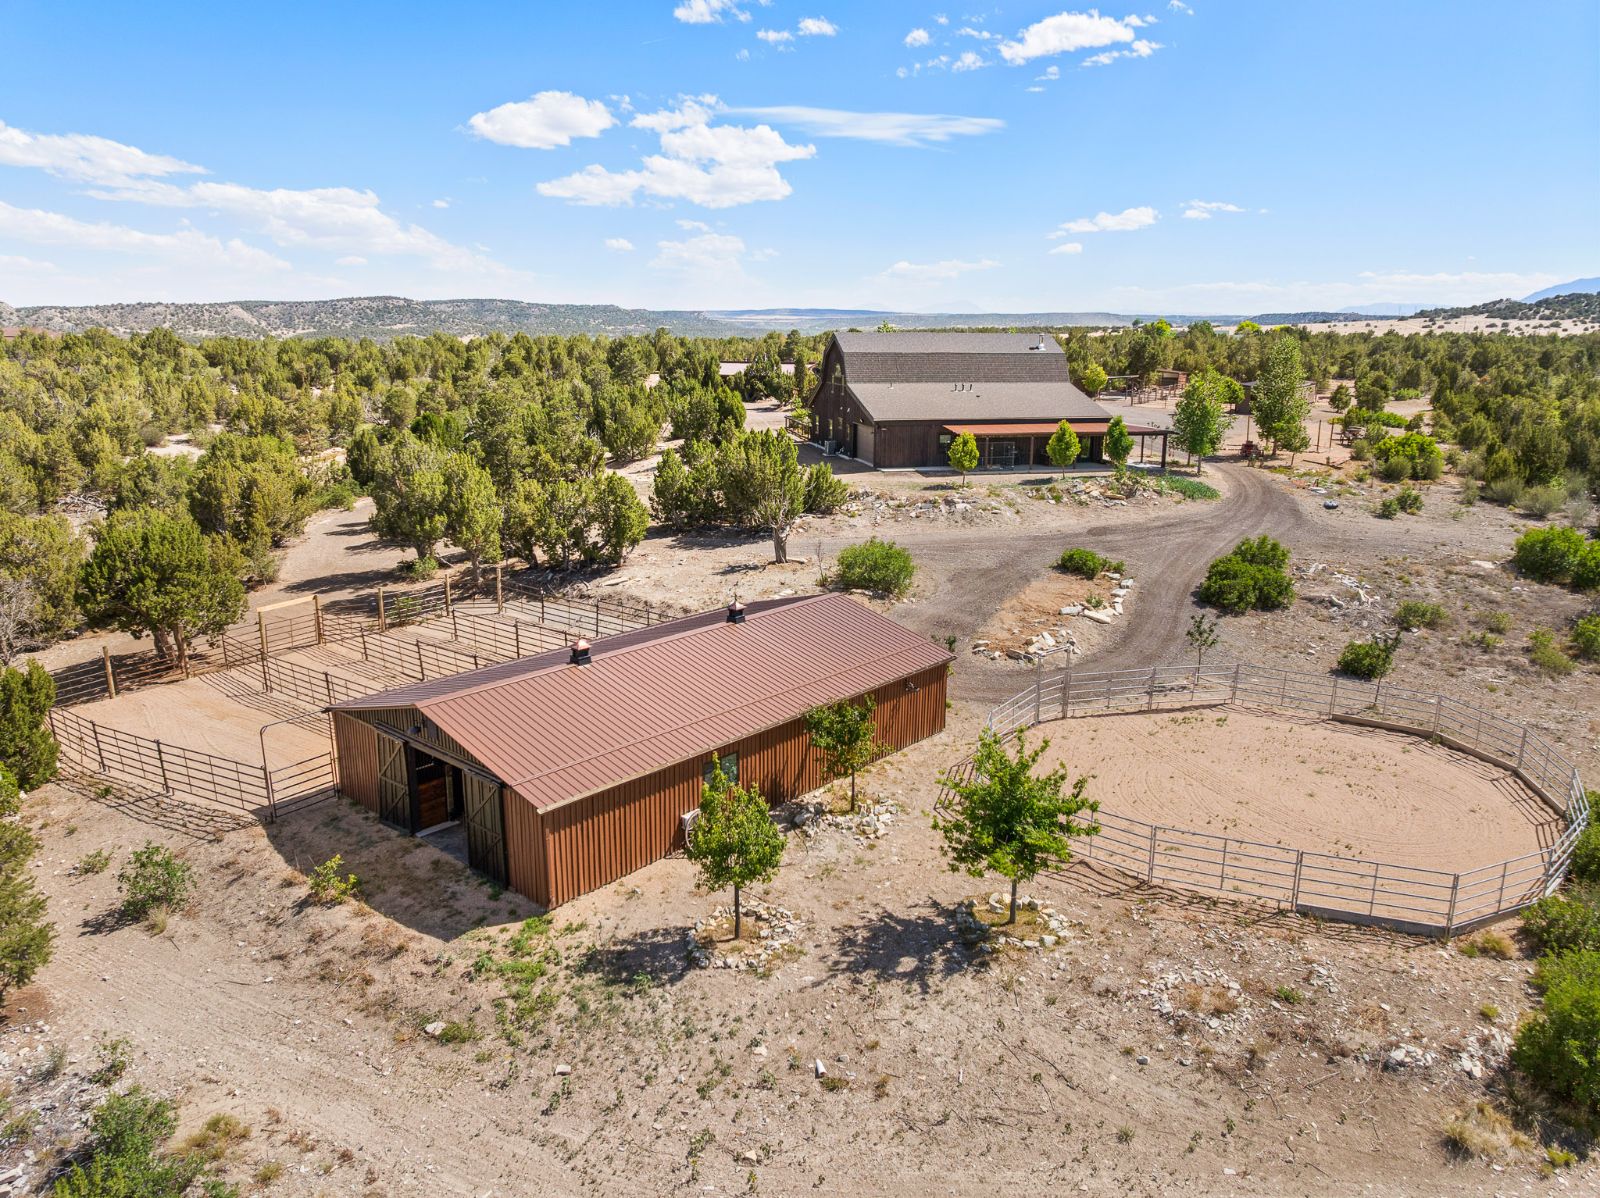
- Riding arena, about 100′ x 200′, sand footing
- Obstacle course, about 100′ x 300′
- Two round pens, about 50′ each
- Four-stall barn, 50′ x 58′, with office, tack room and wash bay
- Four-stall loafing shed with automatic waterers and a second tack room
- 30′ x 30′ hay barn and storage, concrete floor
- Turnout paddocks, corrals, and multiple loafing sheds
Outbuildings across the equestrian ranch
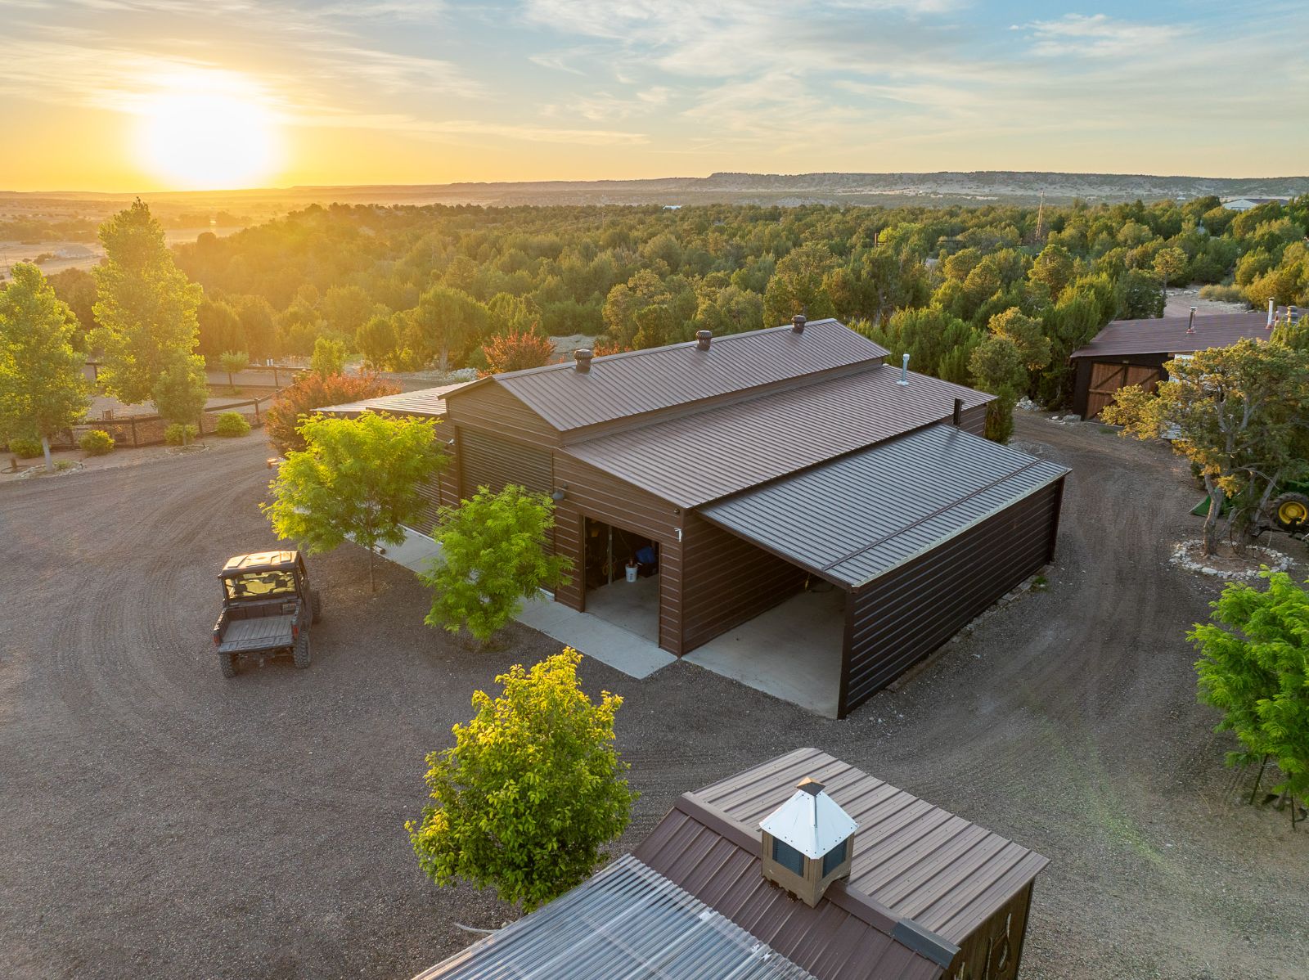
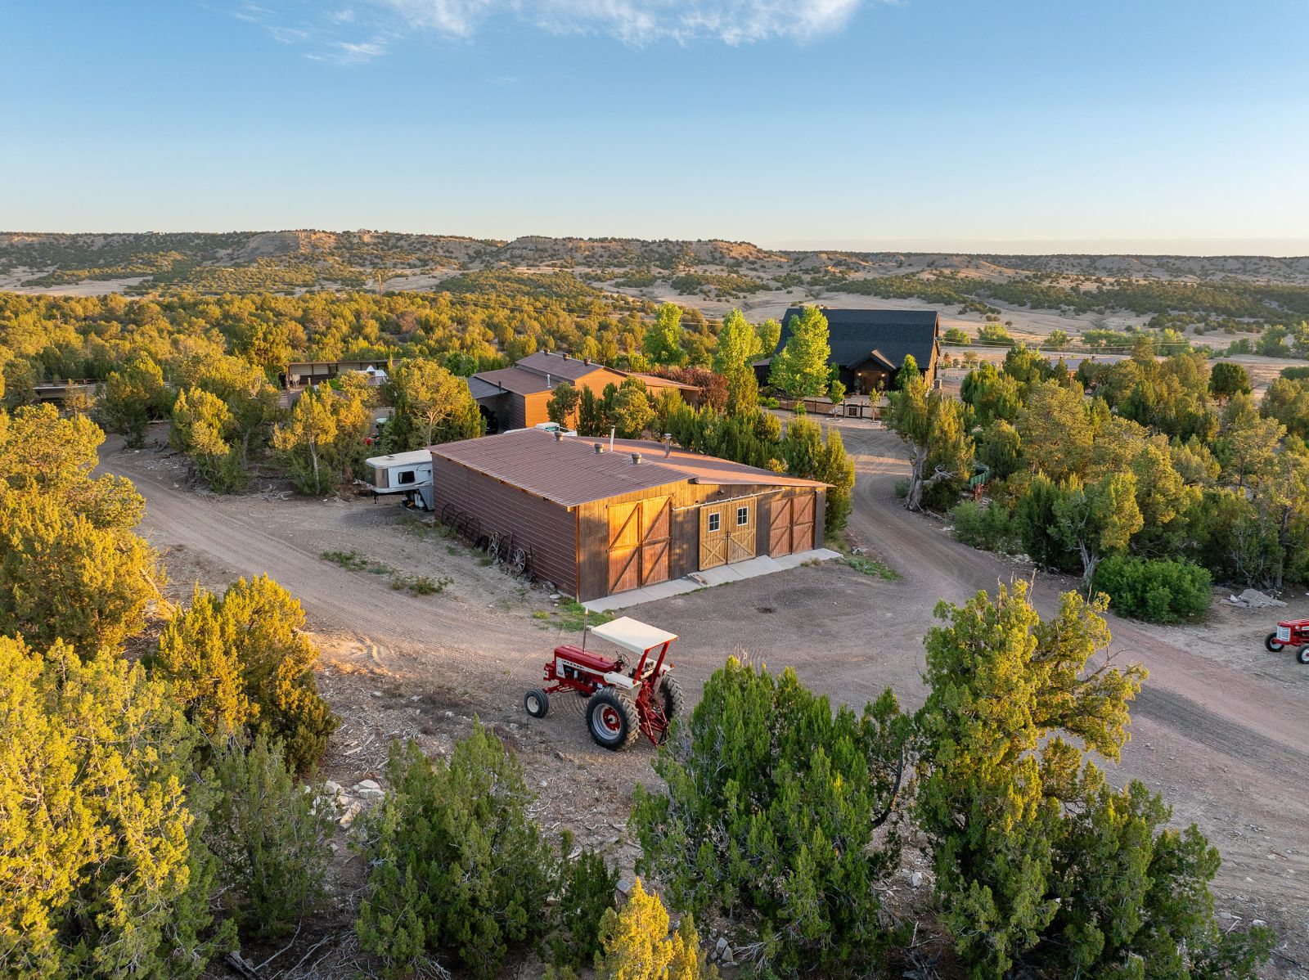
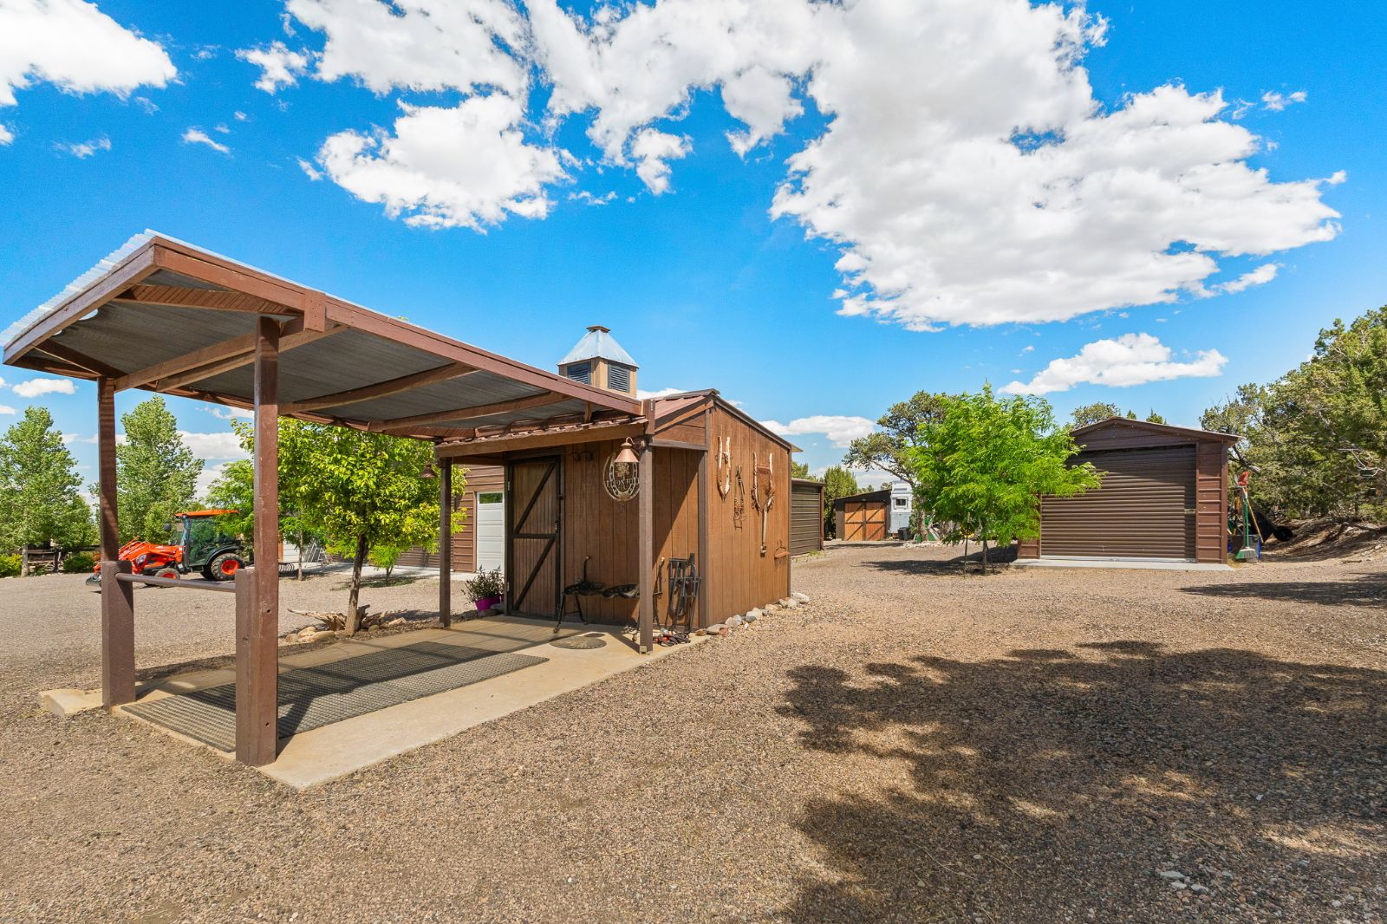
Seven outbuildings, including the horse barn, give this equestrian ranch its working capacity. Two heated, insulated shops can hold trailers, equipment, vehicles, collections, or a business that needs space, and the rest support the horses.
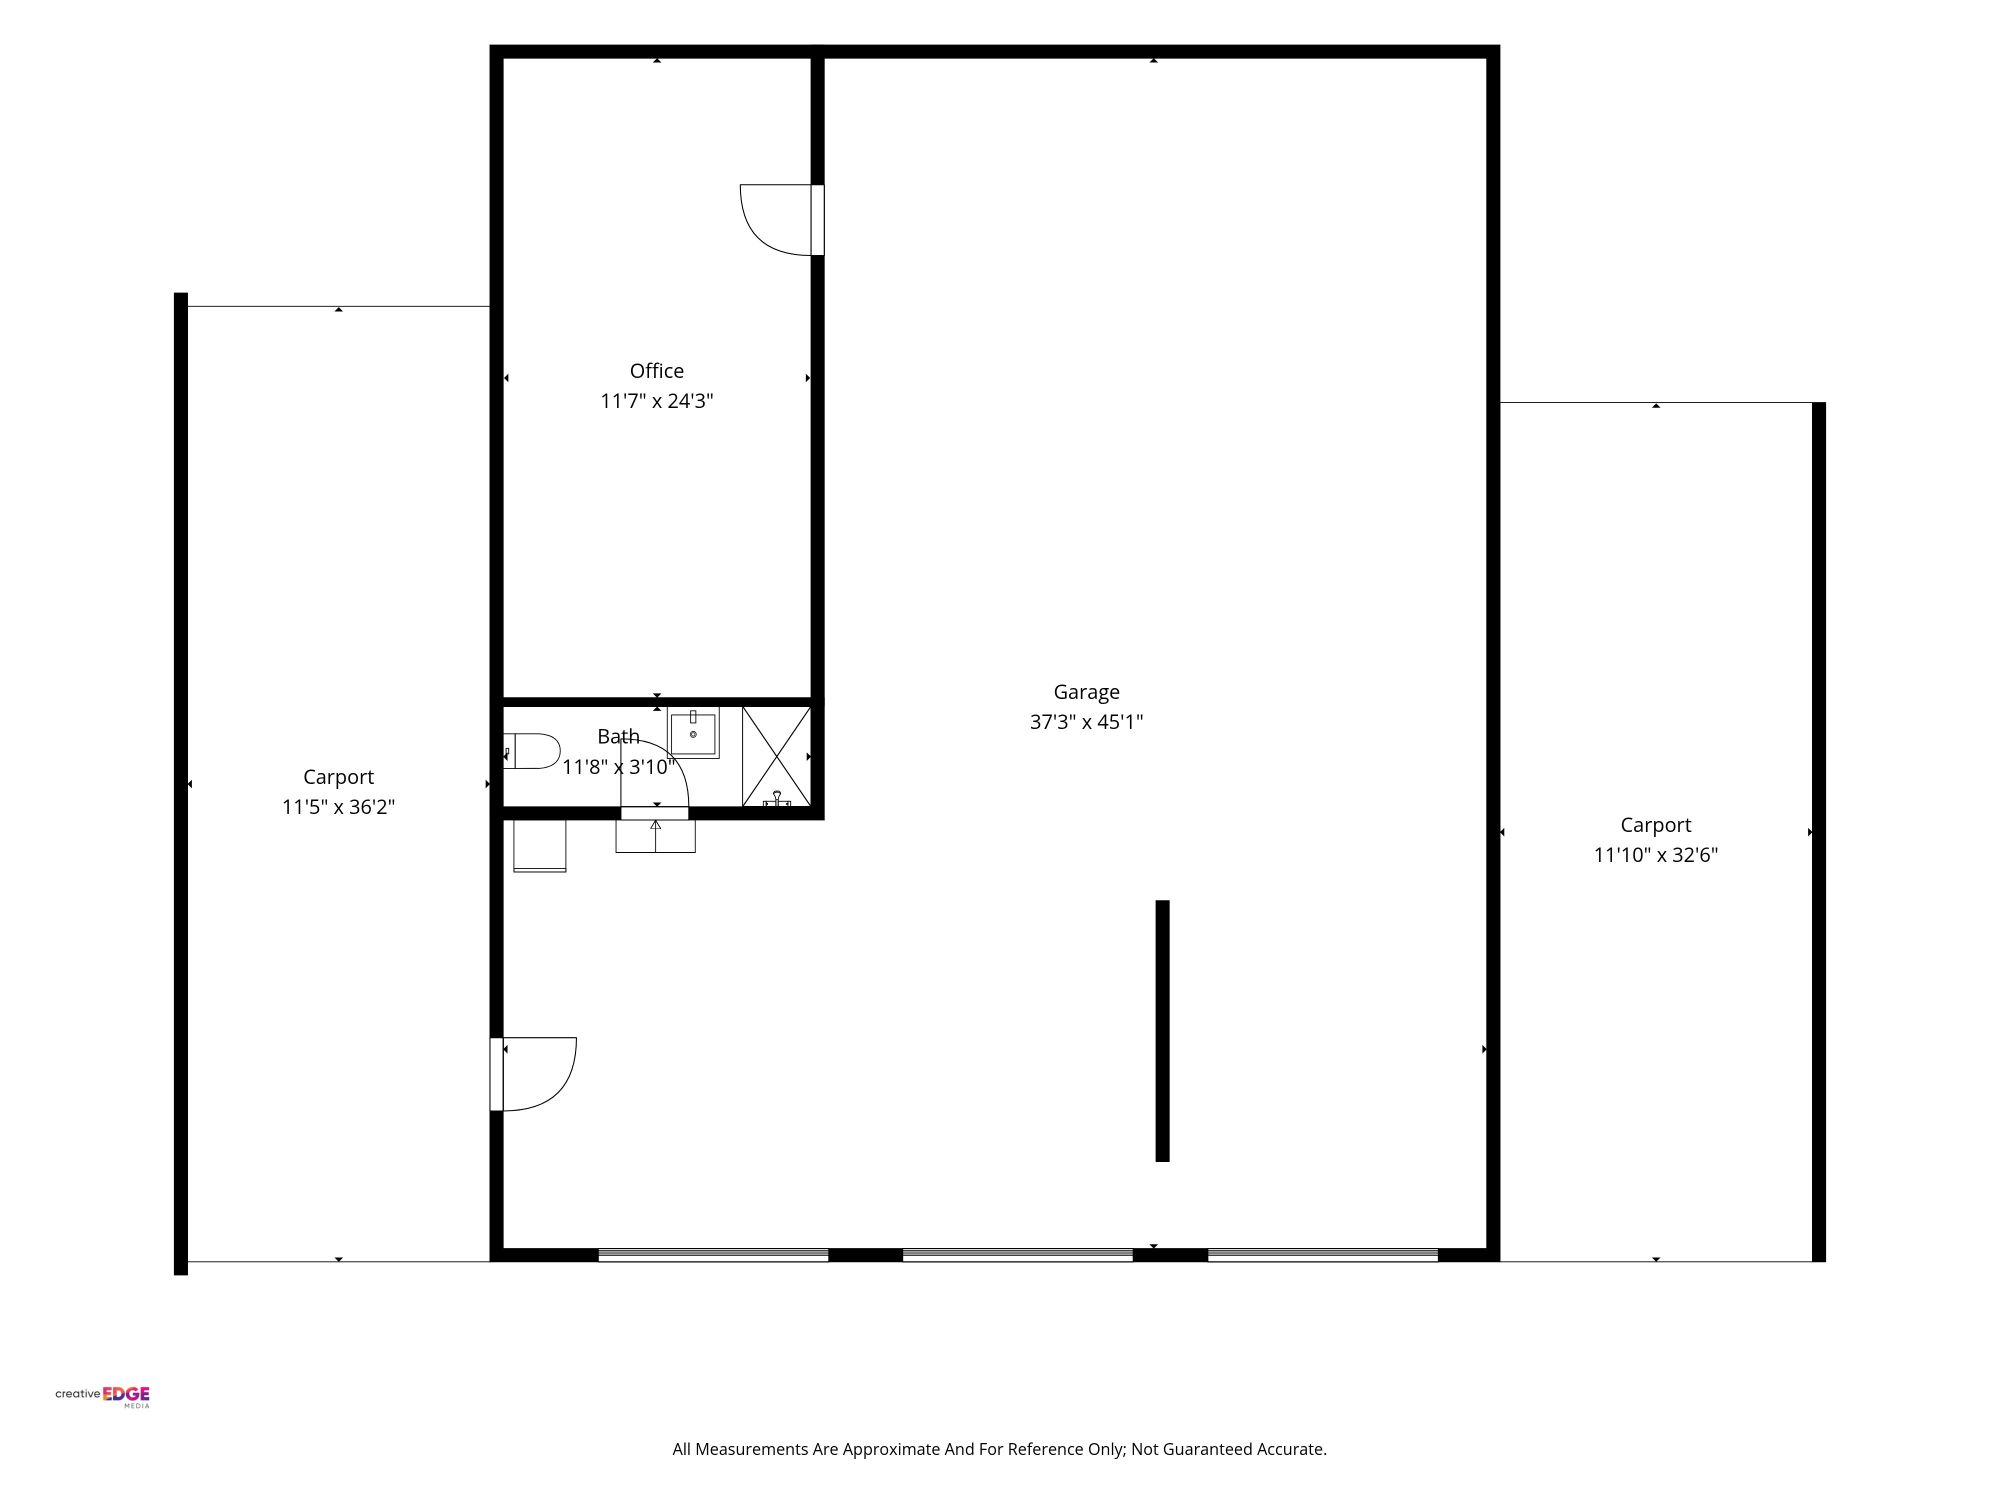
- Outbuilding 1: Shop, 45′ W x 55′ D, with a 12′ x 35′ carport on each side; heated, insulated, with a three-quarter bath
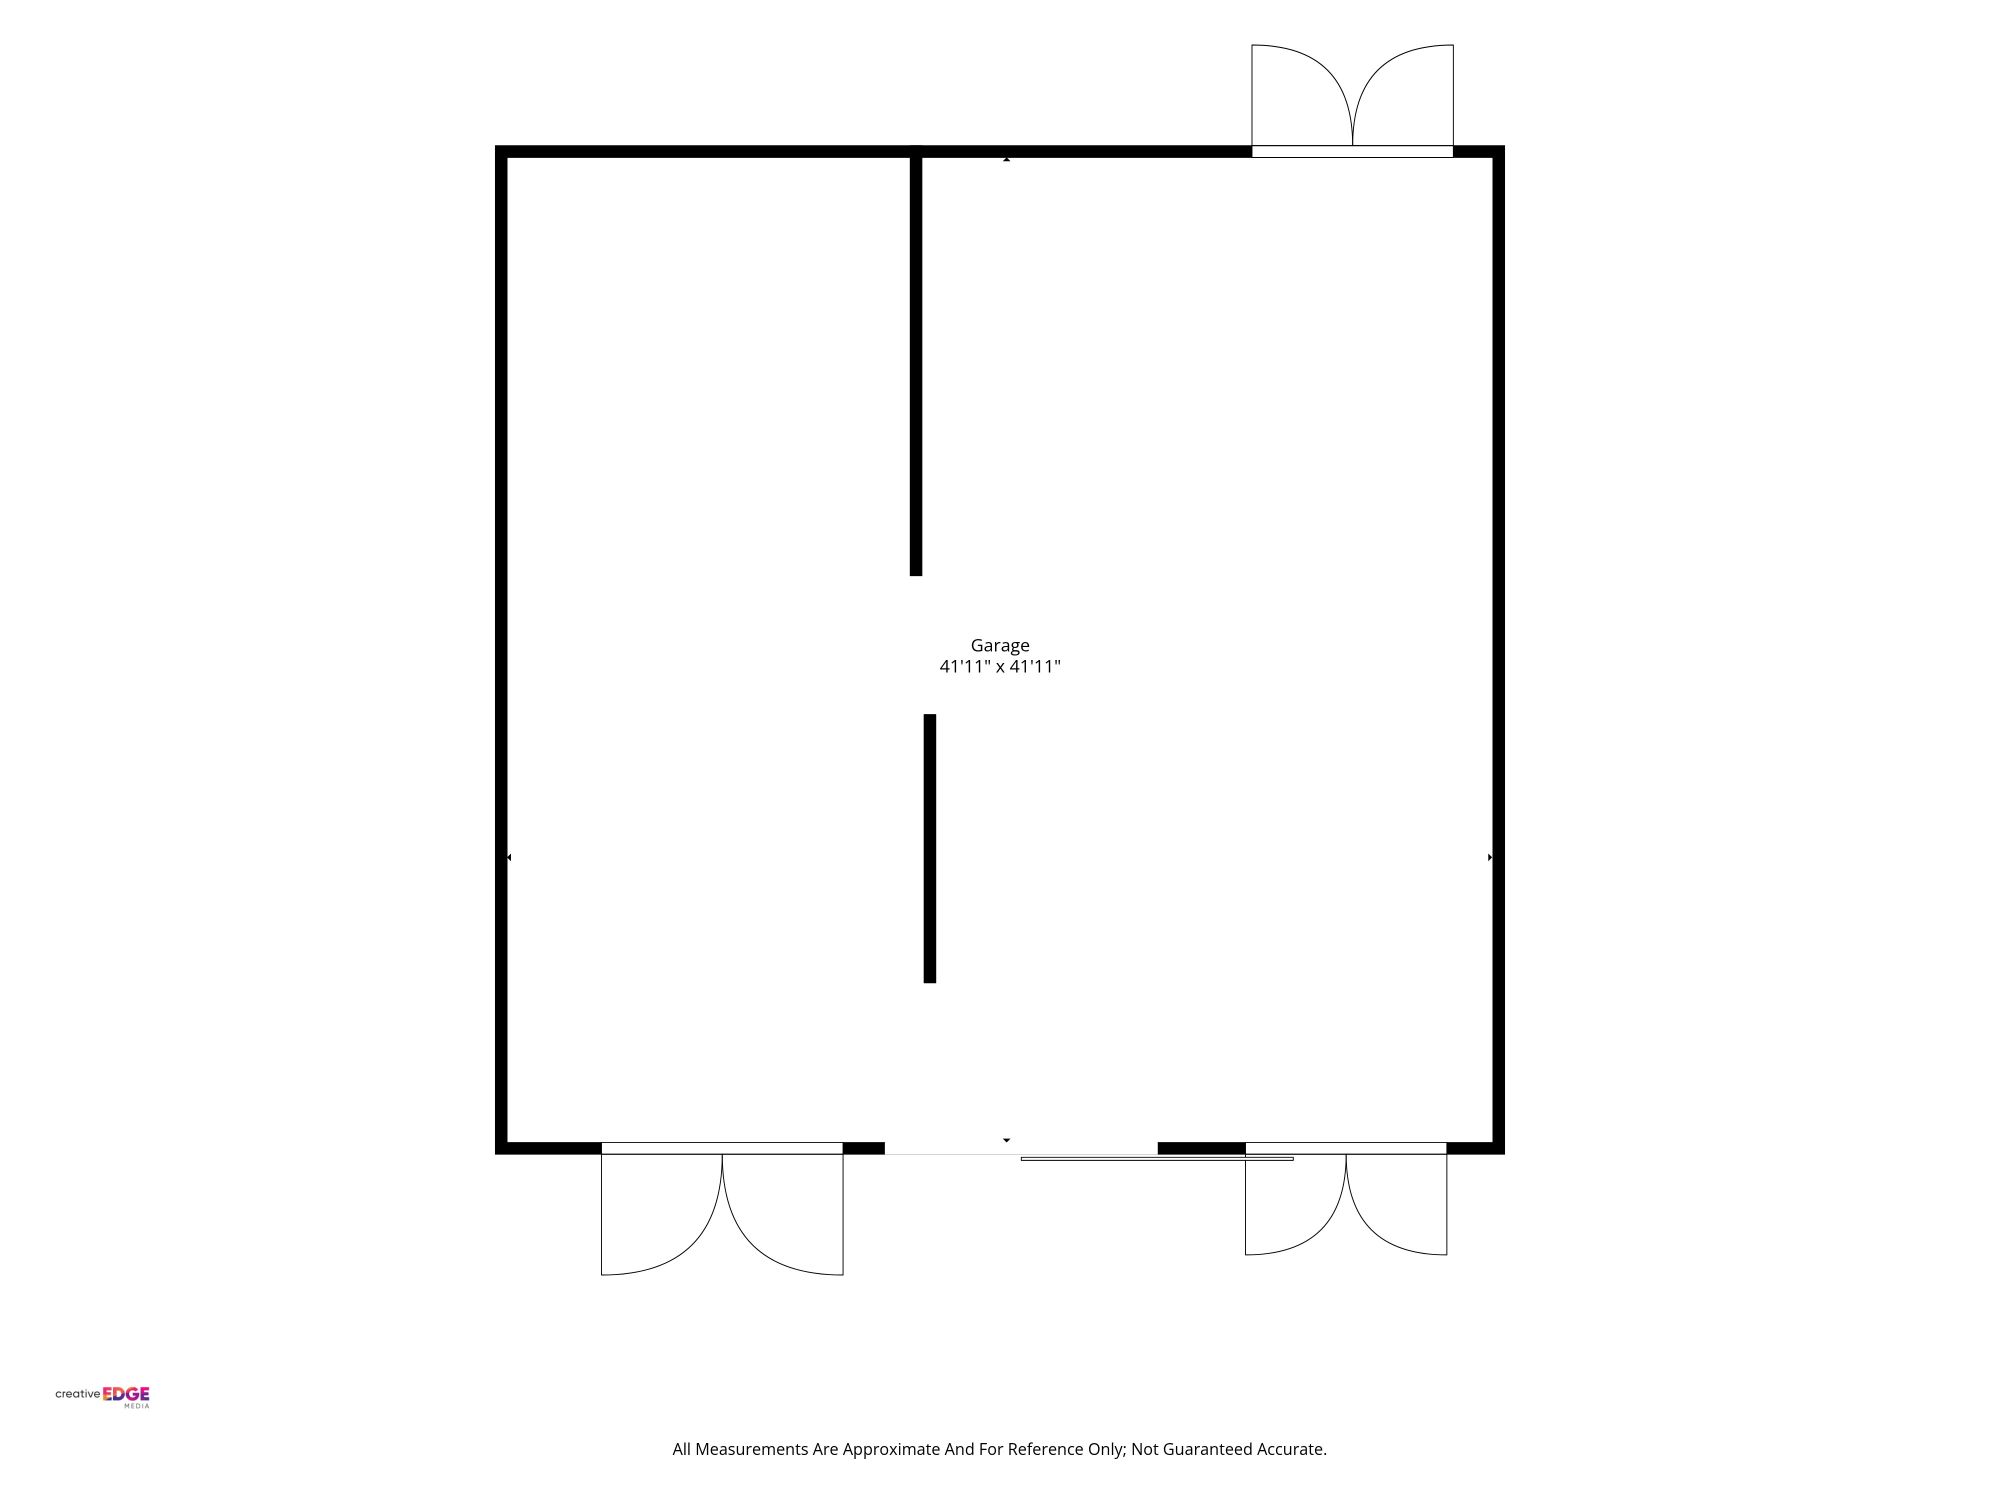
- Outbuilding 2: Shop, 45′ W x 43′ D; heated and insulated
- Outbuilding 3: Detached two-car tandem garage, 30′ x 12′; fully insulated, with a 9′ x 9′ roll-up door, air conditioning, and a service door
- Outbuilding 4: Four-stall loafing shed, 60′ x 12′, with automatic waterers and hay storage on the east side (currently configured as three stalls with runs)
- Outbuilding 5: Second tack room, 10′ x 8′, beside the loafing shed
- Outbuilding 6: Four-stall barn, 50′ x 58′, with an office, tack room, and wash bay
- Outbuilding 7: Hay barn and storage, 30′ x 30′, with a concrete floor
Infrastructure
- Fiber-optic internet
- Dual 200-amp electrical services; generator-ready
- Private well (permit #318847) and an underground cistern; septic system
- Two owned propane tanks serving the residence and the metal building
- Recycled-asphalt internal roads and improved surfaces
- Gated entry and a security-camera system across the property
- Forced-air heat and central air in the residence
- Attached two-car garage at the residence
Photo gallery

3D tours and floor plans
Walk the residence below. The barn and the shops have their own tours.
Residence tourBarn tourShop tour
Interactive map
Explore the 40-acre layout: the residence, arena, barns, shops, paddocks, and access.
Digital brochure
Short films
Four short cuts: an introduction, a full walk-through from the gate to the night sky, horses and the arena with the great room and kitchen, and seven seconds from blue hour to the Milky Way.
Property details
| List price | $1,495,000 |
|---|---|
| MLS number | 7005780 (REcolorado), active |
| Address | 7445 Pinon Heights, Pueblo, CO 81004 (Pueblo County) |
| Subdivision | Hatchet Ranch |
| Lot | 40.00 acres (1,742,400 sq ft); partial fencing; meadow, mixed and partially wooded |
| Finished area | 3,124 sq ft, one level plus loft, no basement (source: appraiser, per MLS) |
| Bedrooms | 3, all on the main level |
| Bathrooms | 2 full, including a five-piece primary bath |
| Year built | 2022 |
| Style and construction | Rustic contemporary; timber frame with wood siding; architectural shingle roof |
| Fireplace | Wood-burning stove in the great room |
| Garage | Attached 2-car; detached 2-car tandem garage, 30′ x 12′, insulated, with A/C |
| Outbuildings | 7, including the 50′ x 58′ four-stall barn and two heated shops (see list above) |
| Water and sewer | Private well, permit #318847; underground cistern; septic |
| Utilities | Electric (dual 200-amp services), propane, fiber-optic internet |
| HOA | Hatchet Ranch Owner Assoc., self-managed; $300 per year; covers road maintenance; covenants apply |
| Special district | None reported in the MLS |
| Property taxes | $3,885 (2025) |
| Zoning | A-1 (Pueblo County) |
| Parcel | 3-6-00-0-10-034 |
| Schools | Rye Elementary, Craver Middle, Rye High (Pueblo County School District 70). Confirm assignments with the district. |
| Financing | Cash, conventional, jumbo, 1031 exchange |
What I would check before you buy
The well and water
The well permit (#318847) is listed for household use with irrigation and livestock. Read the permit itself to confirm what it allows for your horse count and any irrigation plans, and test the well and cistern.
Septic
Order a septic inspection and review the county permit records, as you would on any rural property.
Covenants and HOA
Hatchet Ranch has a self-managed owners association with $300 annual dues for road maintenance, and recorded covenants. Read them in full, including any limits on animals or structures.
Square footage and permits
The MLS figure of 3,124 square feet comes from an appraiser; county records show 2,965. Review the permits for the residence and outbuildings, and measure if size matters to your decision.
Location
The equestrian ranch sits in Hatchet Ranch in southern Pueblo County, reached from I-25, on private roads maintained by the owners association. Colorado City, with dining and everyday services, is about 9 miles away. Pueblo Reservoir is about 25 miles away and Colorado Springs about 60. From Colorado Springs, take I-25 south to exit 83, head south on Pine Bluff Drive for about 3.5 miles, go west on Muddy Creek Drive, then south on Pinon Heights; the entrance is on the right.
Questions buyers ask
Is the equestrian ranch ready for horses now?
Yes. The arena, obstacle course, round pens, barn, loafing sheds, paddocks, corrals, hay storage, and water are in place.
Is there an HOA?
Yes. The Hatchet Ranch Owner Association is self-managed; dues are $300 a year and cover road maintenance. Covenants apply.
What are the property taxes?
$3,885 for 2025, per county records in the MLS.
Is there internet for remote work?
Yes. The property has fiber-optic internet.
How do I see the ranch?
Every showing is with me. Book a time on my calendar or call 303-961-6956.
Ask about 7445 Pinon Heights
More from Phillip
- All listing websites
- Equestrian property for sale
- Land, acreage and equestrian
- Bijou Basin Ranch, 80 acres
- Selling with Phillip
Walk the ranch with me
Photos show the buildings. Walking the arena, the barn, and the shops shows how the whole place works together. I’m glad to take you through it.
Information is from sources deemed reliable but not guaranteed; buyers should verify square footage, acreage, water rights and well permits, septic, taxes, HOA and covenants, schools, zoning, and all other details. Dimensions are approximate. Square footage source: appraiser, per MLS; county records show 2,965 sq ft. Sources: REcolorado MLS# 7005780 (October 5, 2026), Pueblo County assessor and tax data as reported in the MLS, and the listing feature sheet. Listed by Phillip Booghier, LIV Sotheby’s International Realty, 482 W. Happy Canyon Rd., Castle Rock, CO 80108, 303-961-6956.
Reviewed November 2026 by Phillip Booghier.