
Single-Level Living · Crystal Valley Ranch
5805 Golden Field Lane
Castle Rock, Colorado 80104
Offered at$675,000
Public Open HouseSaturday, November 7 · 9:00 to 11:00 AM
01The Home
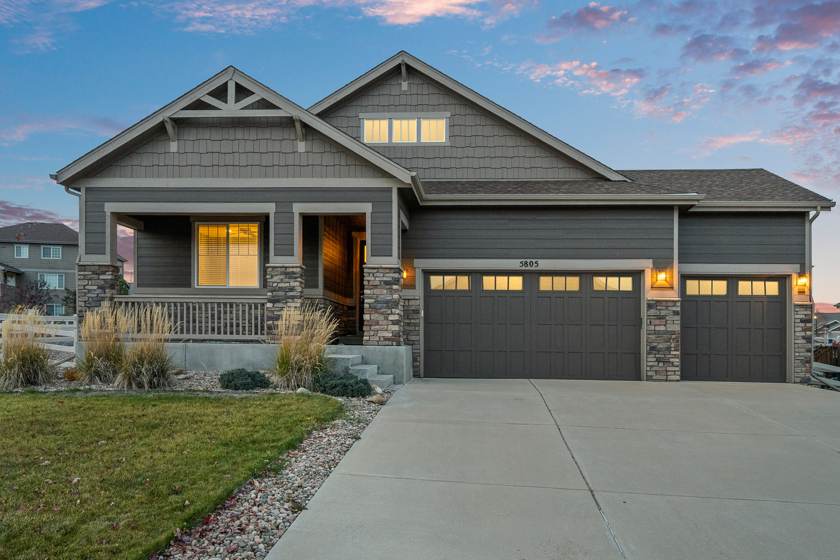
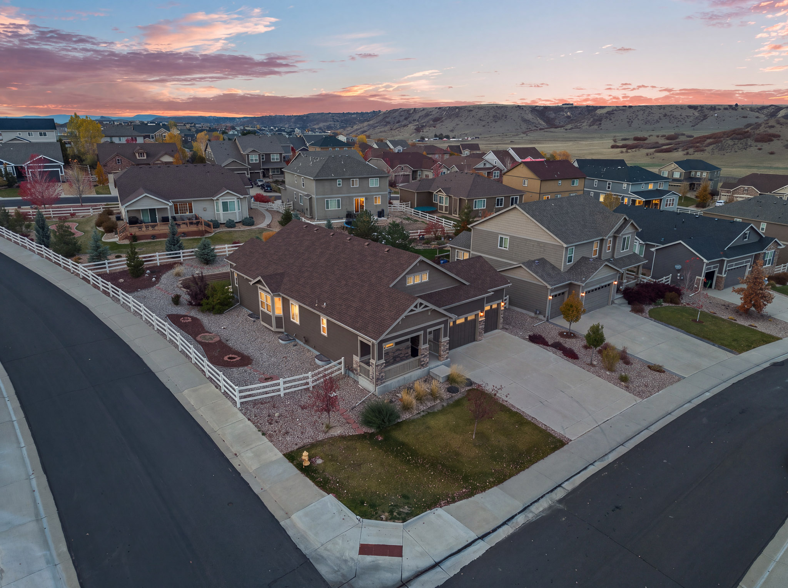
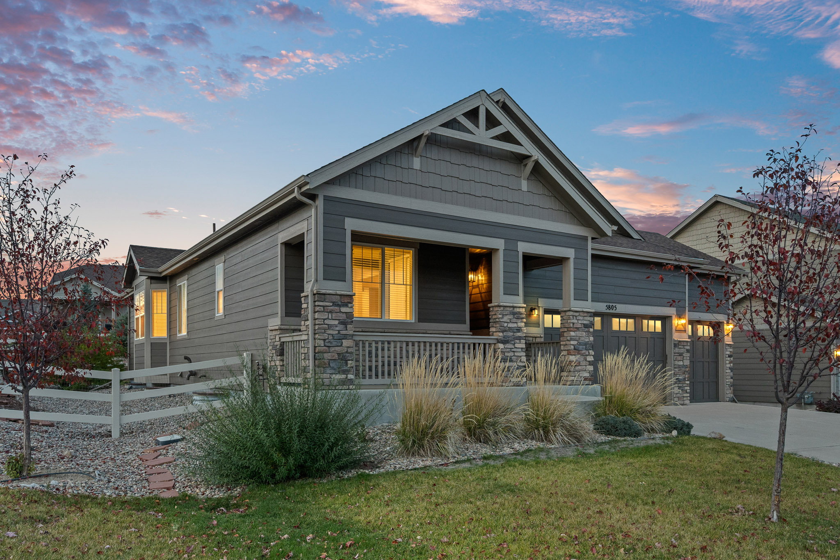
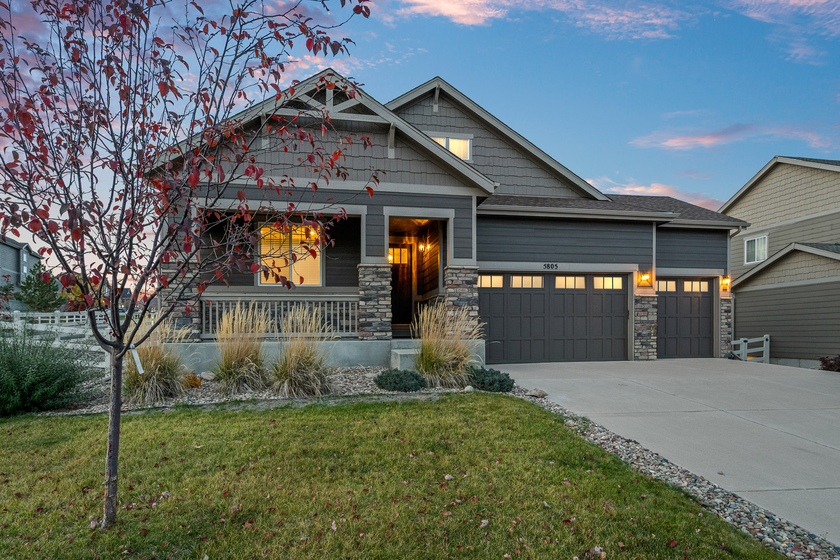
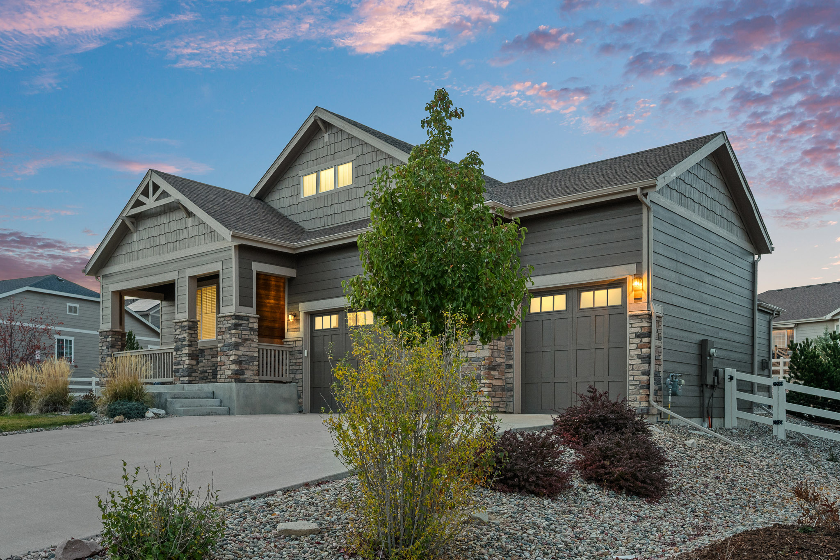
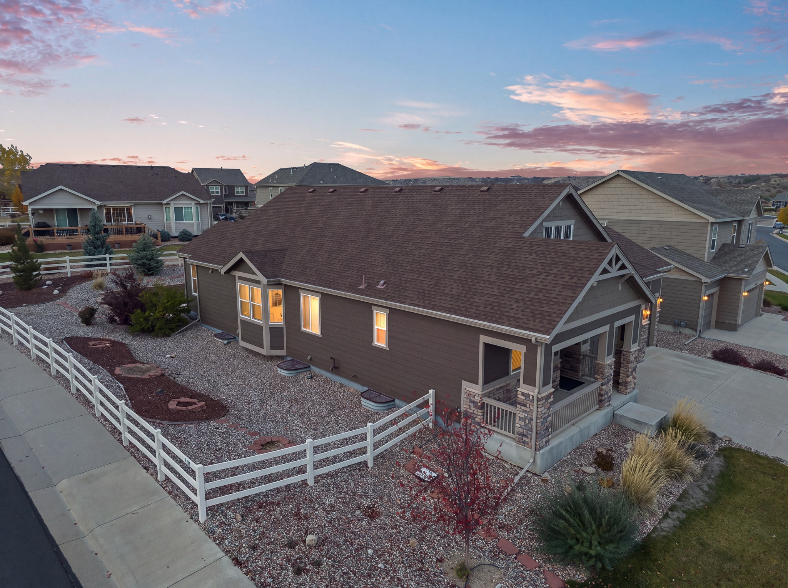
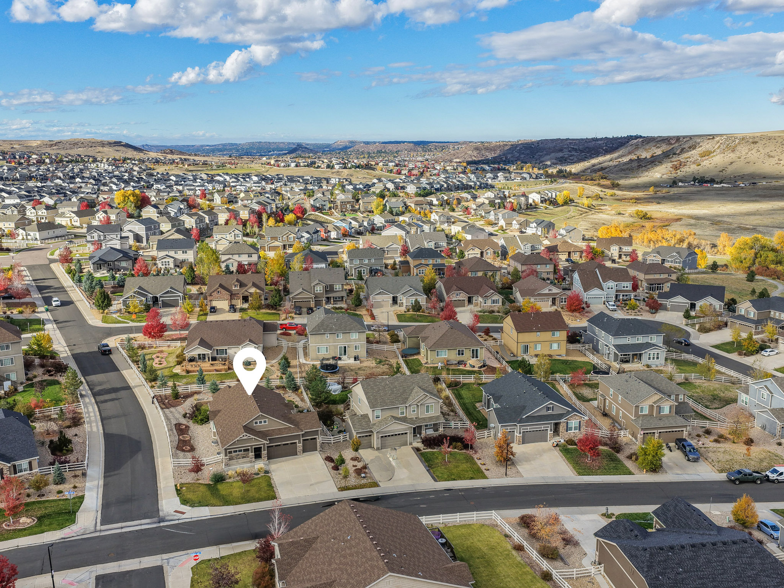
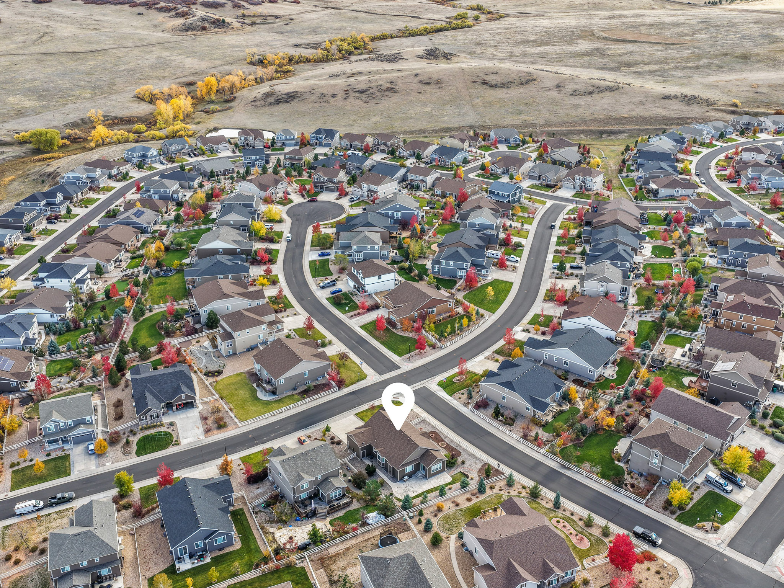
On a corner lot in Crystal Valley Ranch, this Craftsman-style ranch places every essential on one level, beneath 9-foot ceilings and through 8-foot doors. Stone-wrapped columns frame the covered front porch, and the exterior was freshly painted in 2025.
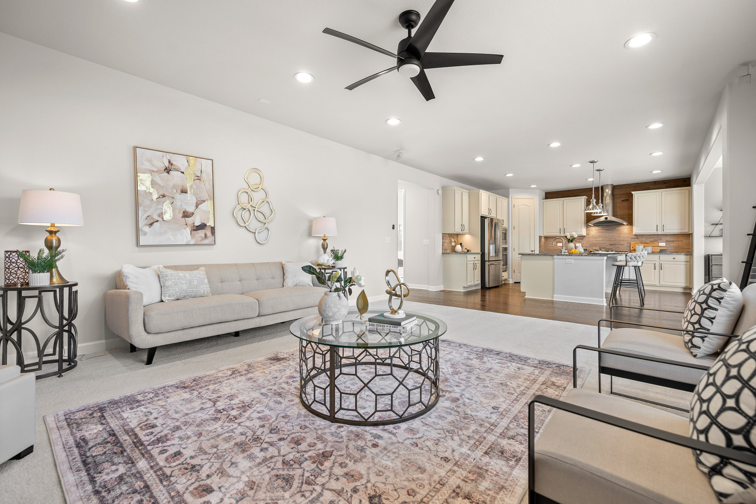
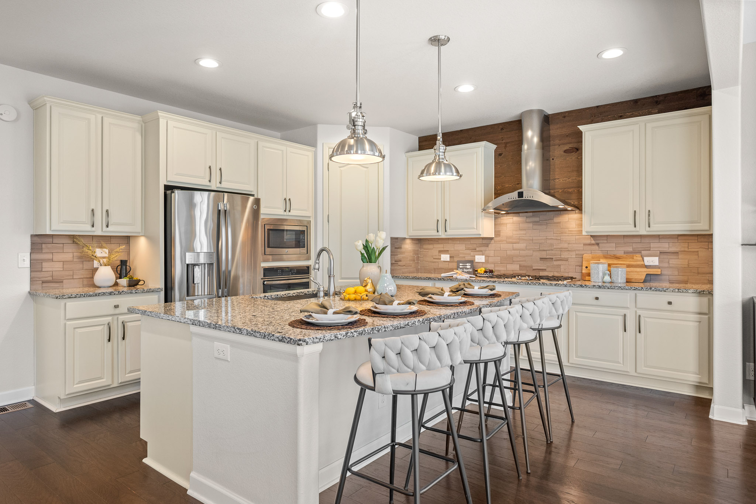
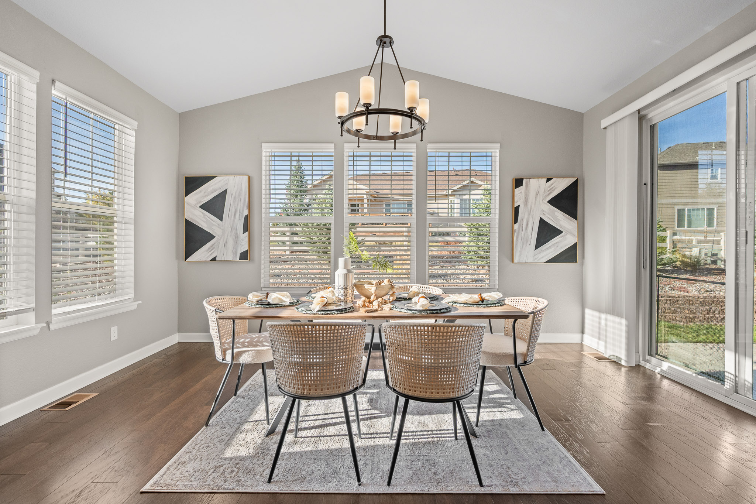
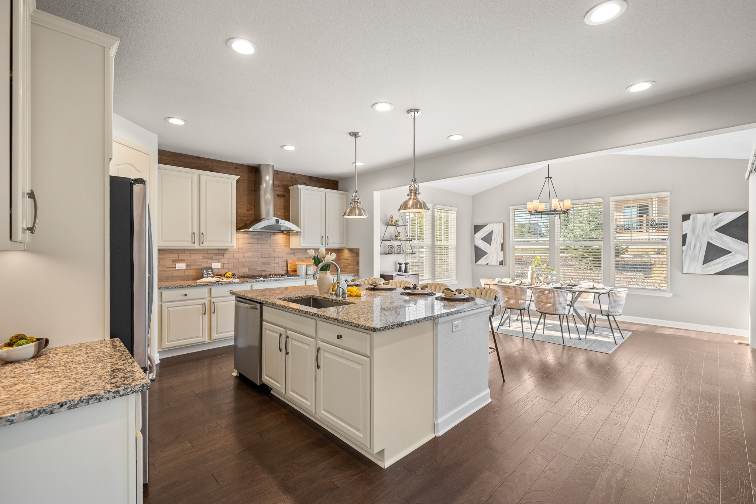
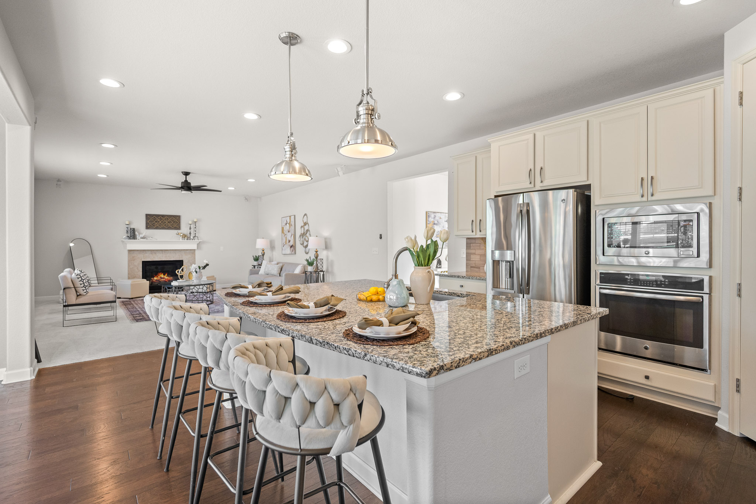
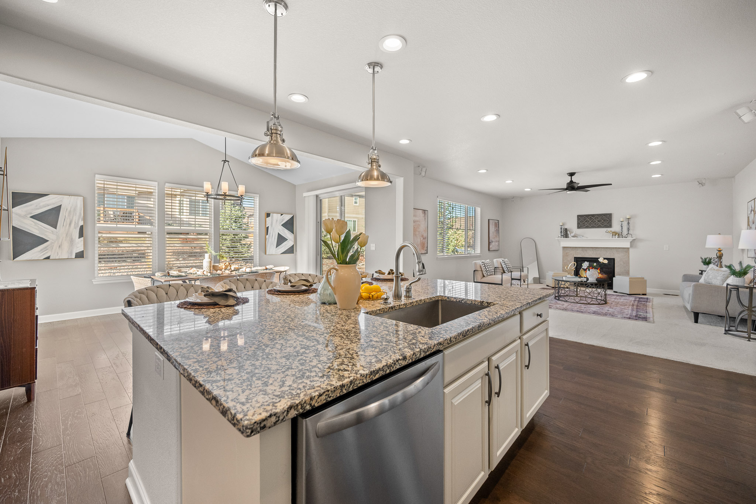
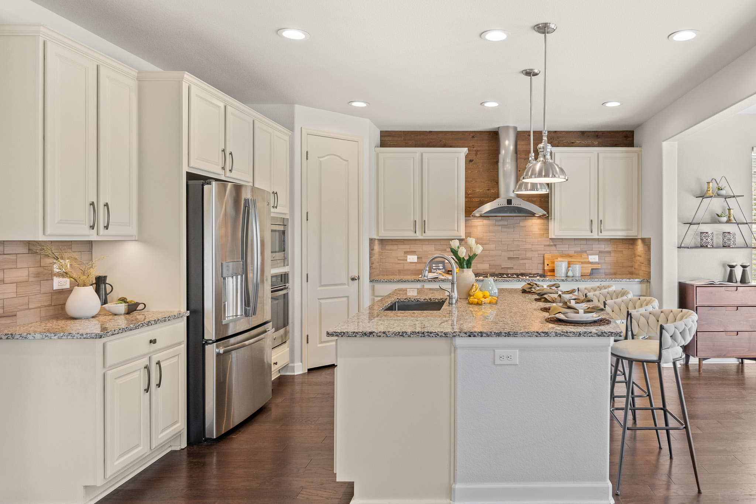
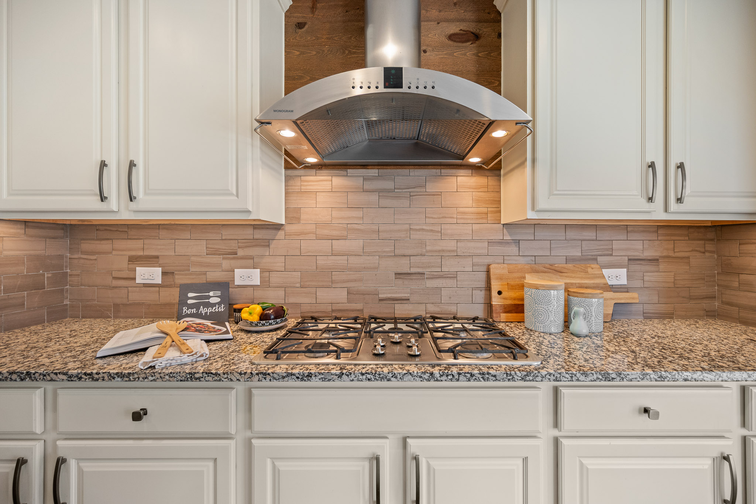
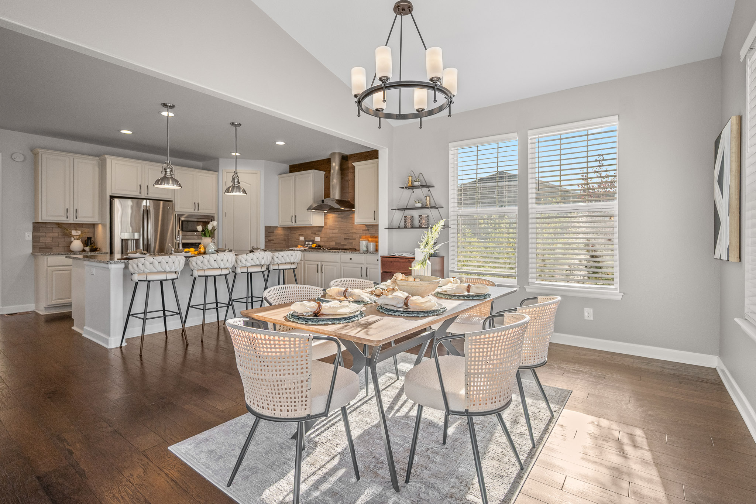
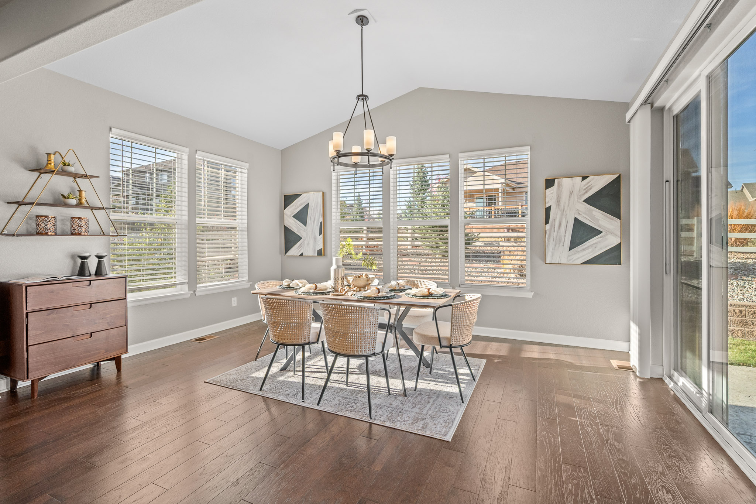
A wide central hall leads to an open kitchen, dining and living space. The kitchen centers on a granite island with seating for four, upgraded cabinetry, a five-burner gas cooktop beneath a Monogram chimney hood, a tile backsplash rising to a wood-plank accent wall, under-cabinet lighting, a stainless wall oven and built-in microwave, and a walk-in pantry. The vaulted dining area is wrapped in windows, with a sliding glass door to the patio. A gas fireplace anchors the living room.
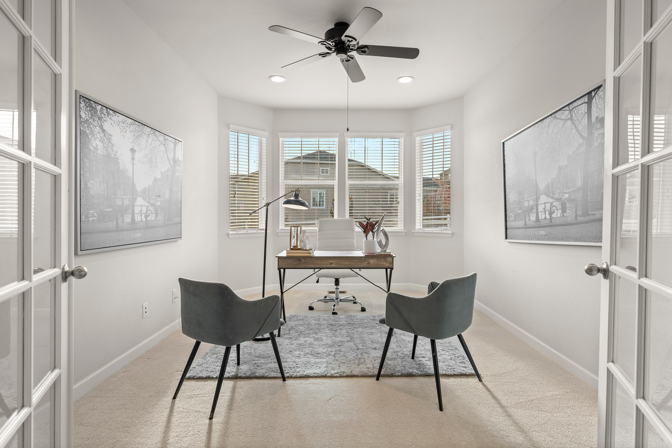
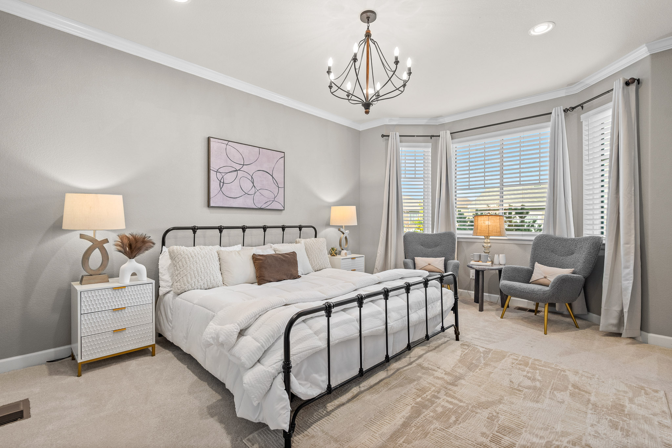
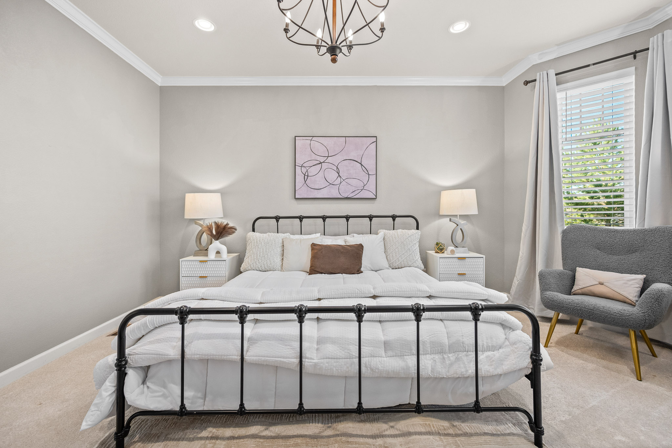
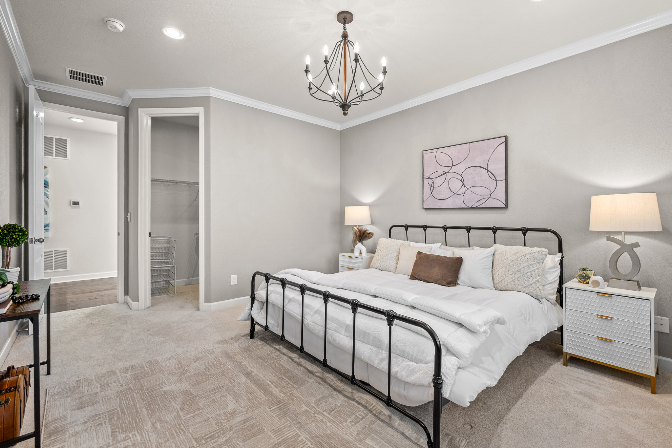
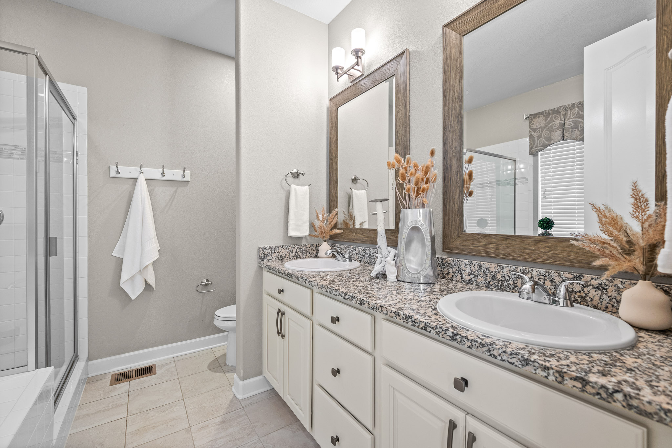
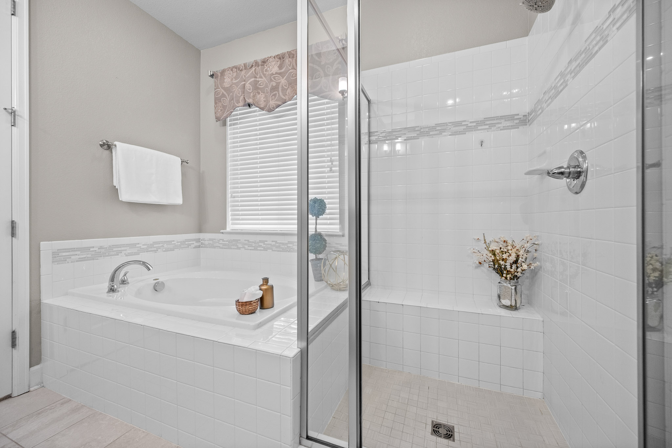
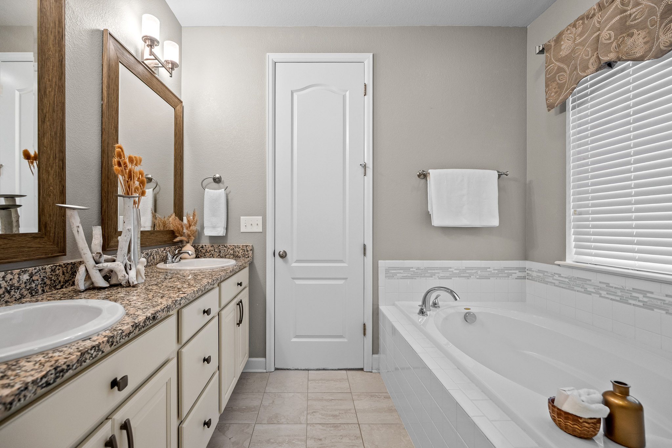
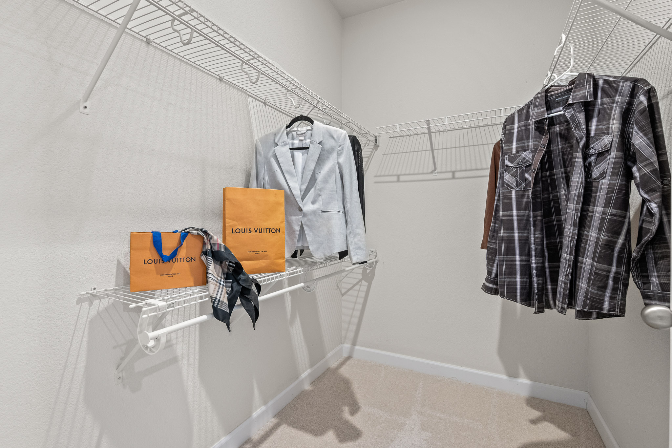
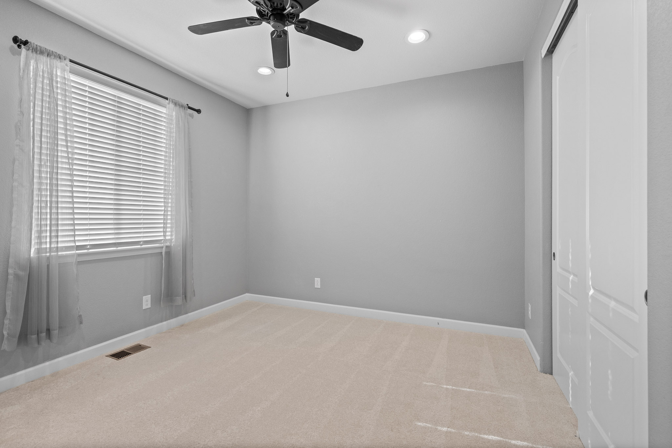
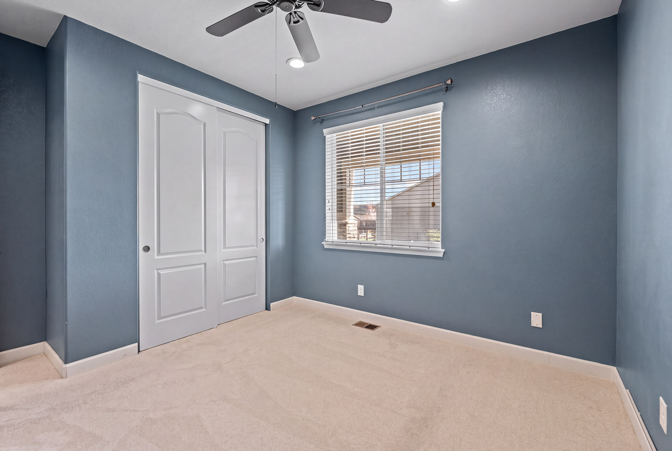
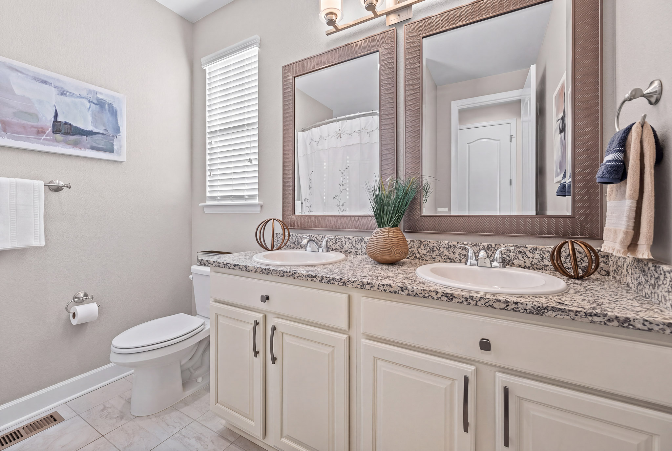
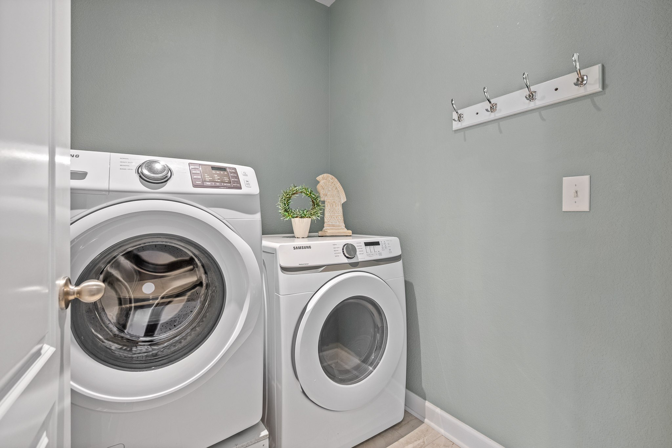
The primary suite offers a bay-window sitting area, crown molding, a walk-in closet and a five-piece bath with soaking tub, glass-enclosed shower with bench, dual-sink granite vanity and upgraded DaBella windows. A main-level office behind glass French doors, two additional bedrooms sharing a dual-vanity bath, and a dedicated laundry room complete the plan. Engineered hardwood runs through the entry, kitchen and dining.
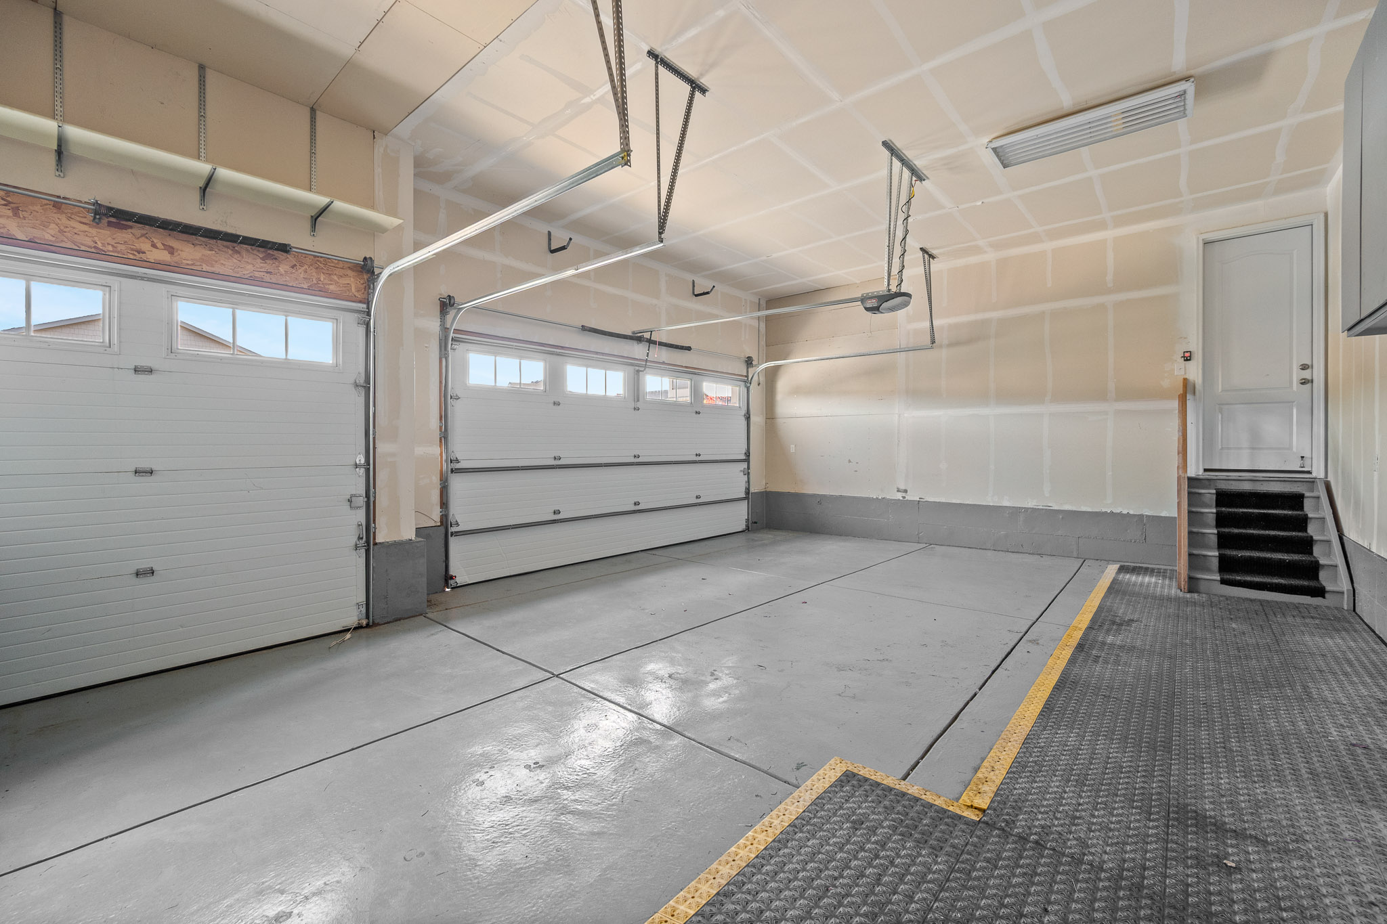
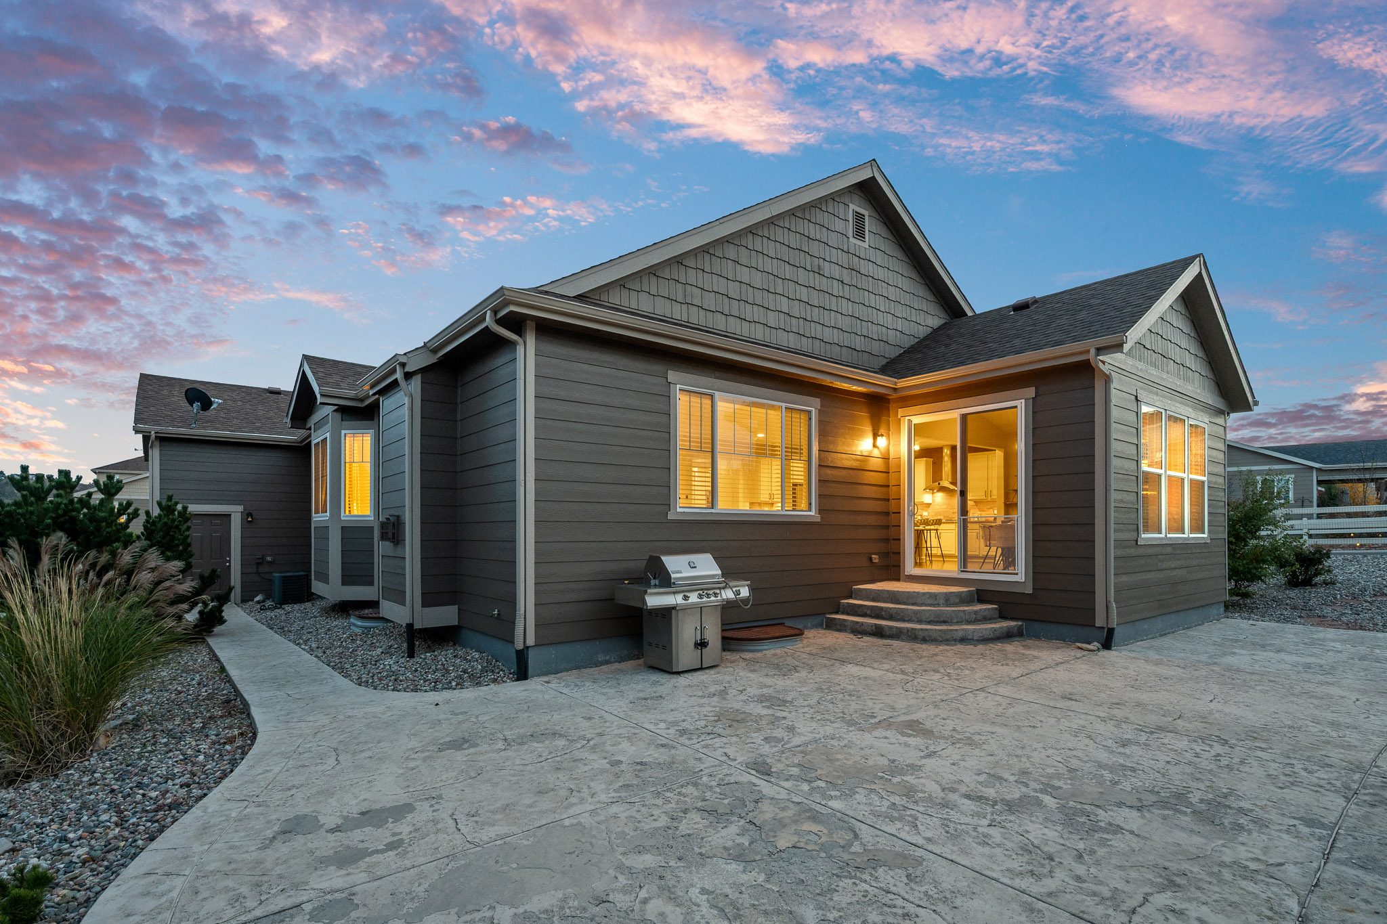
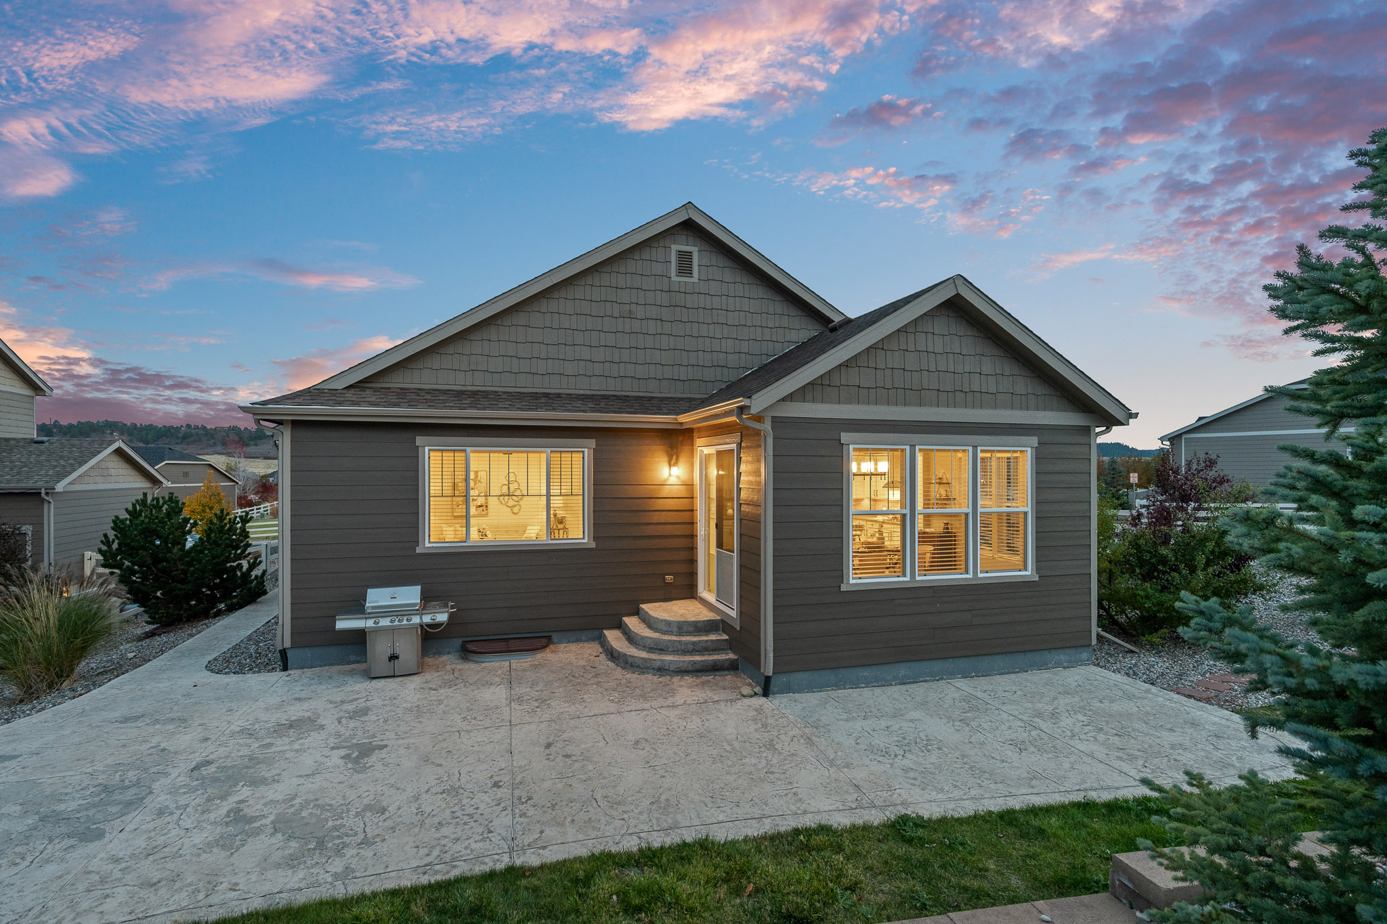
Outside, an expansive stamped-concrete patio with gas stub opens to a fenced yard with mature evergreens, irrigated lawn and landscape lighting. The three-car garage is built for more than parking: 8-foot-tall doors, a 16-foot double door and 12′-3″ ceilings.
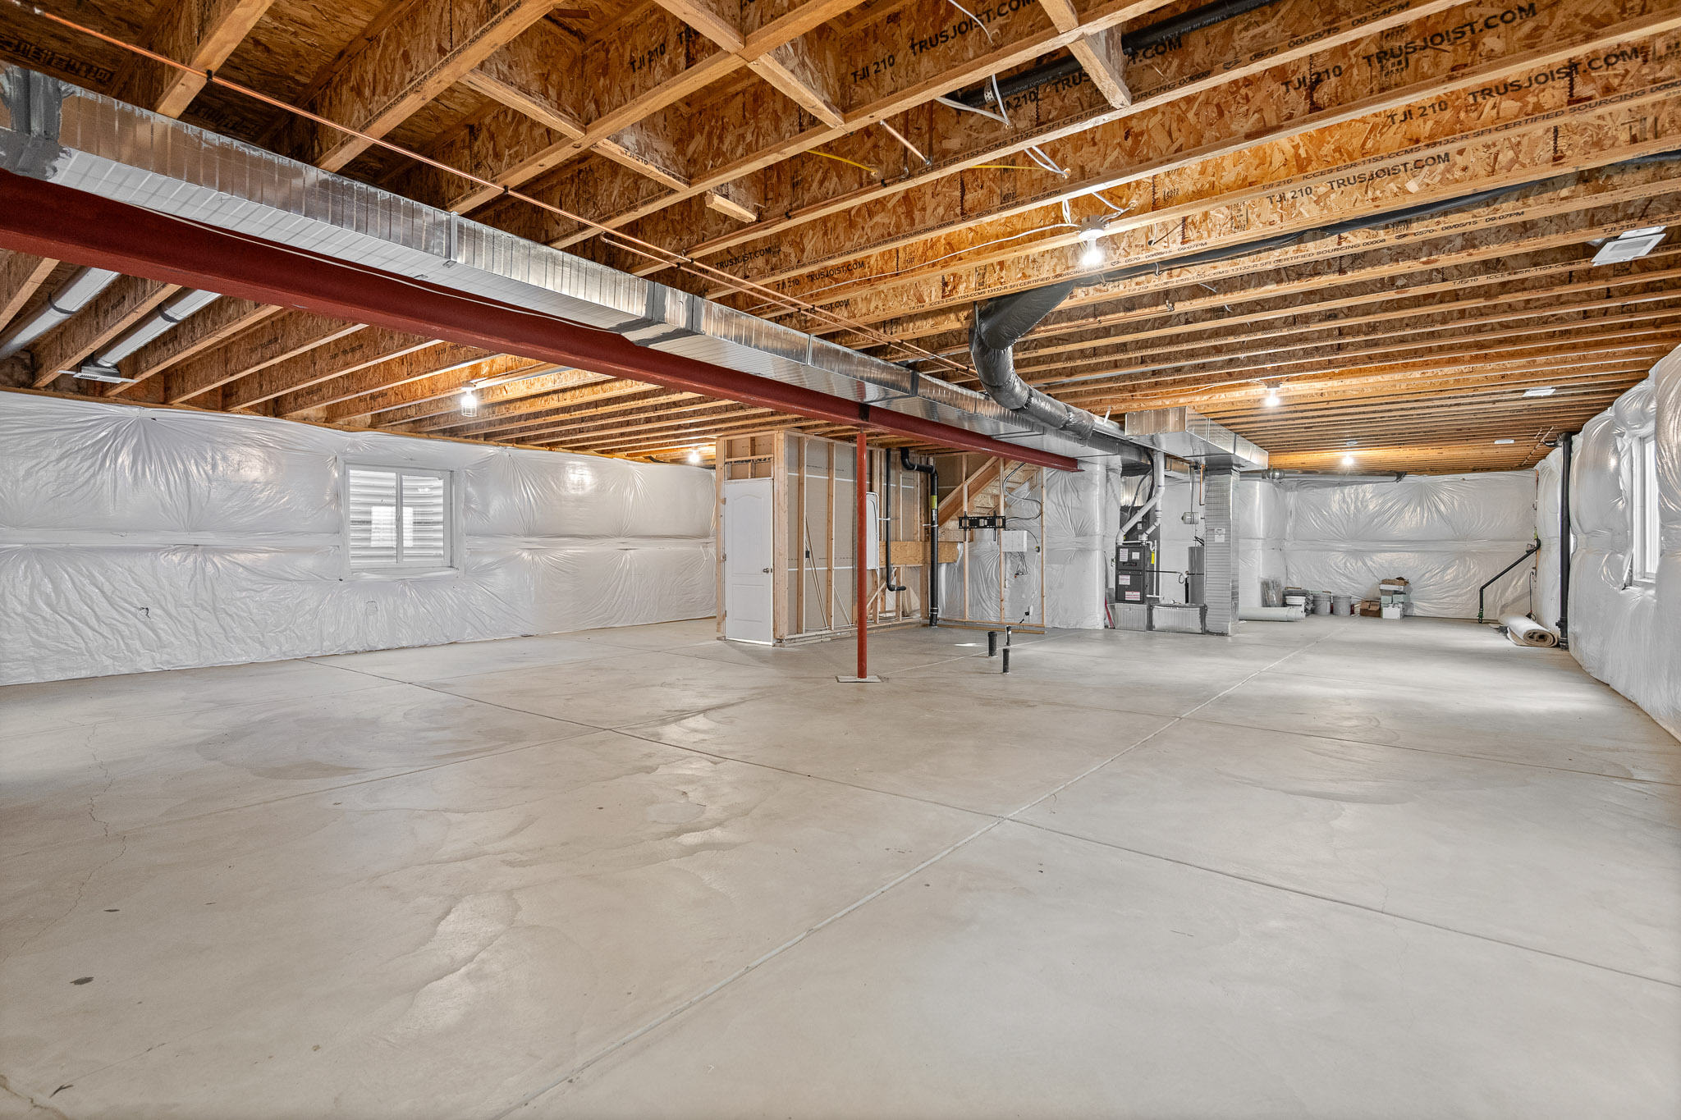
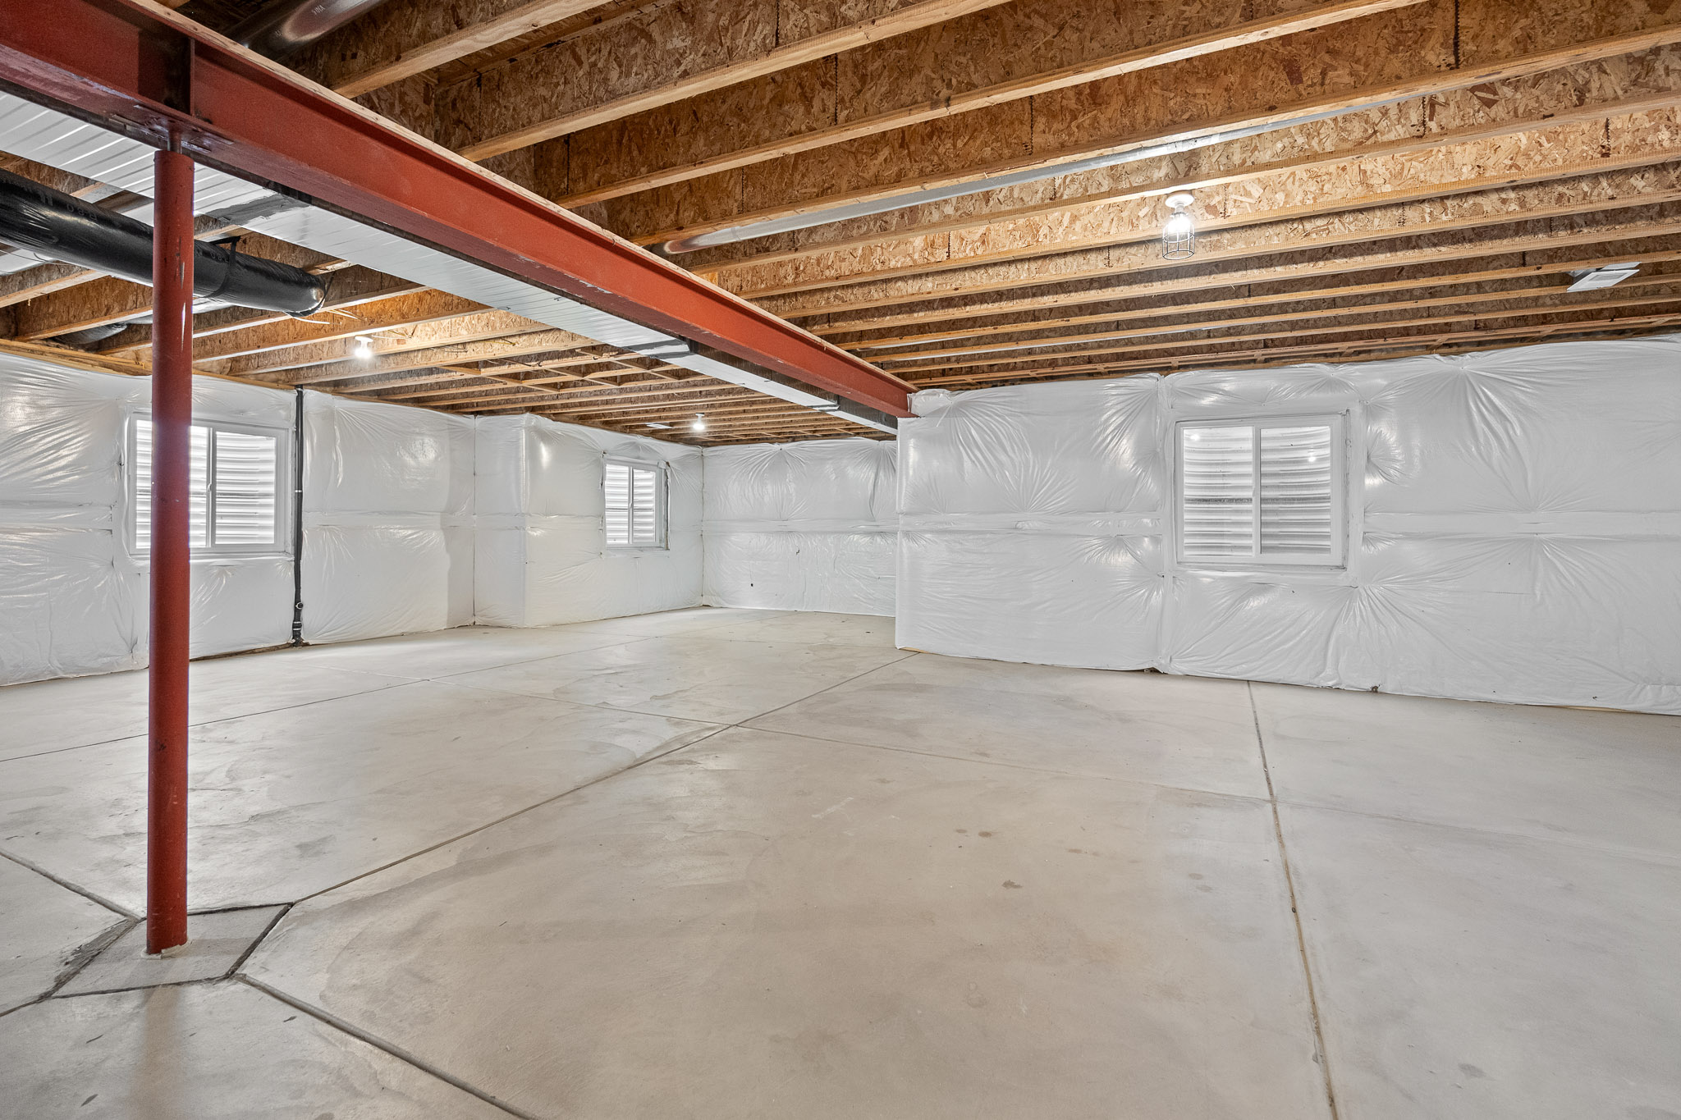
Below, 2,190 square feet of unfinished basement offers 9-foot ceilings, egress windows, a bathroom rough-in, sump pump and radon mitigation, ready to finish to your vision. 4,414 total square feet. Community amenities include a clubhouse, fitness center, pool, playground and trails.
02Features
Main Level
- Single-level living: 3 bedrooms, 2 full baths and an office
- 9-foot ceilings and 8-foot doors
- Wide central hall
- Engineered hardwood through the entry, kitchen and dining
- Dedicated main-level laundry room
Kitchen & Dining
- Granite island with seating for four and undermount sink
- Five-burner gas cooktop beneath a Monogram chimney hood
- Tile backsplash rising to a wood-plank accent wall
- Under-cabinet lighting and upgraded cabinetry
- Stainless wall oven and built-in microwave; walk-in pantry
- Vaulted dining area wrapped in windows
Primary Suite
- Bay-window sitting area, crown molding and chandelier
- Walk-in closet
- Five-piece bath: dual-sink granite vanity, soaking tub, tiled shower with bench
- Upgraded DaBella windows in bedroom and bath
Garage & Lower Level
- Three-car garage with 8-foot-tall doors and 12′-3″ ceilings
- 16-foot double door with opener; rear service door
- 2,190 sq ft unfinished basement with 9-foot ceilings
- Egress windows and bathroom rough-in
- Radon mitigation system and sump pump
Outdoor Living
- 0.25-acre corner lot
- Expansive stamped-concrete patio with gas stub
- Fenced back yard; xeriscaped side yard with flagstone paths
- Automatic sprinklers and landscape lighting
- Covered front porch; new exterior paint in 2025
Community
- Crystal Valley Ranch, Town of Castle Rock
- Clubhouse, fitness center, pool, playground and trails
- HOA $86/month includes trash, recycling and snow removal
- Douglas County RE-1 schools
03Video
The cinematic film tour, with sound. One bedroom is shown with virtual staging.
043D Tour
The Matterport tour opens in a new window. Move through every room at your own pace. Also available: the Zillow 3D tour.
05Photos
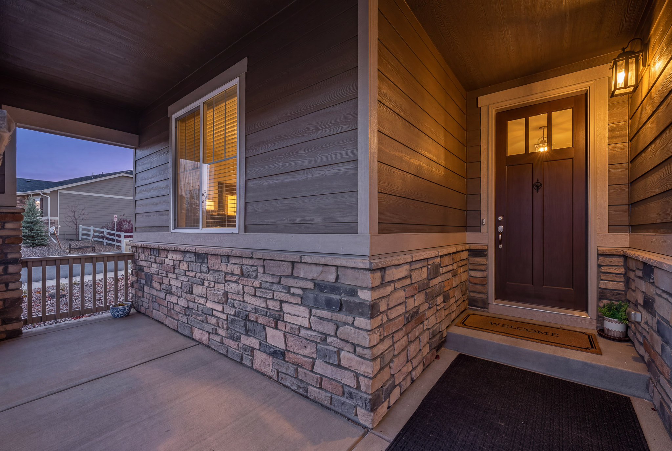
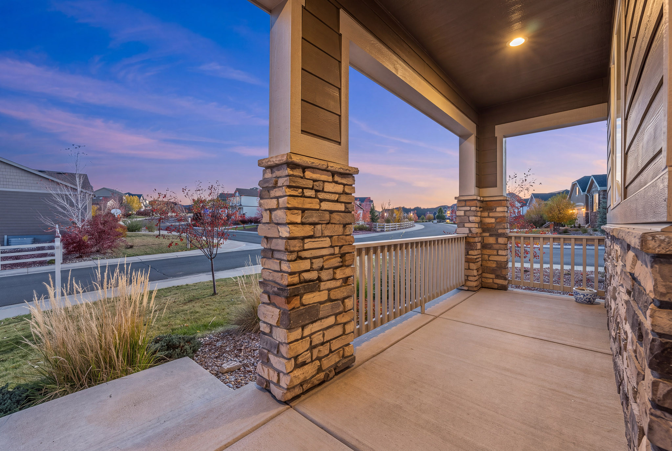
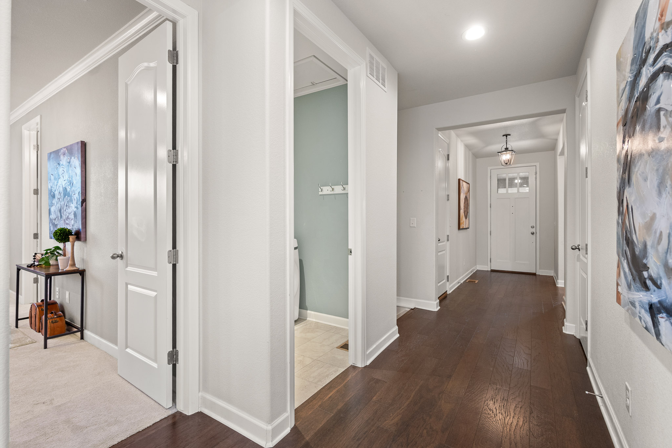
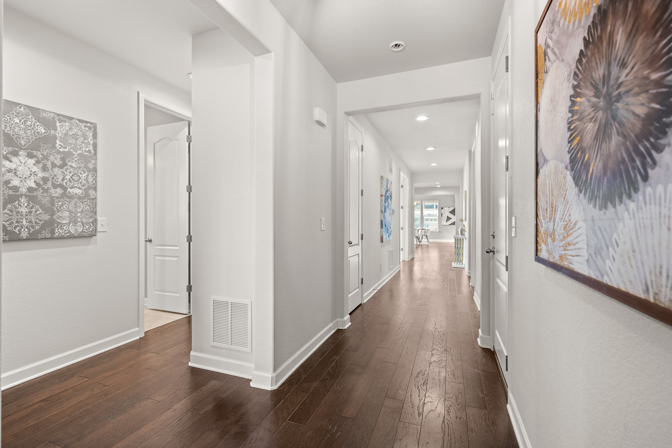
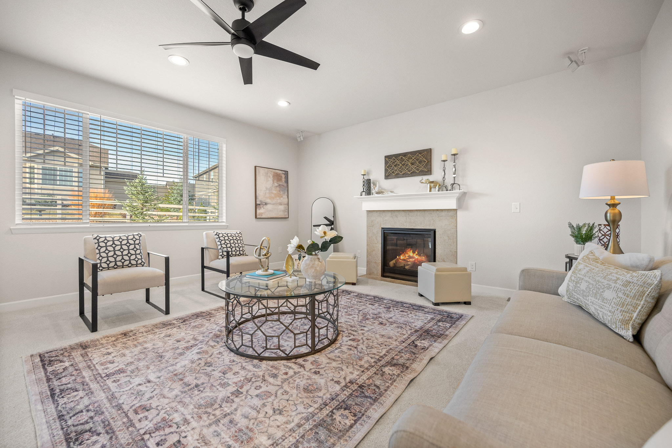
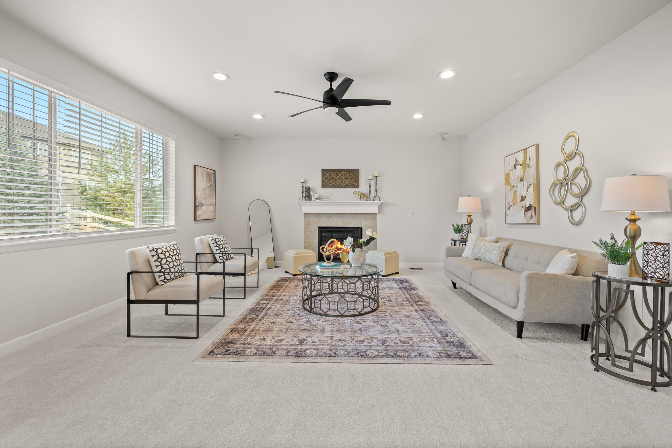
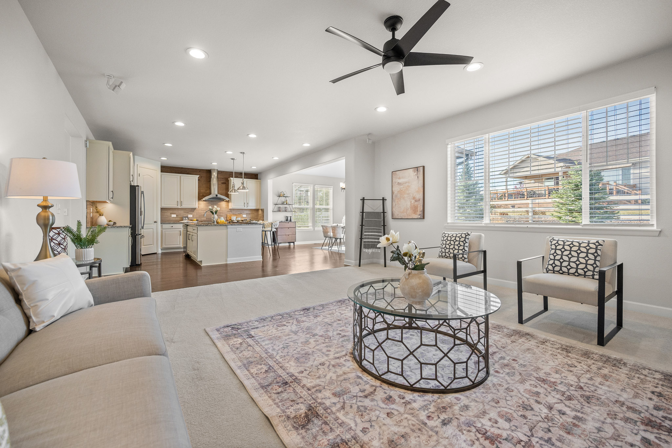
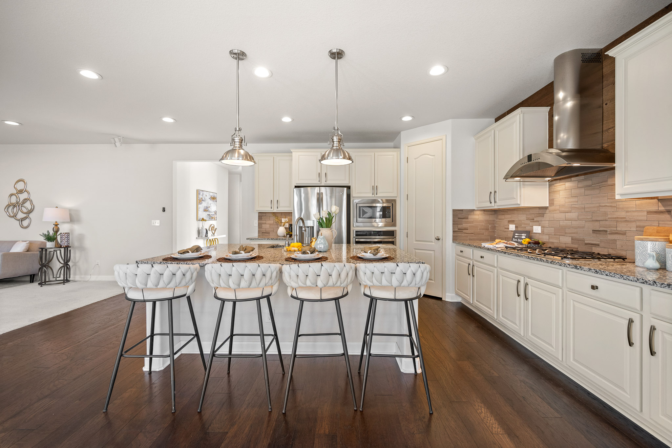
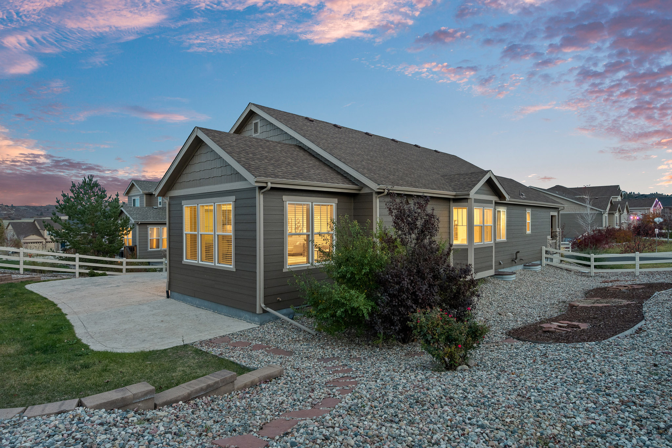
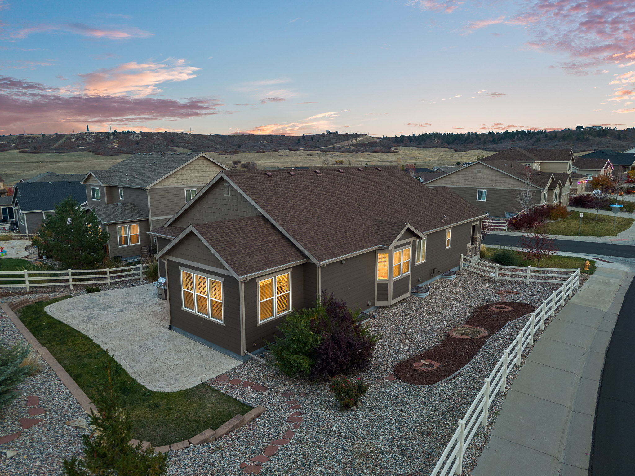
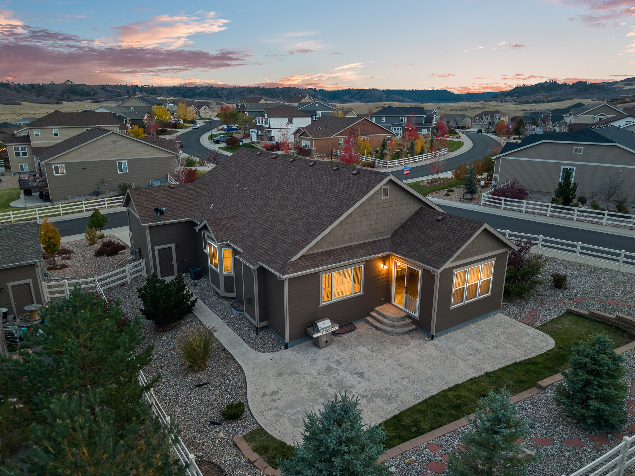
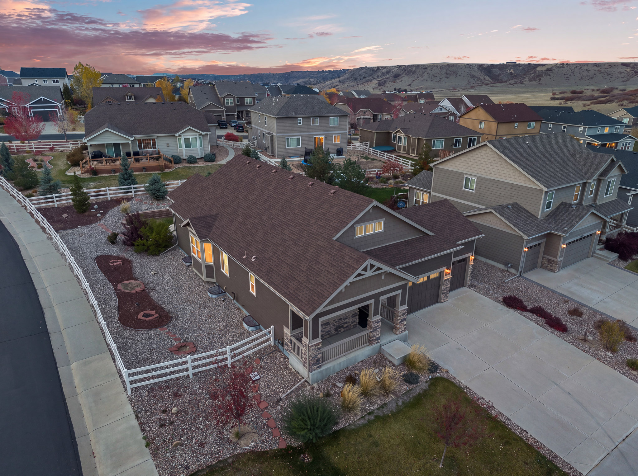
Select any photo to view it full size.
06Floor Plans
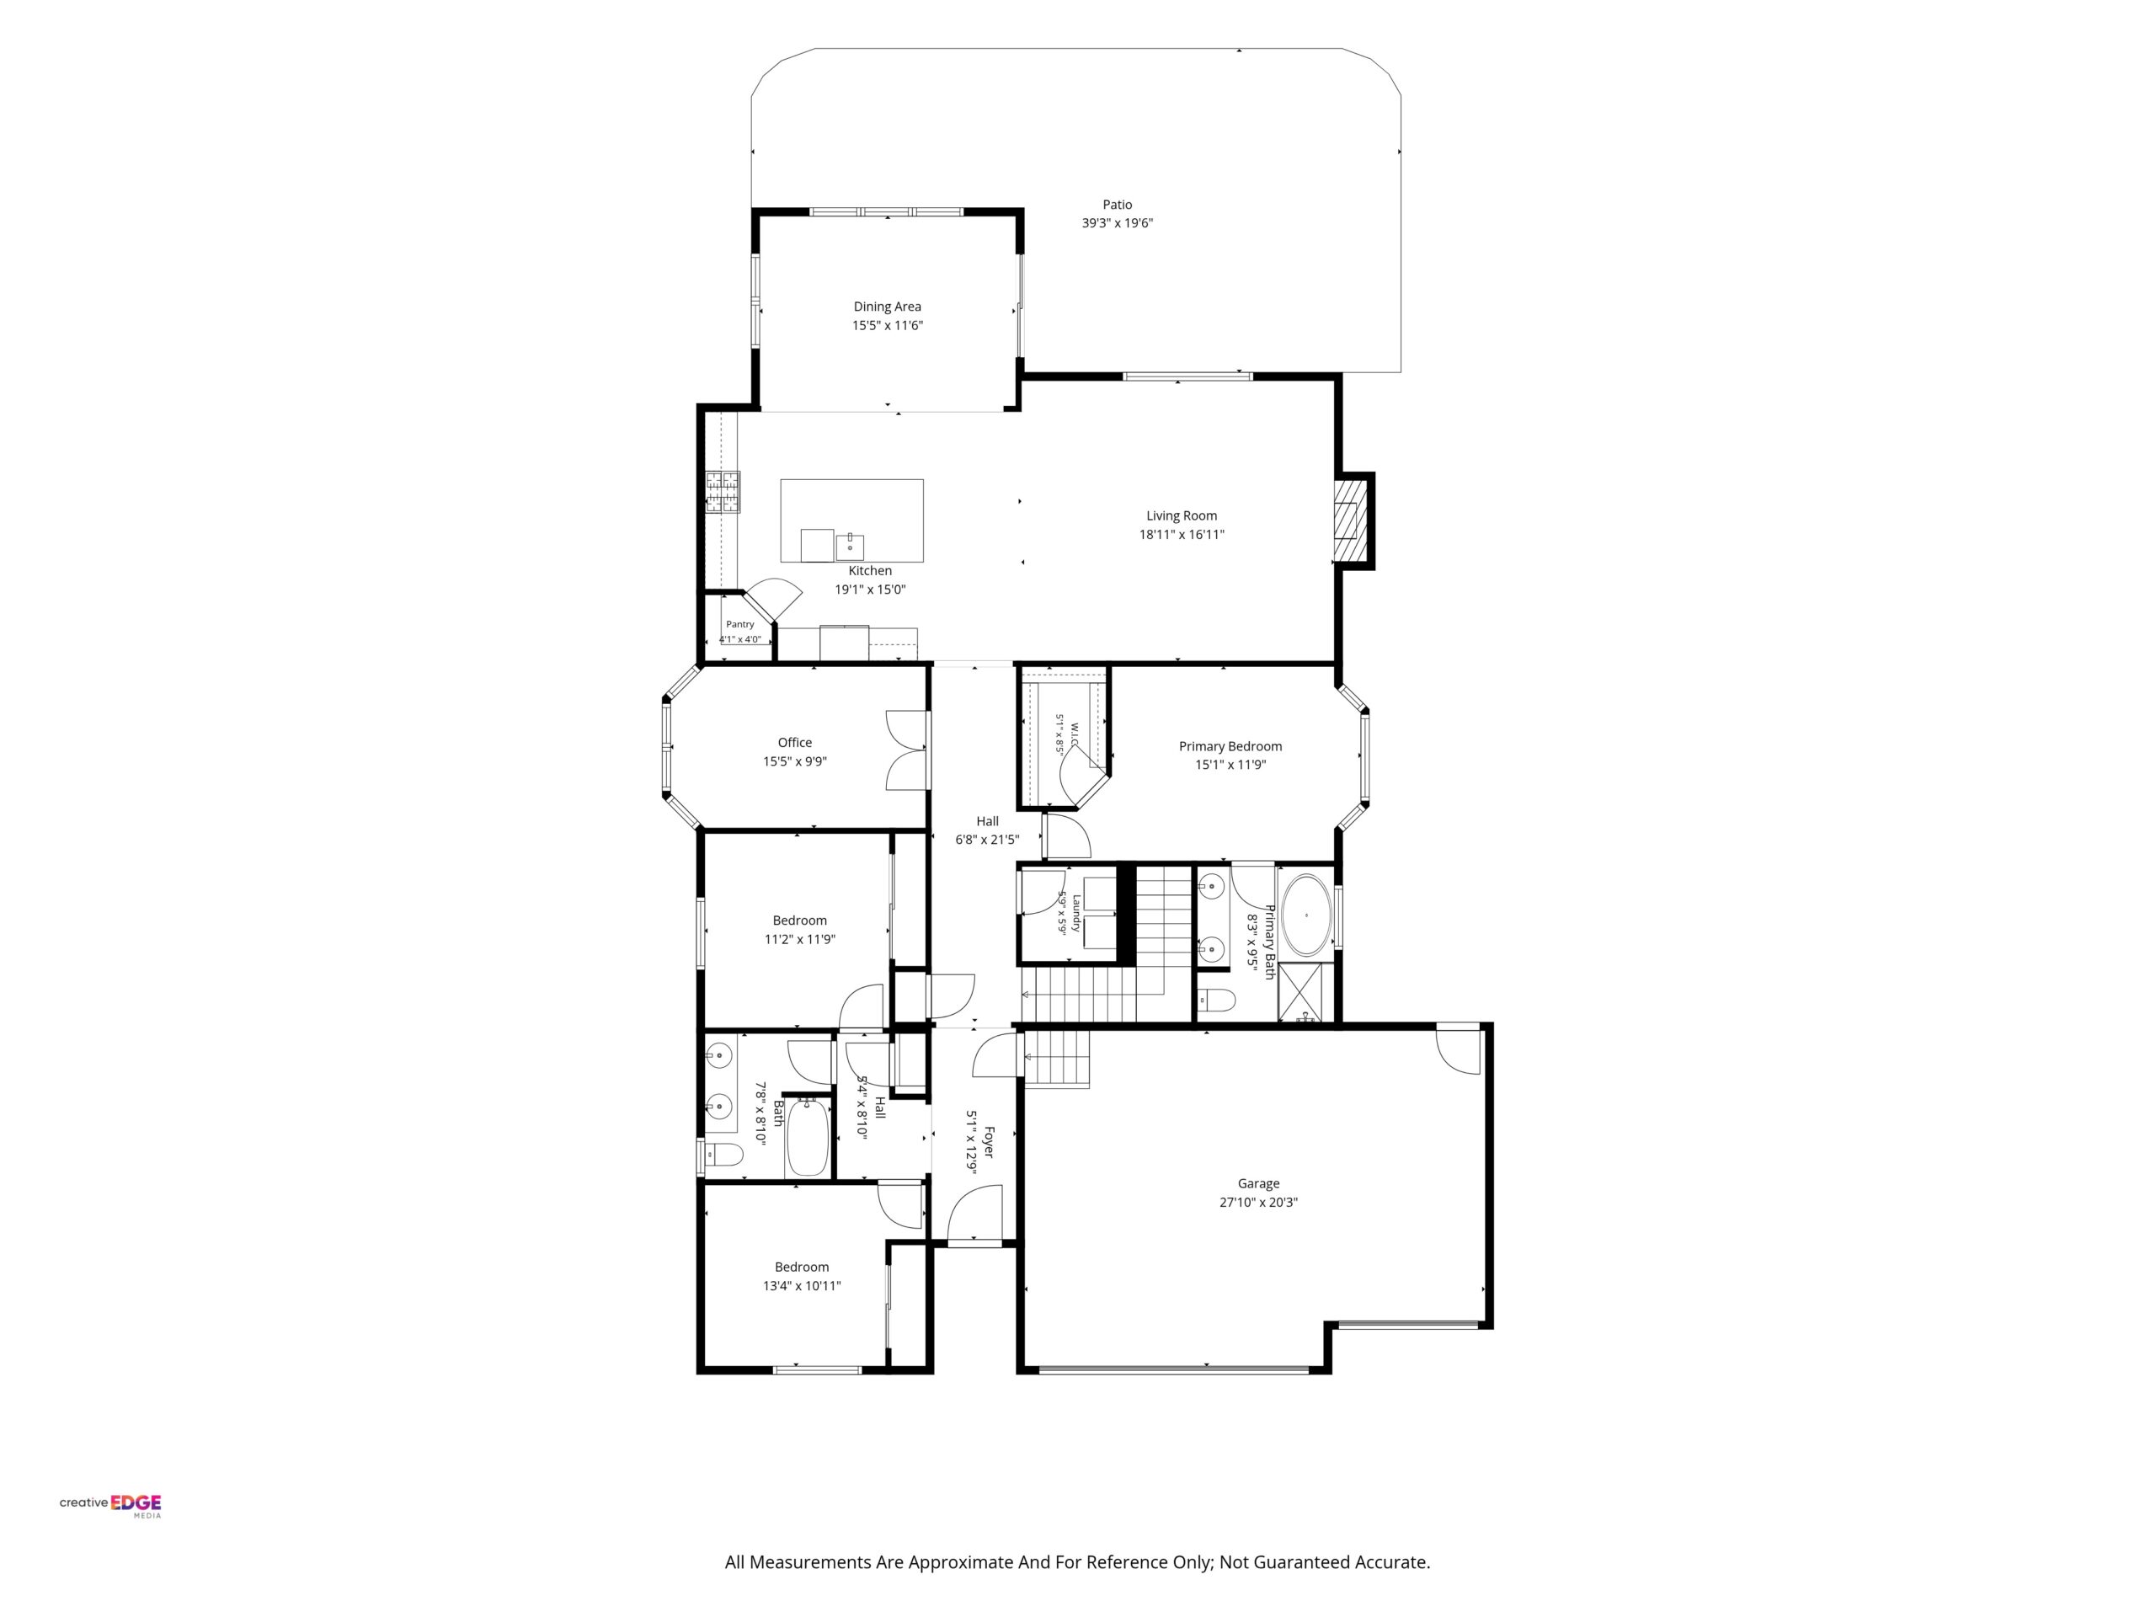
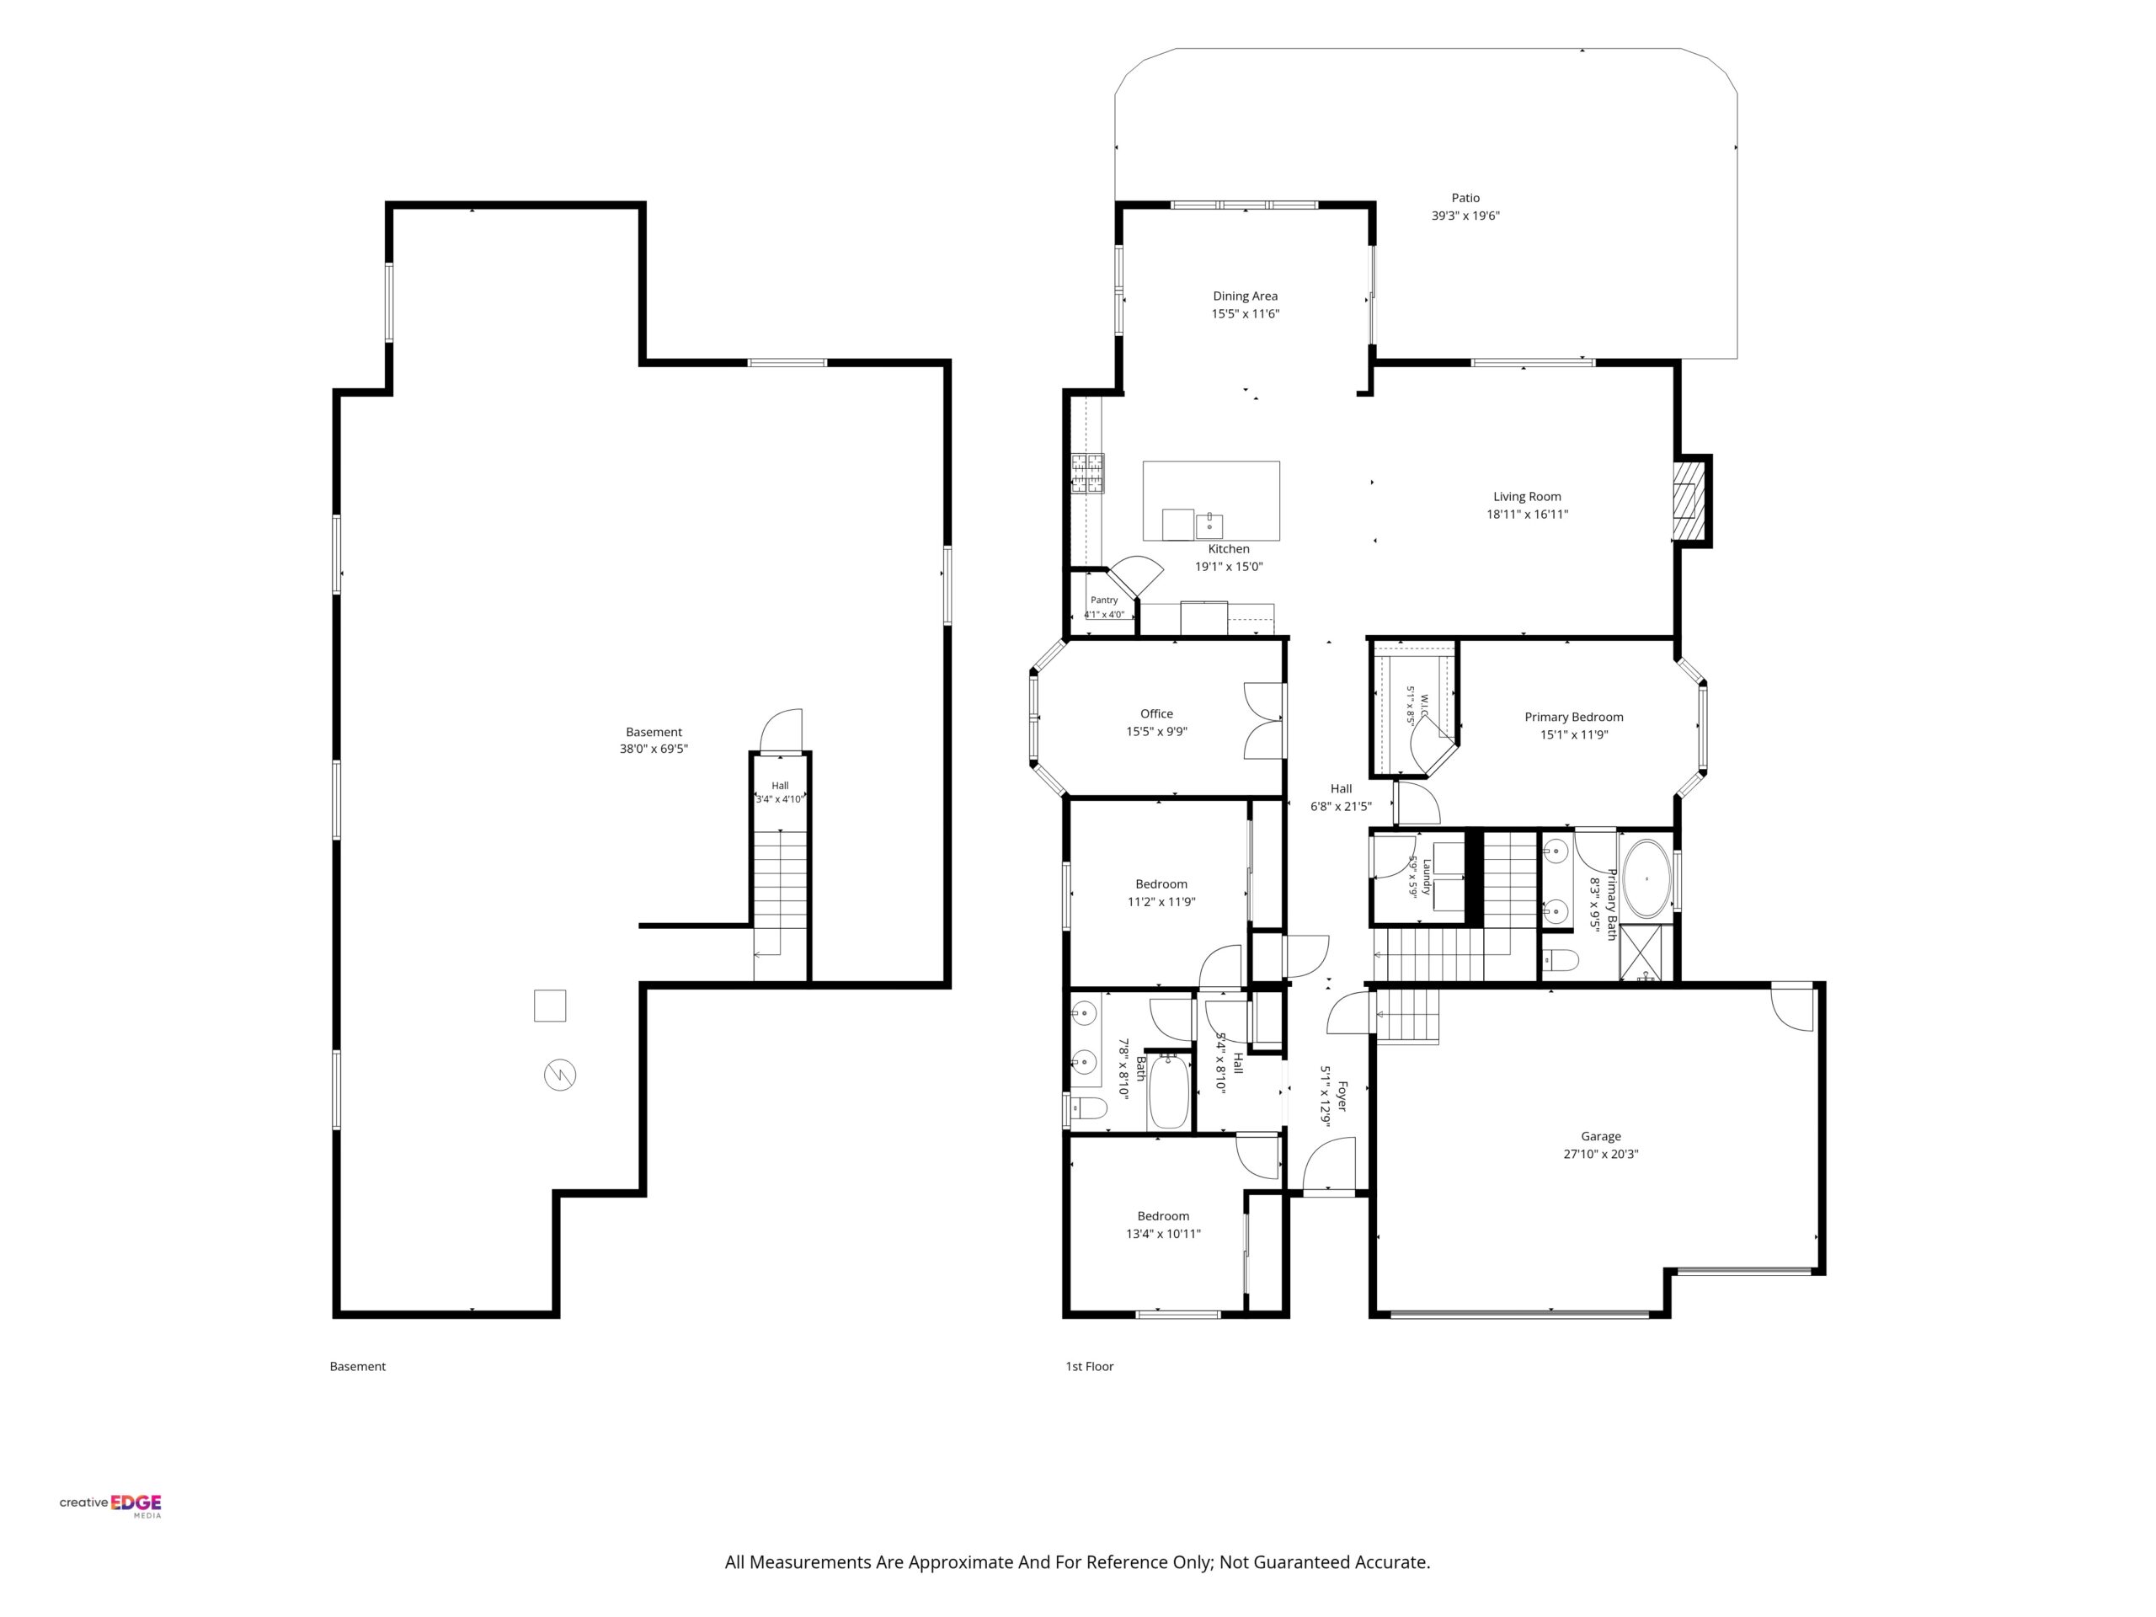
All measurements are approximate and for reference only.
07Property Details
| List price | $675,000 |
| MLS # | 3812688 |
| Bedrooms | 3 (all main level) |
| Bathrooms | 2 full |
| Total square feet | 4,414 |
| Finished square feet | 2,224 (main level) |
| Unfinished basement | 2,190 sq ft |
| Year built | 2016 (Richmond American Homes) |
| Lot | 0.25 acre, corner |
| Garage | Attached, 3 spaces |
| Heating / cooling | Gas forced air / central air |
| HOA | Crystal Valley Master Association, $86/month |
| Metro district | Yes, Crystal Valley Ranch Metropolitan Districts |
| Taxes | $4,147 (2025) |
| Schools | South Ridge Elementary, Mesa Middle, Douglas County High |
| Subdivision | Crystal Valley Ranch |
Square footage from public records. School assignments are subject to change; please verify with Douglas County School District.
08The Property Brief
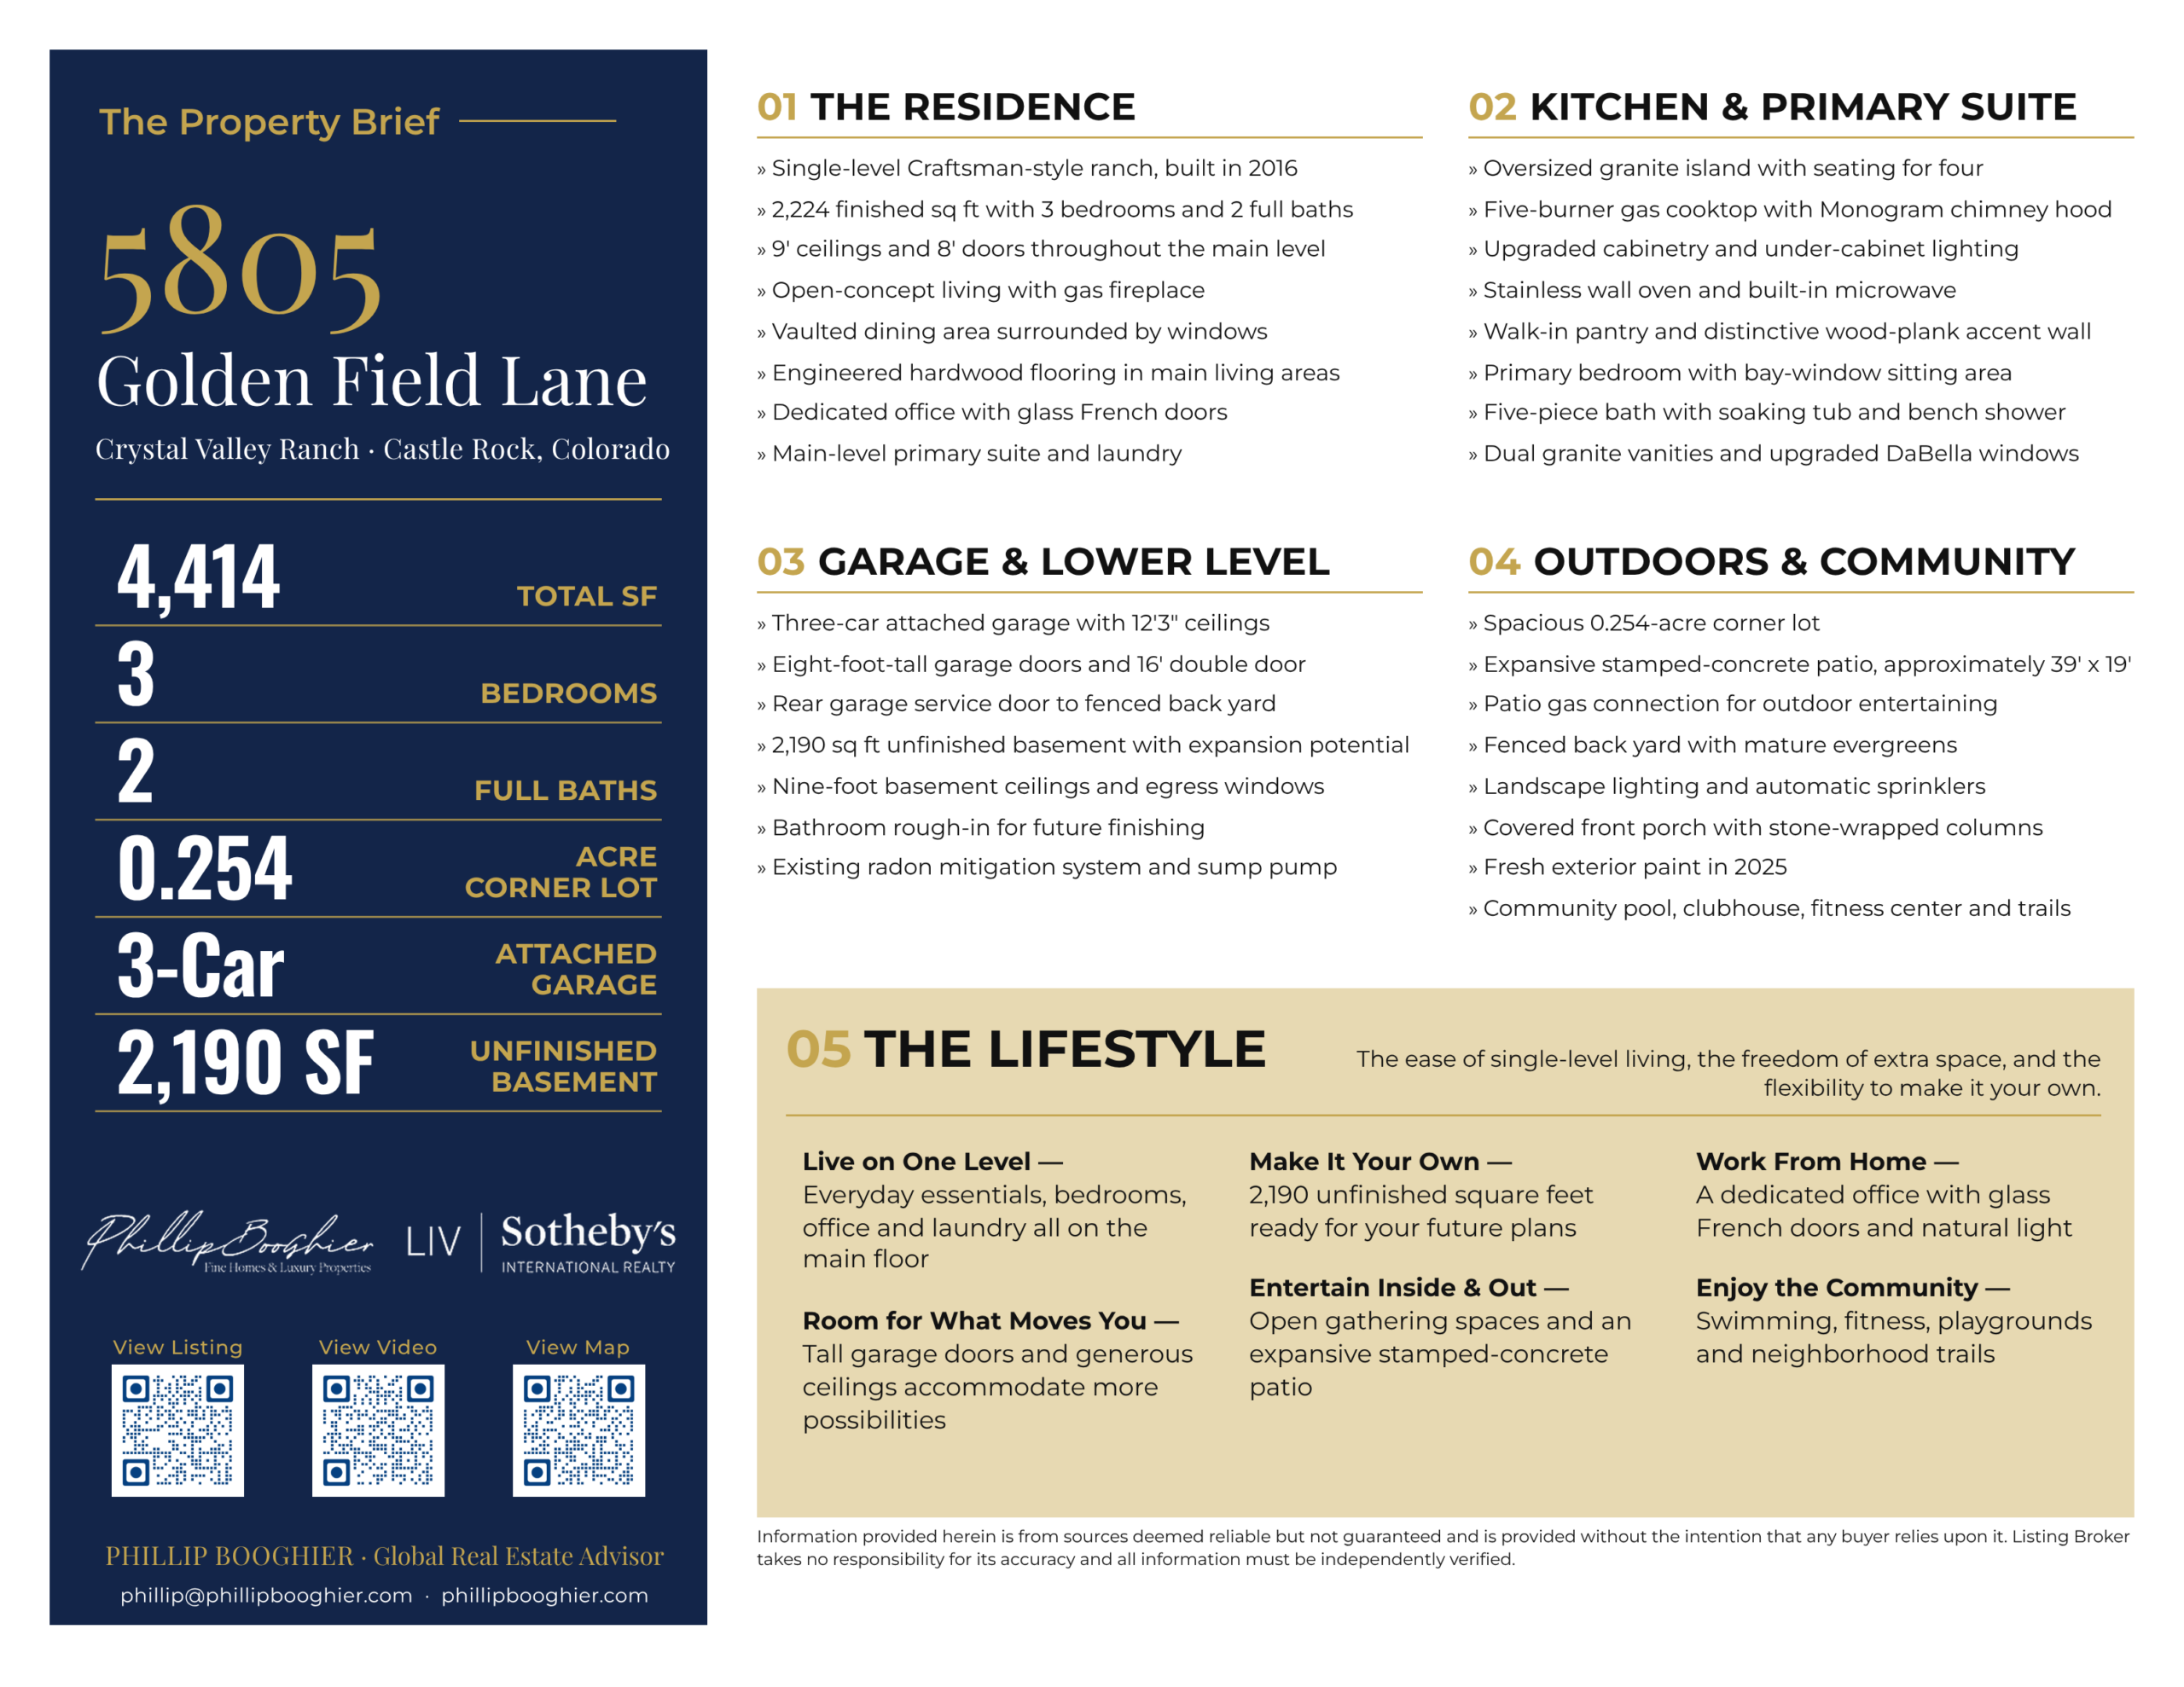
The essentials of 5805 Golden Field Lane on a single page. Download the printable version to keep or share.
09Location
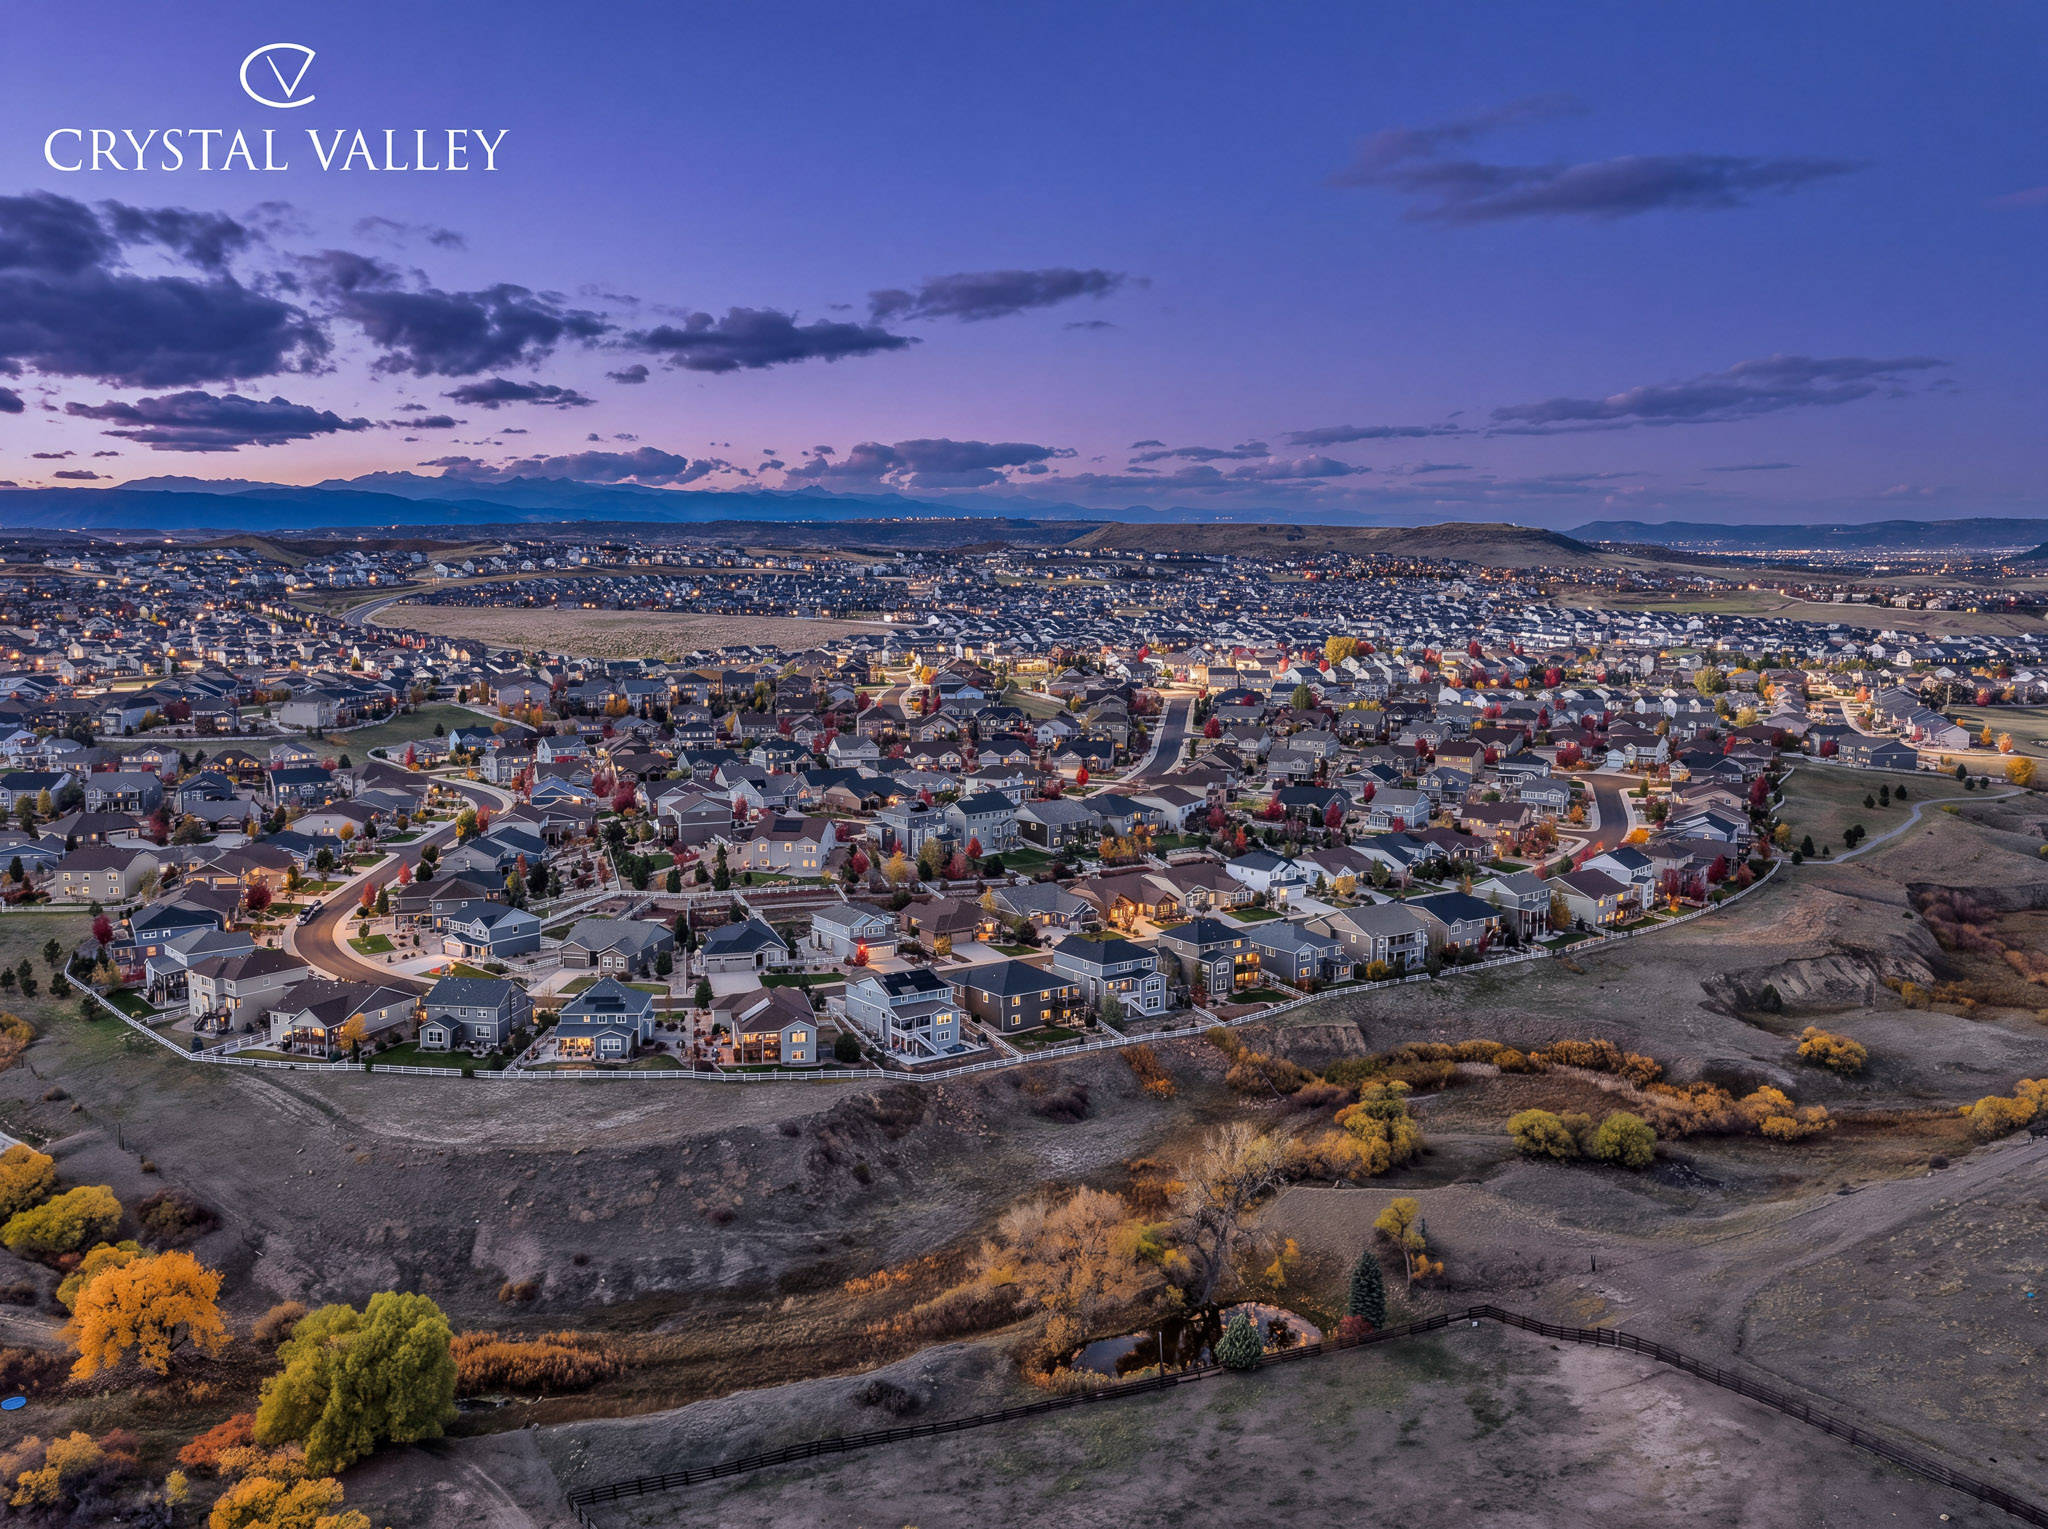
Set on a corner lot in Crystal Valley Ranch, a master-planned community in the Town of Castle Rock with neighborhood trails, a clubhouse, fitness center, pool and playground.
Lot lines, the corner setting and the neighborhood, on an interactive map. Boundaries are approximate. Open in Google Maps
Presented by
Phillip Booghier
Global Real Estate Advisor · LIV Sotheby’s International Realty
RealTrends Verified – Top 1% of U.S. Real Estate
CLHMS (Guild & Elite) · RRS · RCC
303-961-6956
[email protected]
482 W. Happy Canyon Rd., Castle Rock, CO 80108
See it in person
Private showings are available by appointment. I am glad to walk you through the home, the lot and the community.
Information is deemed reliable but not guaranteed and should be independently verified. Square footage is from public records; room dimensions are approximate. Listing courtesy of LIV Sotheby’s International Realty. Equal Housing Opportunity.