
The film plays without sound; tap the speaker icon to hear it. It was recorded before the new professional landscaping was completed.
New construction for sale · The Timbers at The Pinery, Parker · MLS# 2295065
5820 Powell Road: a never-lived-in Mountain Contemporary home among the Ponderosa pines
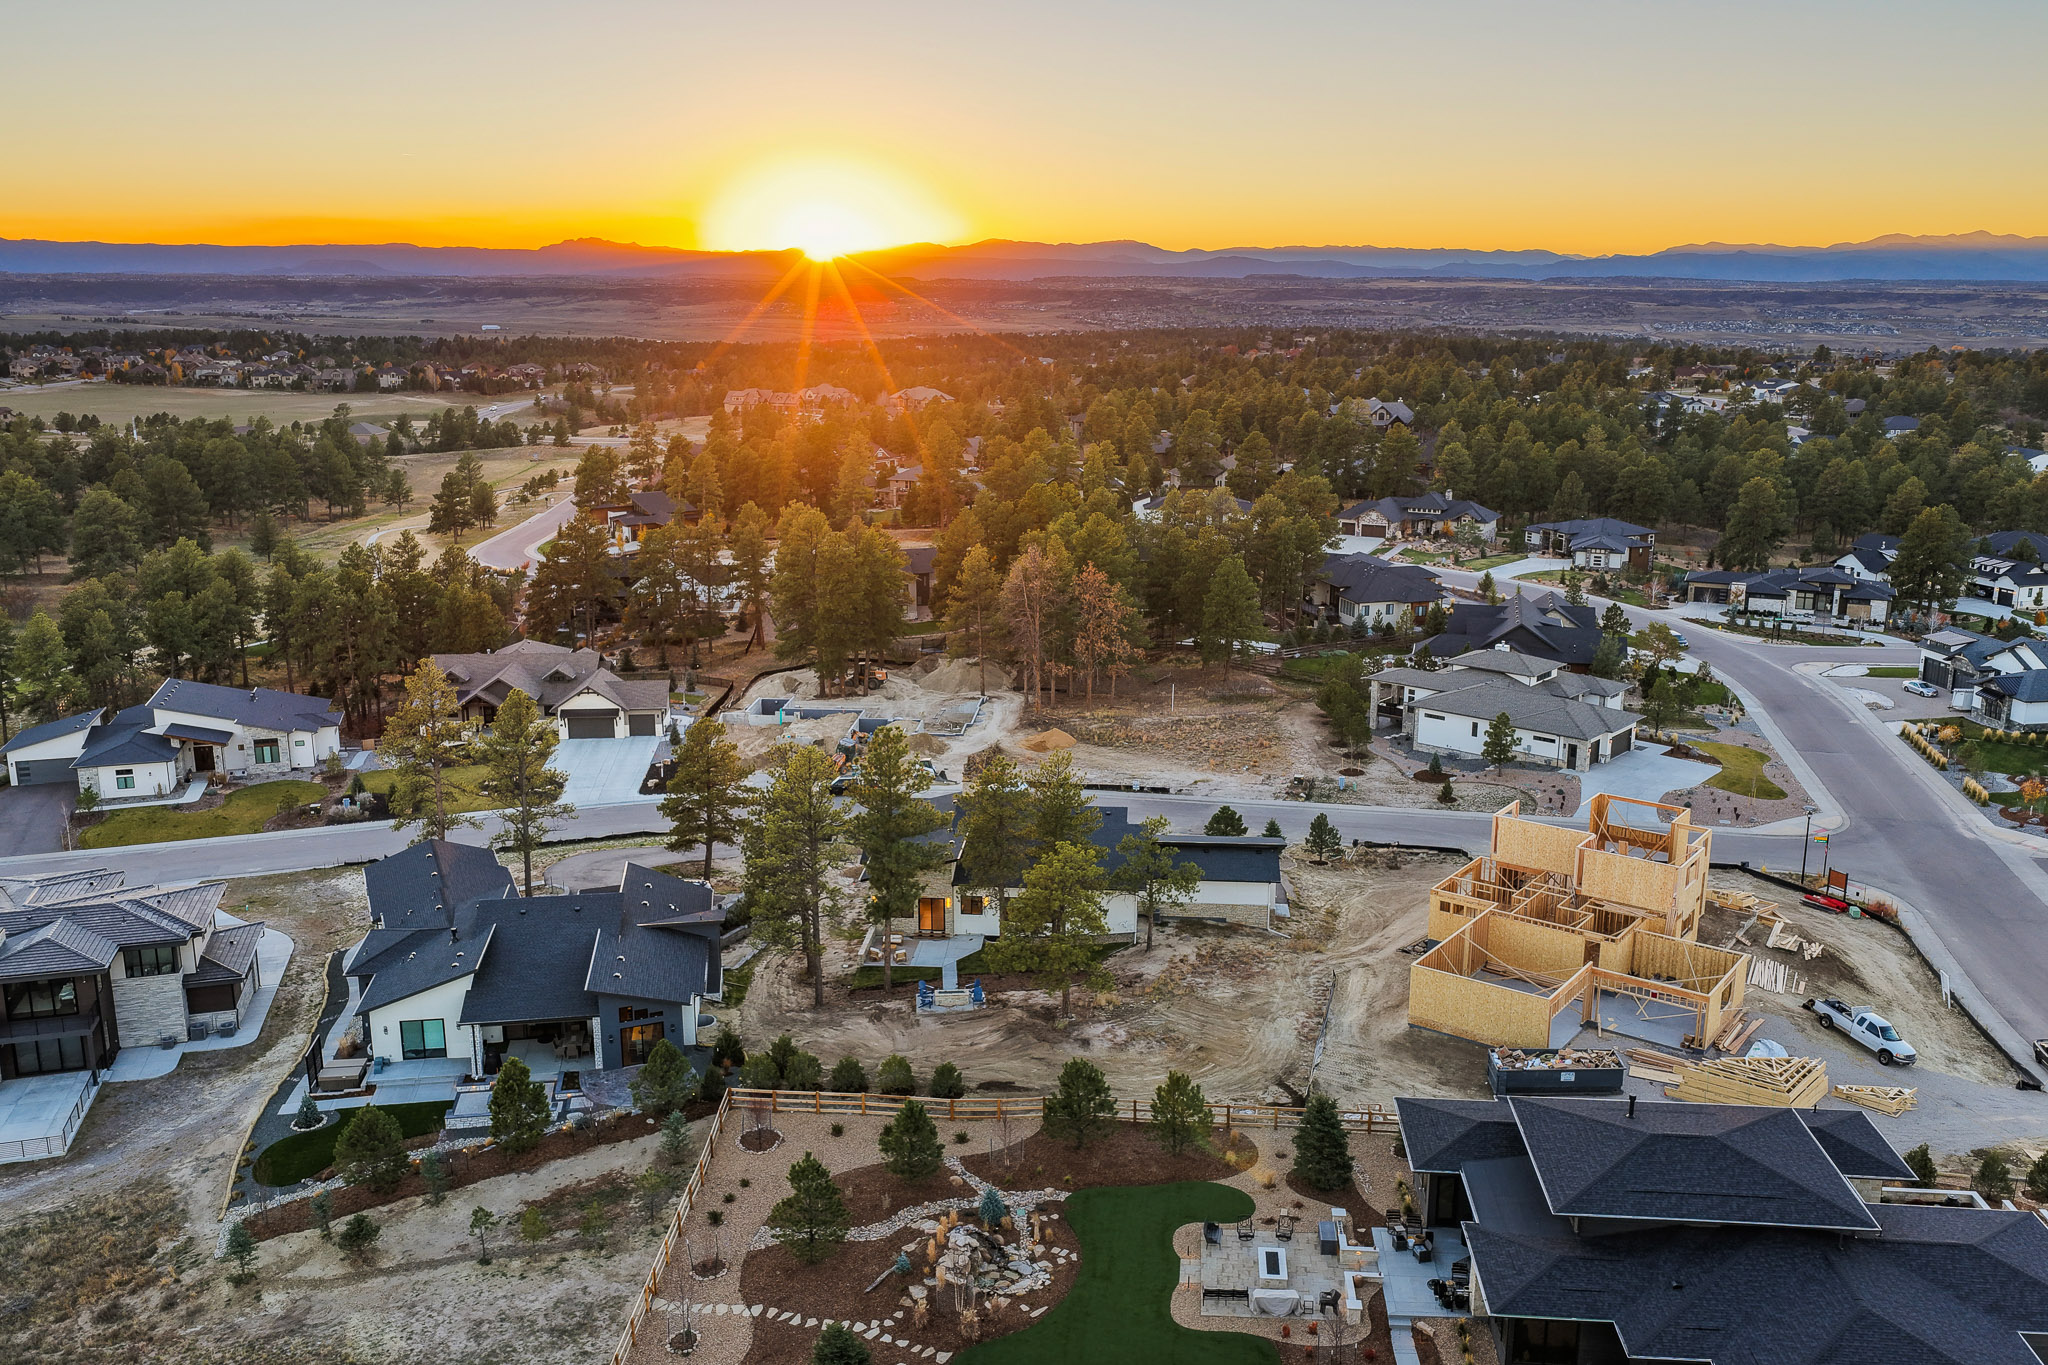
Set on a quiet cul-de-sac in The Timbers at The Pinery, this newly completed Summerwood Homes residence pairs main-level living with a daylight walkout level, front-facing mountain views and newly finished professional landscaping. Four bedrooms, each with its own bath, 5,069 finished square feet and an oversized three-car garage with 14-foot ceilings. Listed at $1,955,000.
The residencePhotosShort films3D tourMapDetailsLocationAsk a question
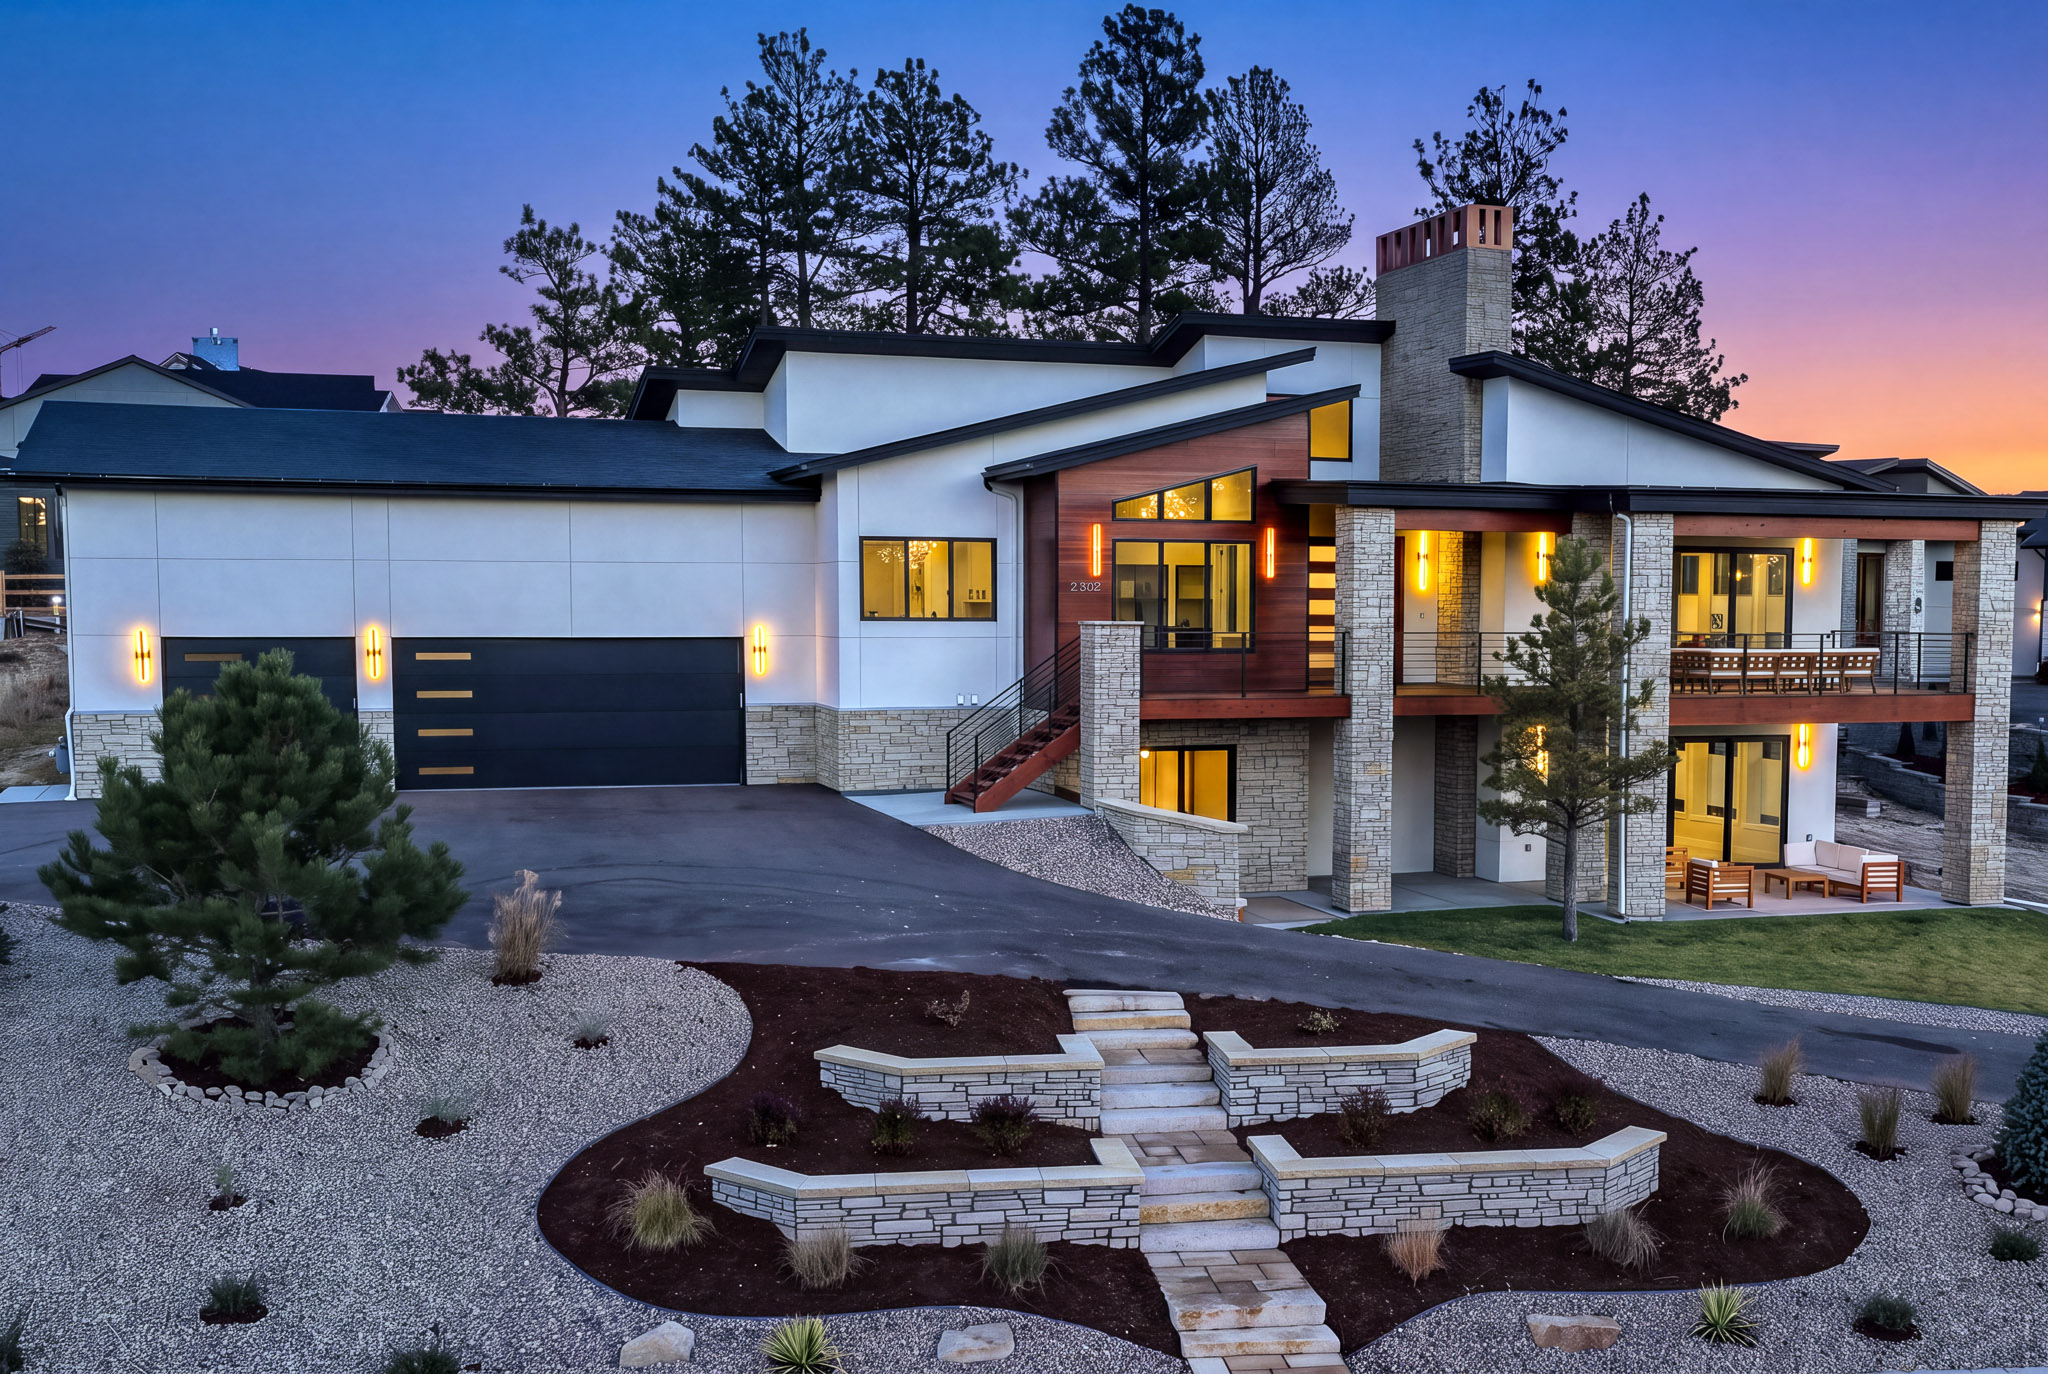
The residence
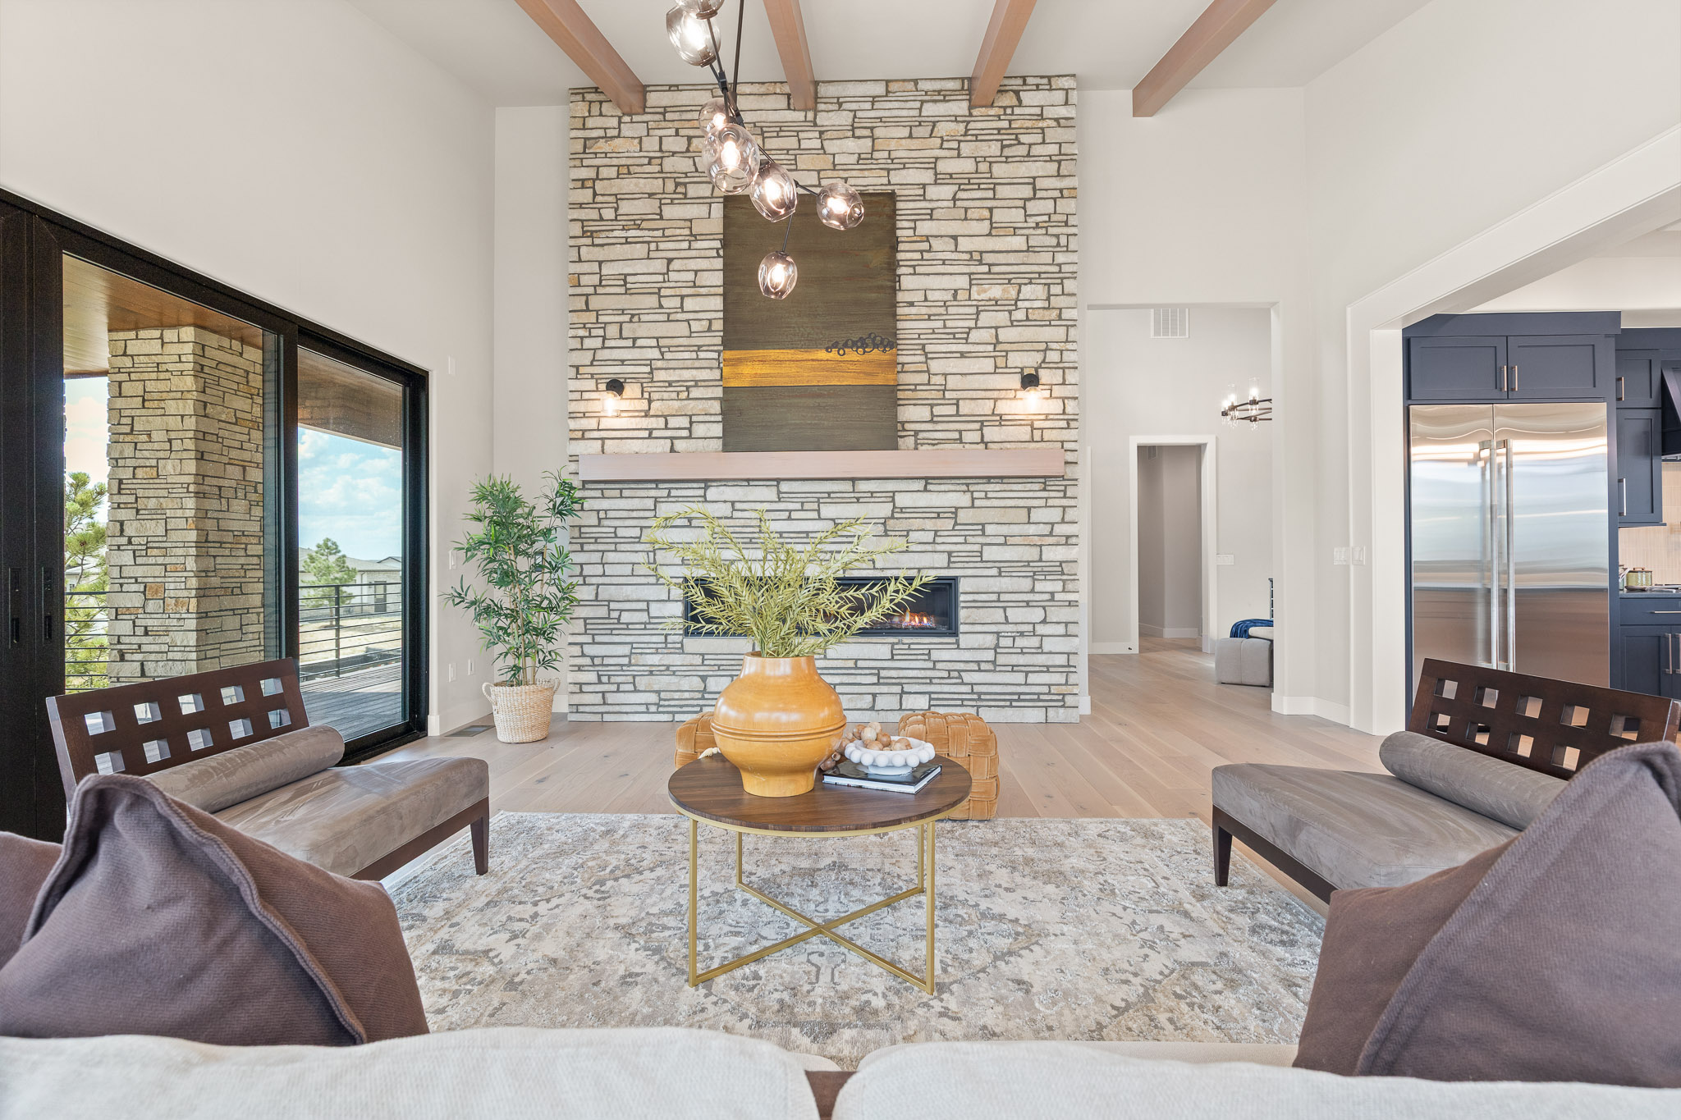
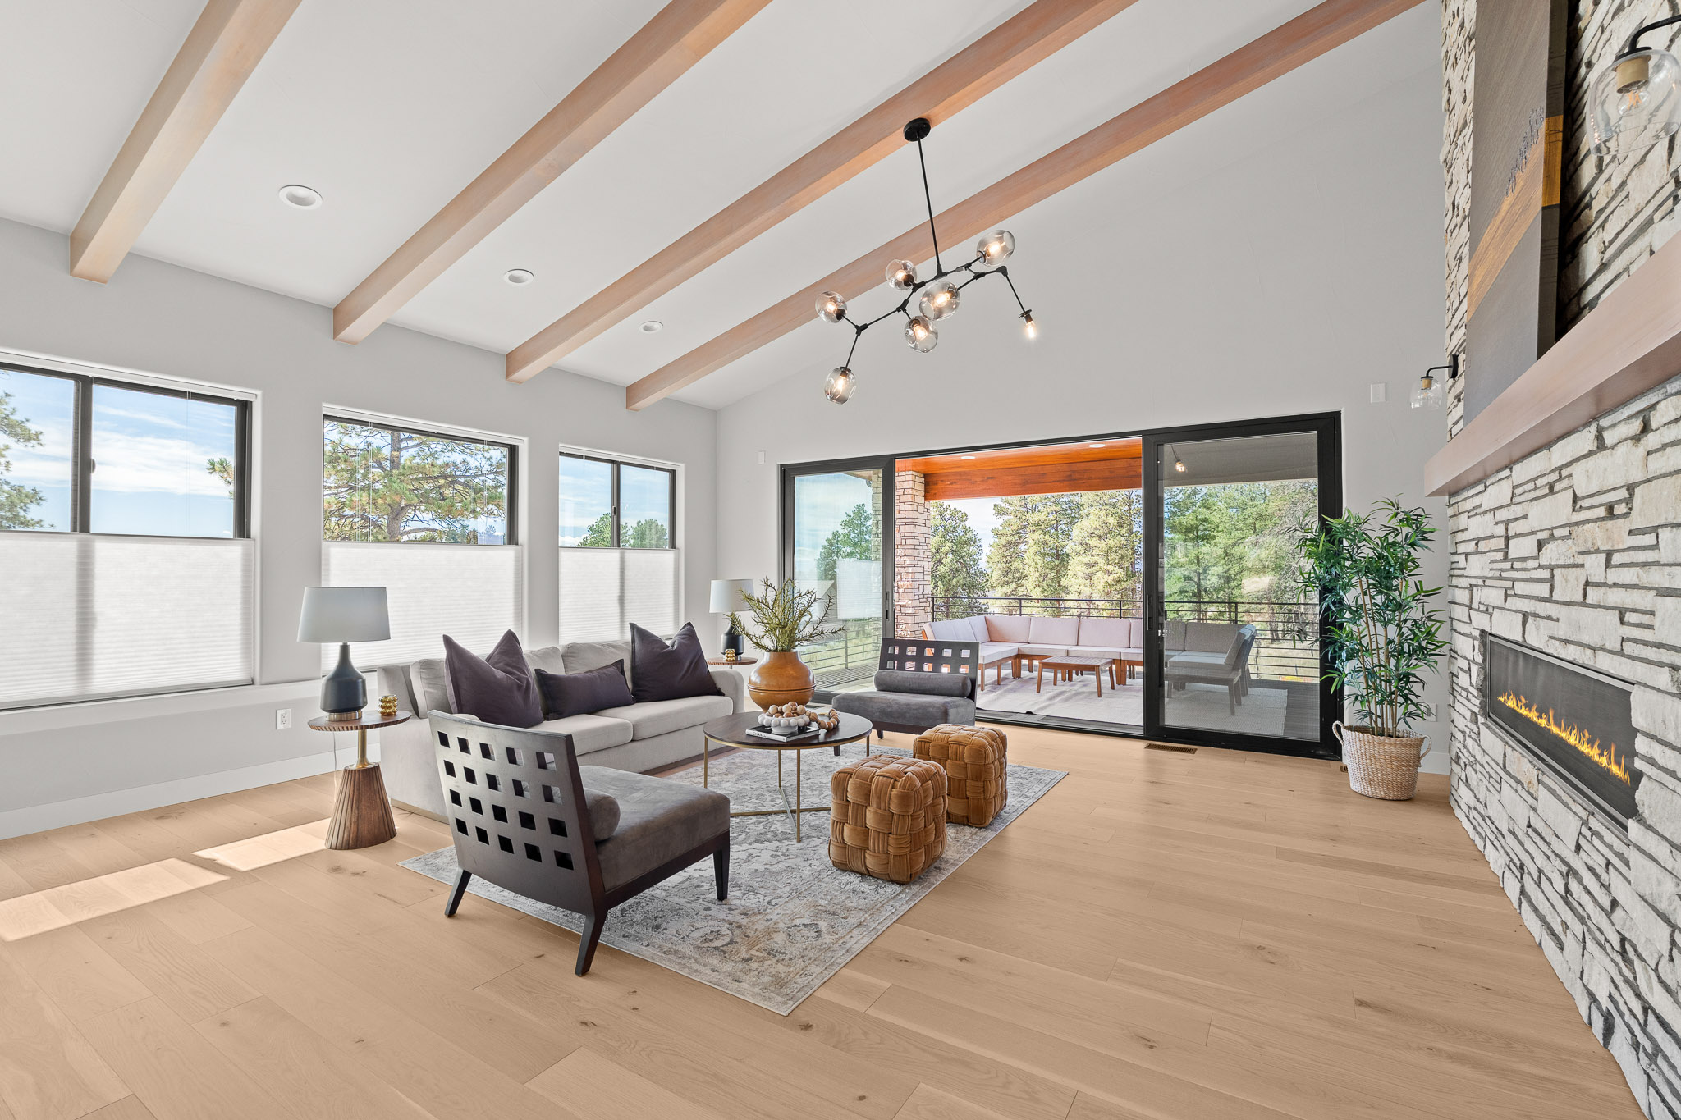
The home is designed around the way a day actually unfolds. Soaring ceilings, exposed beams and wide-plank white oak floors carry through a light-filled great room anchored by a floor-to-ceiling stone fireplace, and the kitchen, dining area and covered deck all open from that one central space.
The great room
A beamed ceiling, walls of glass and the stone fireplace give the main living space its scale, while the open plan keeps the kitchen and dining area part of the conversation.
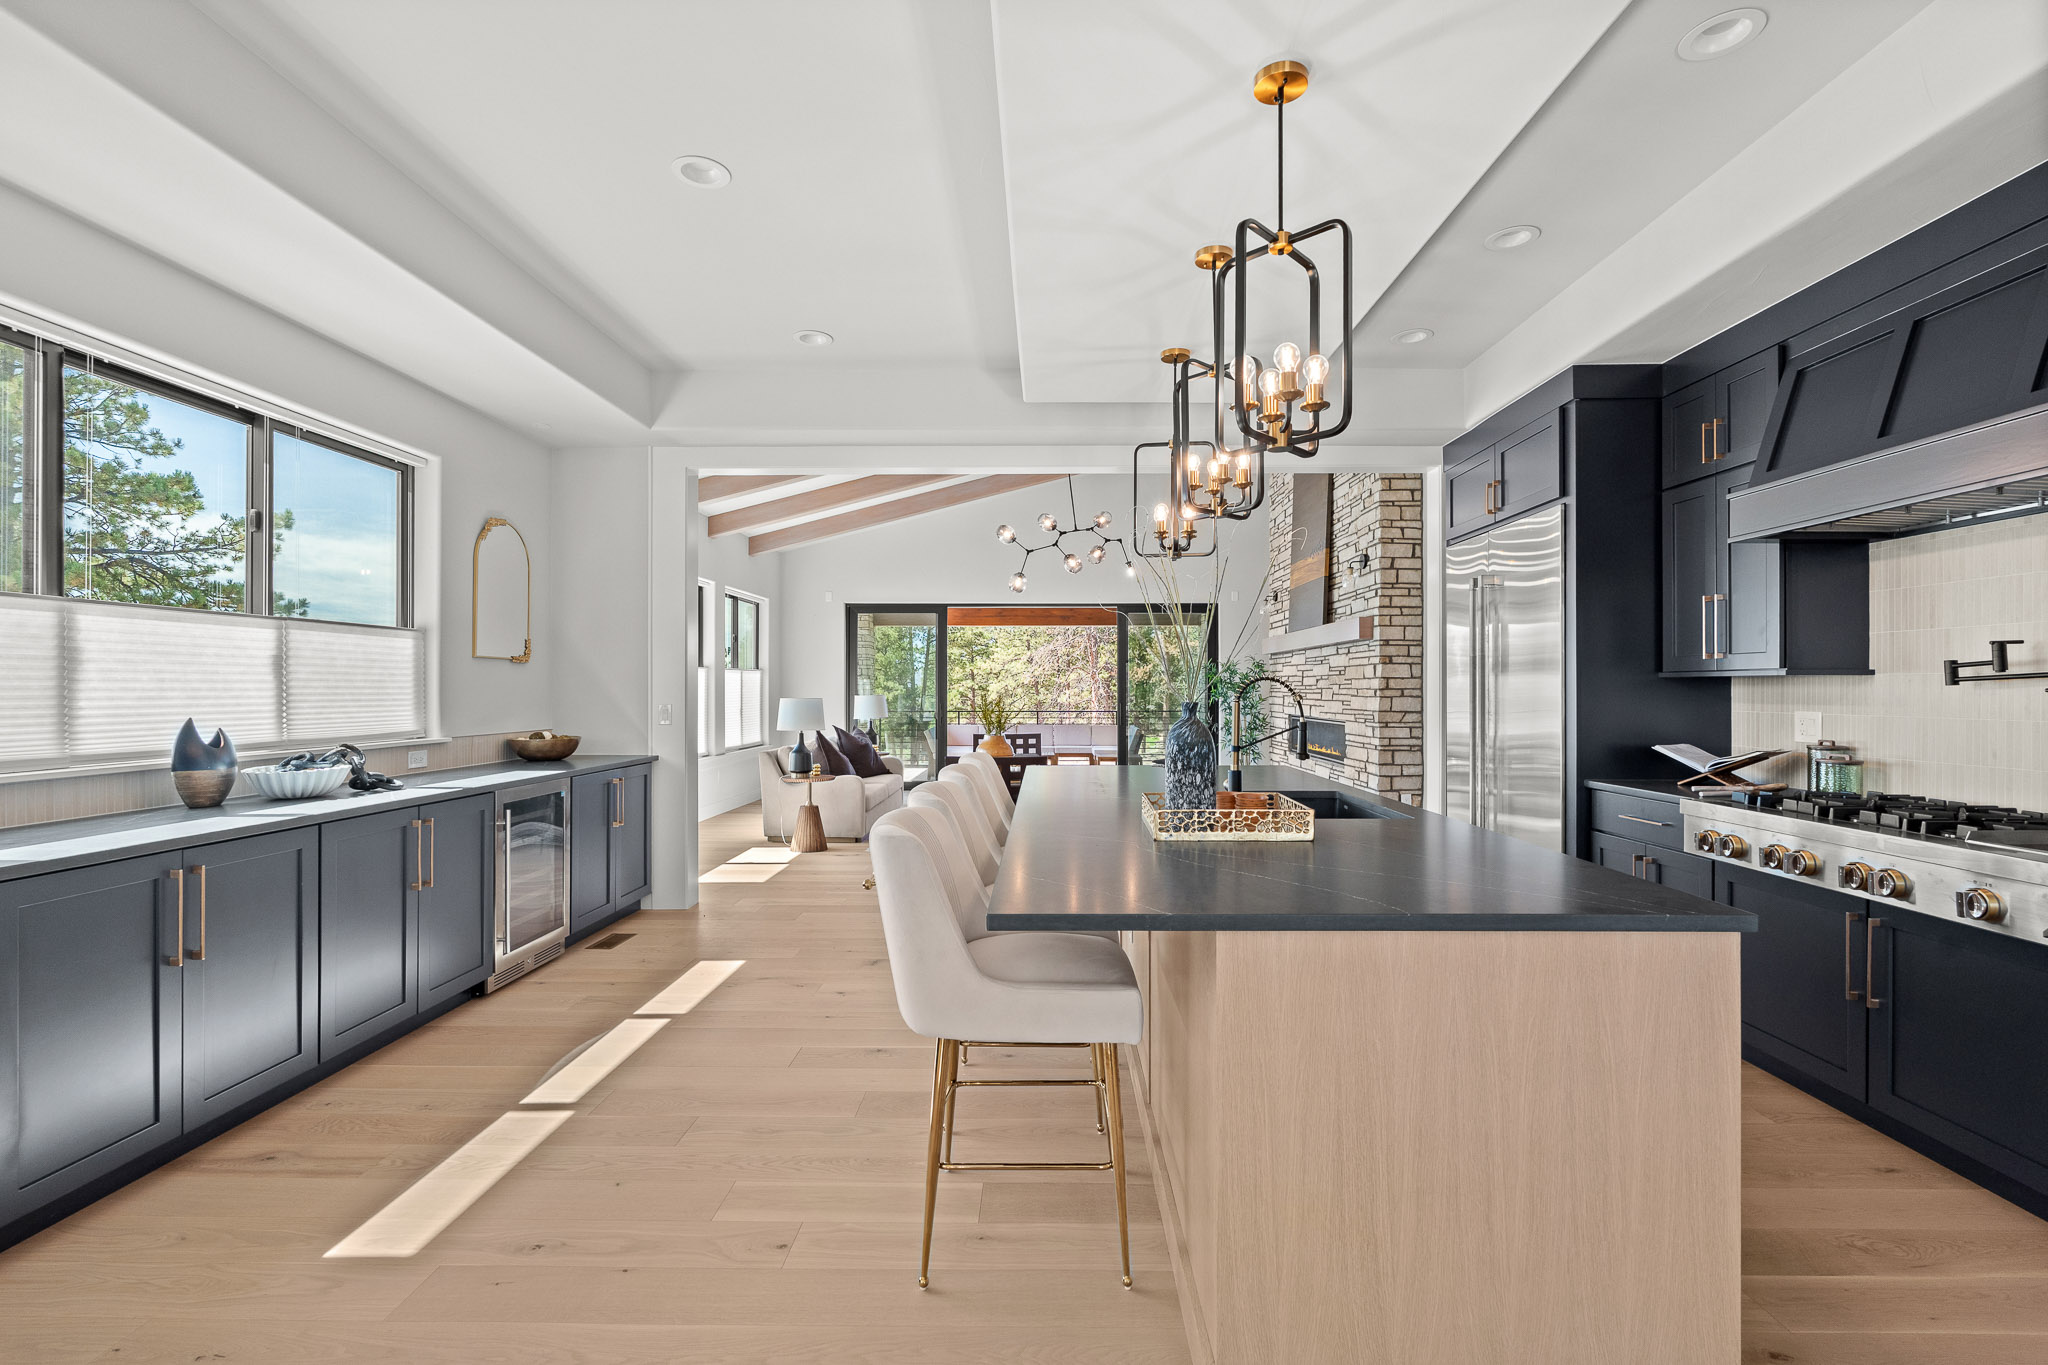
The kitchen and back kitchen
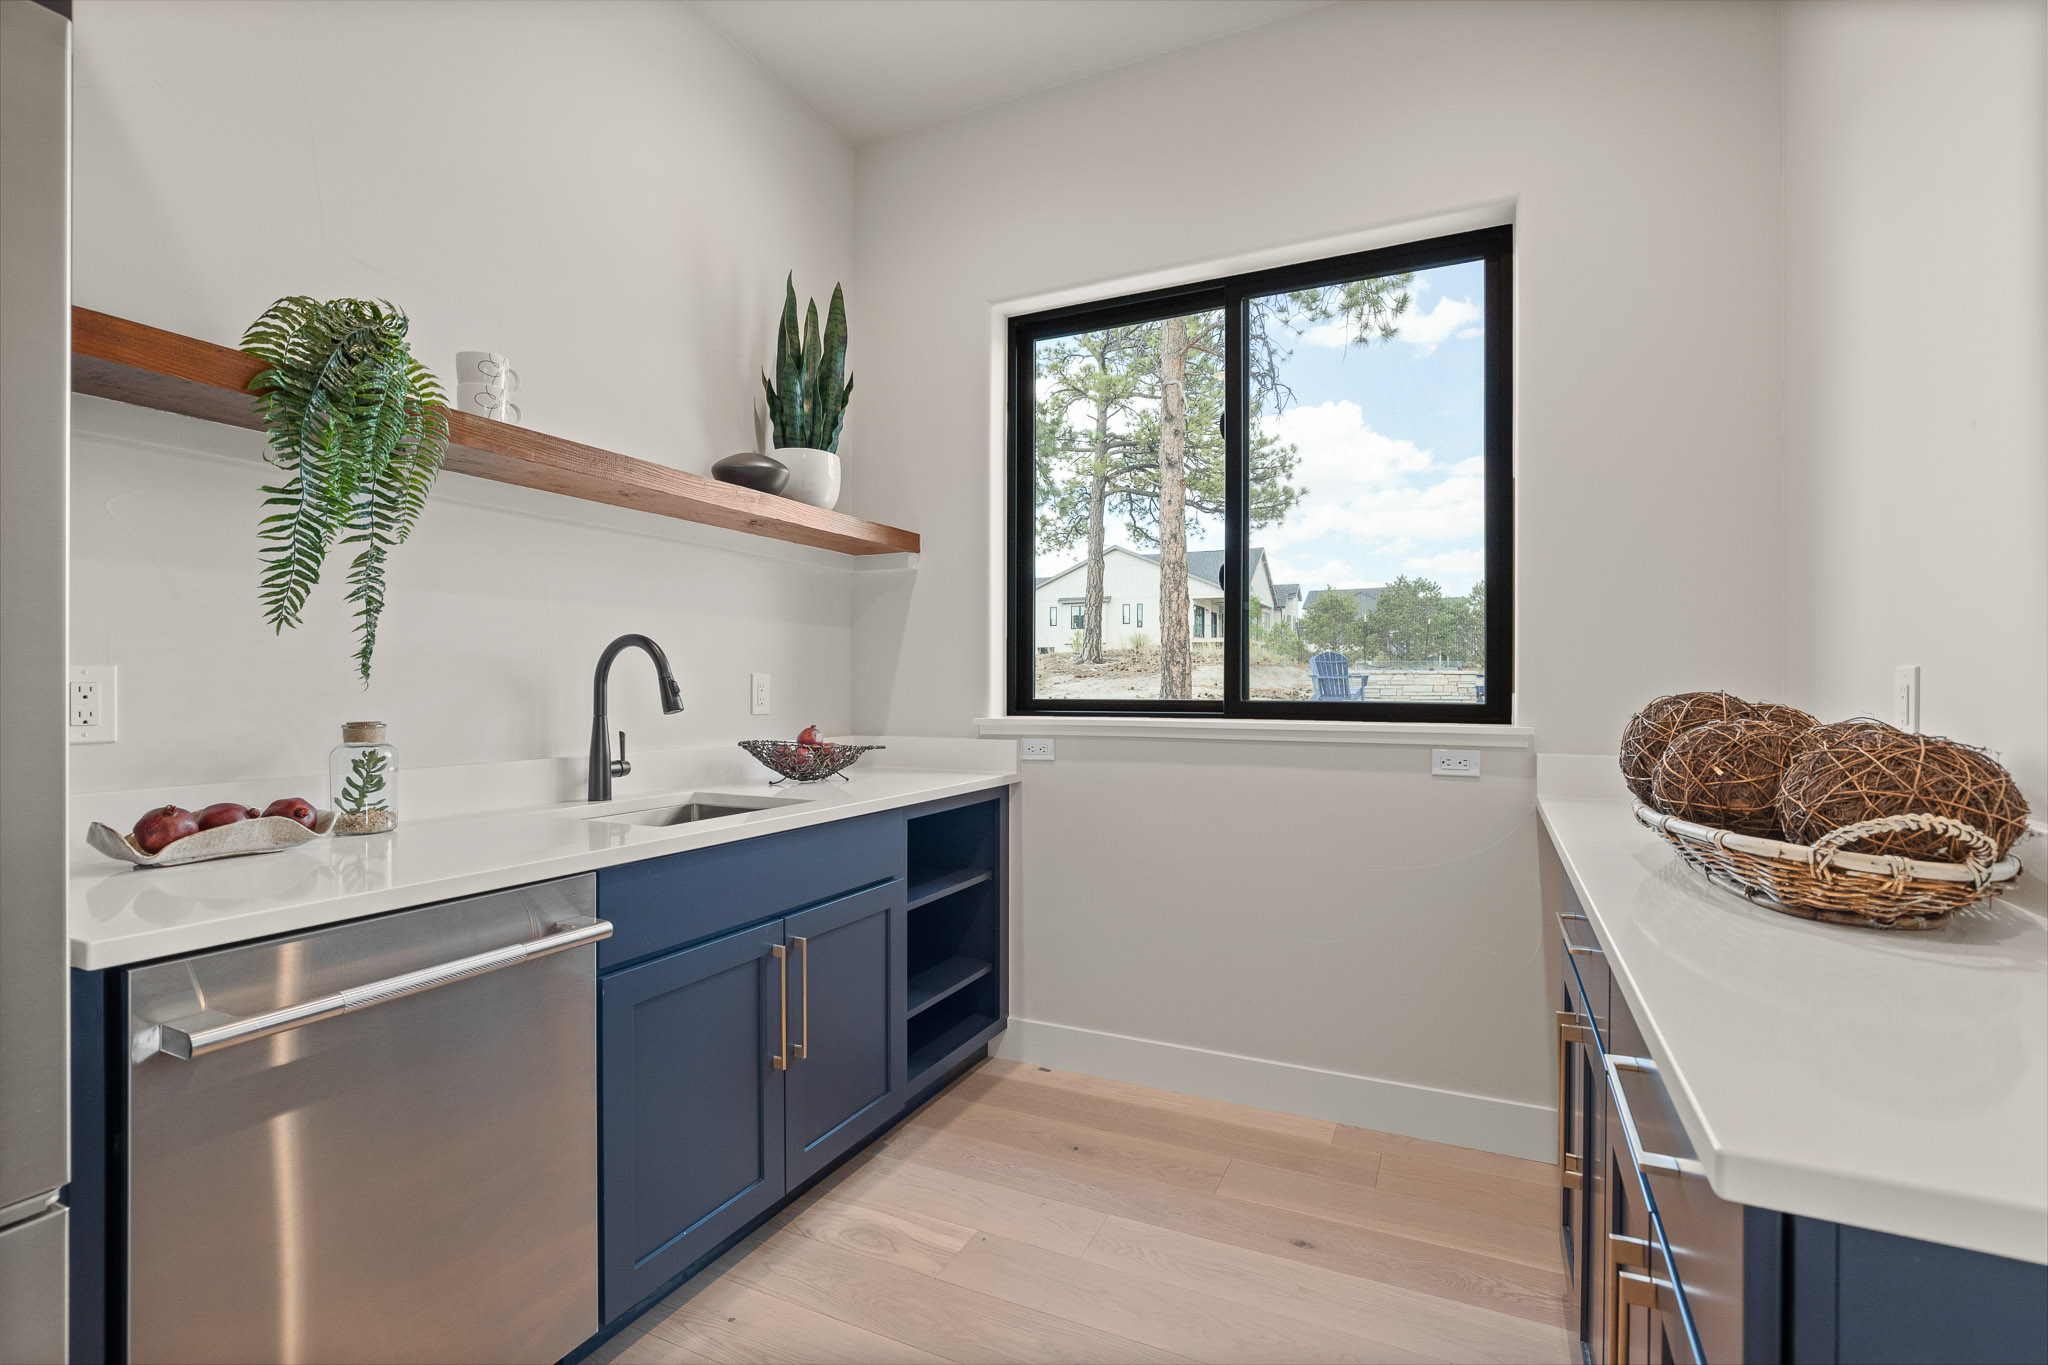
Custom cabinetry, quartz surfaces, designer appliances and an oversized gathering island make the kitchen equally suited to quiet mornings and a house full of guests. A fully equipped back kitchen keeps preparation and cleanup comfortably out of view, and a serving buffet sits just off the dining area.
The main-level primary suite
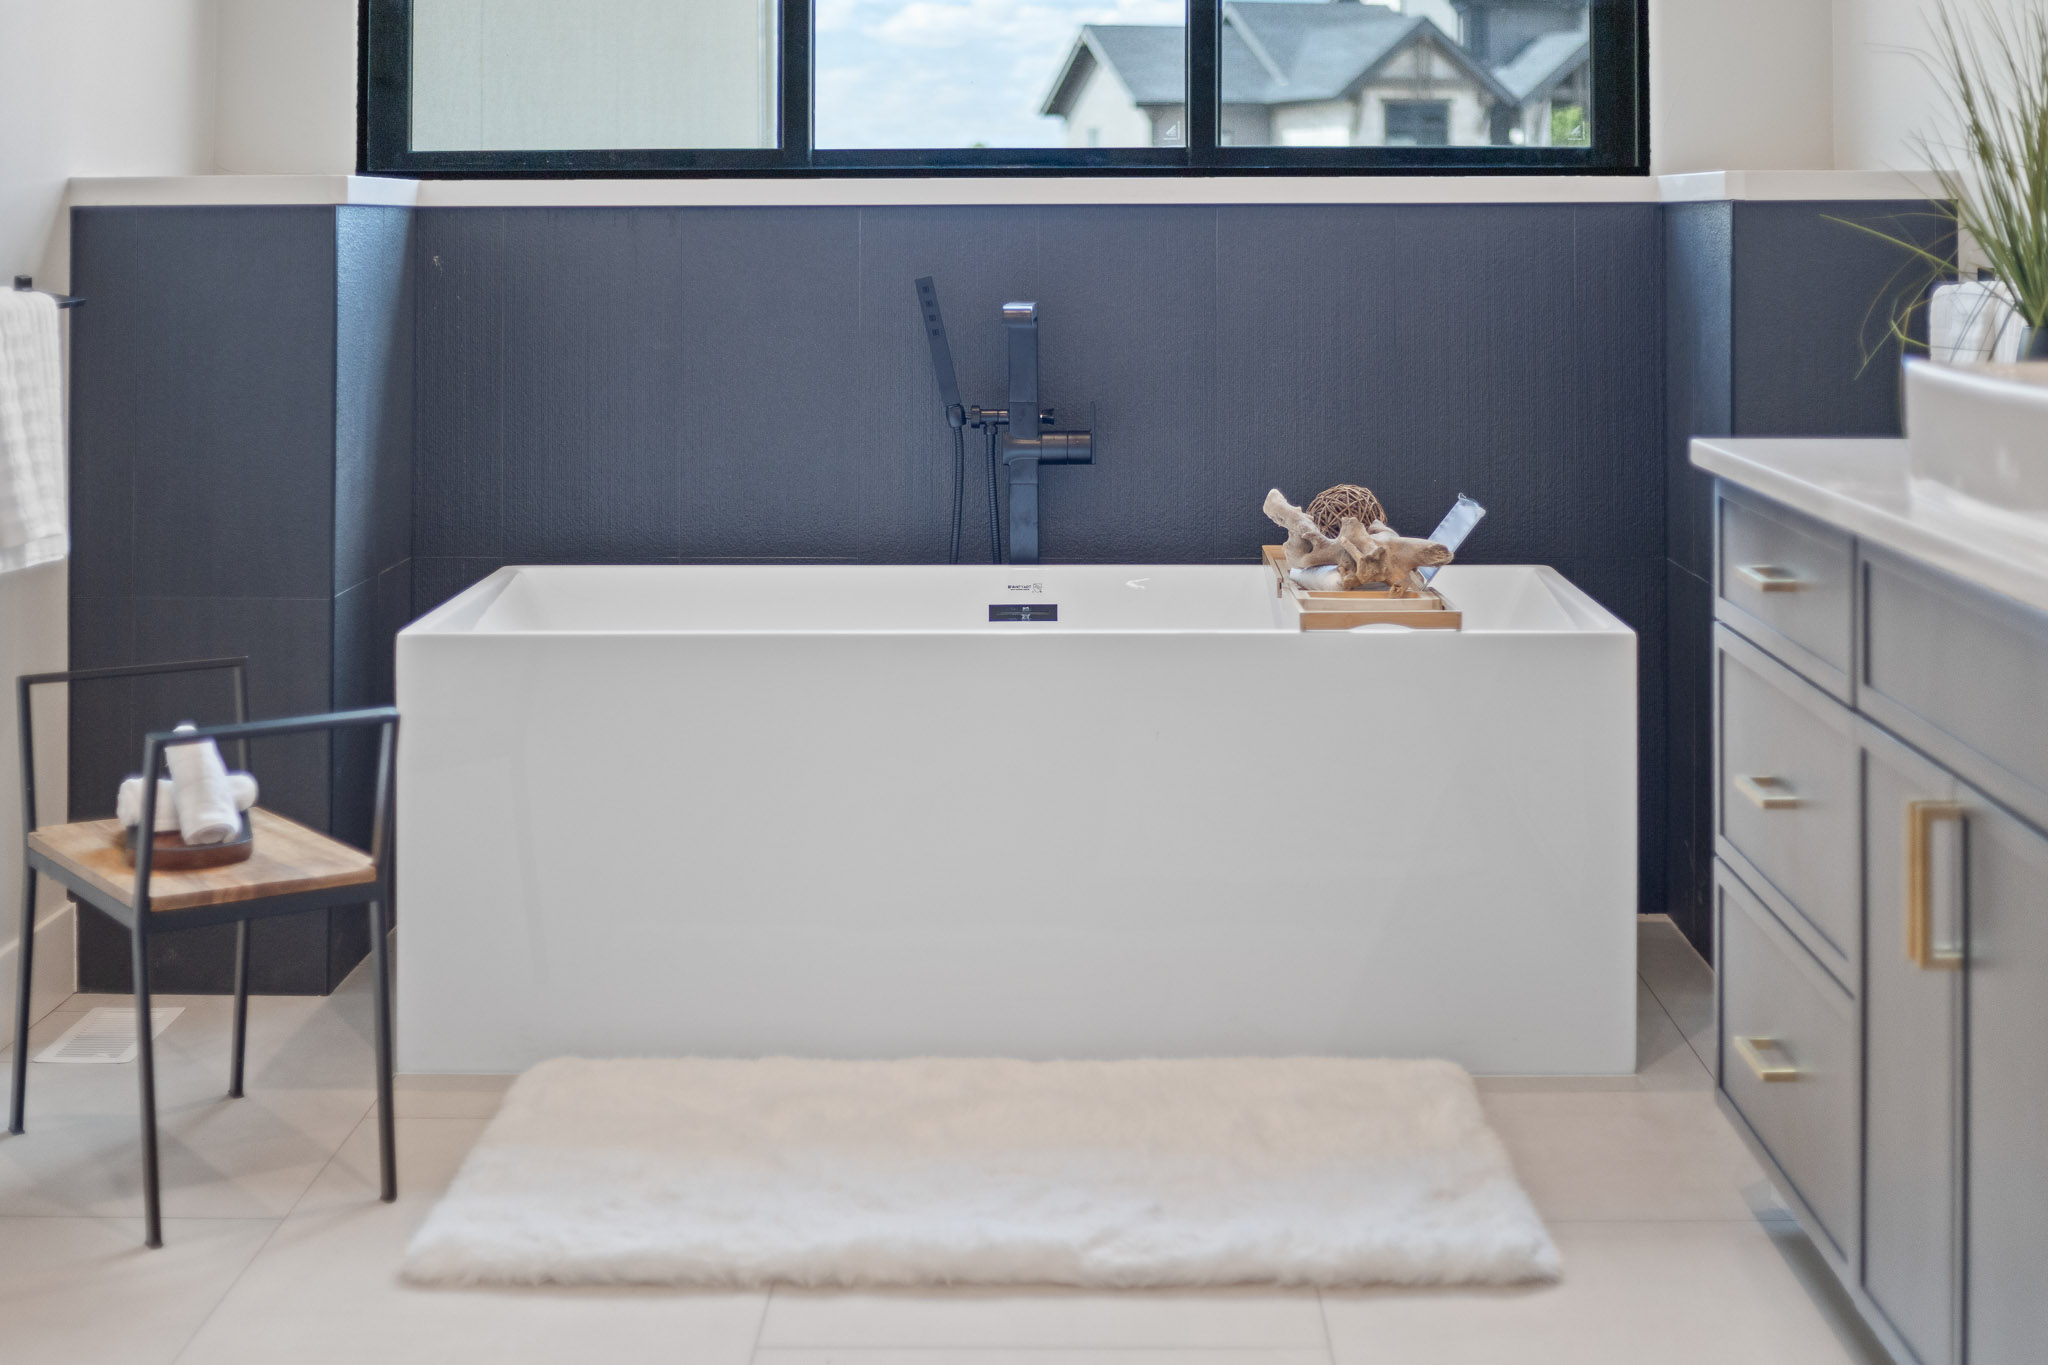
The primary suite is on the main level, with a freestanding soaking tub, an oversized glass shower and a generous walk-in closet. A dedicated office, laundry and mudroom round out a main floor that can serve as the whole house day to day.

The daylight walkout level
Downstairs, 2,335 finished square feet are designed for connection and independence: a spacious recreation room, a seated wet bar with wine display, three bedroom suites, each with a private bath and walk-in closet, and a 225-square-foot flex room. The level opens to a covered patio, and one guest suite has its own patio.
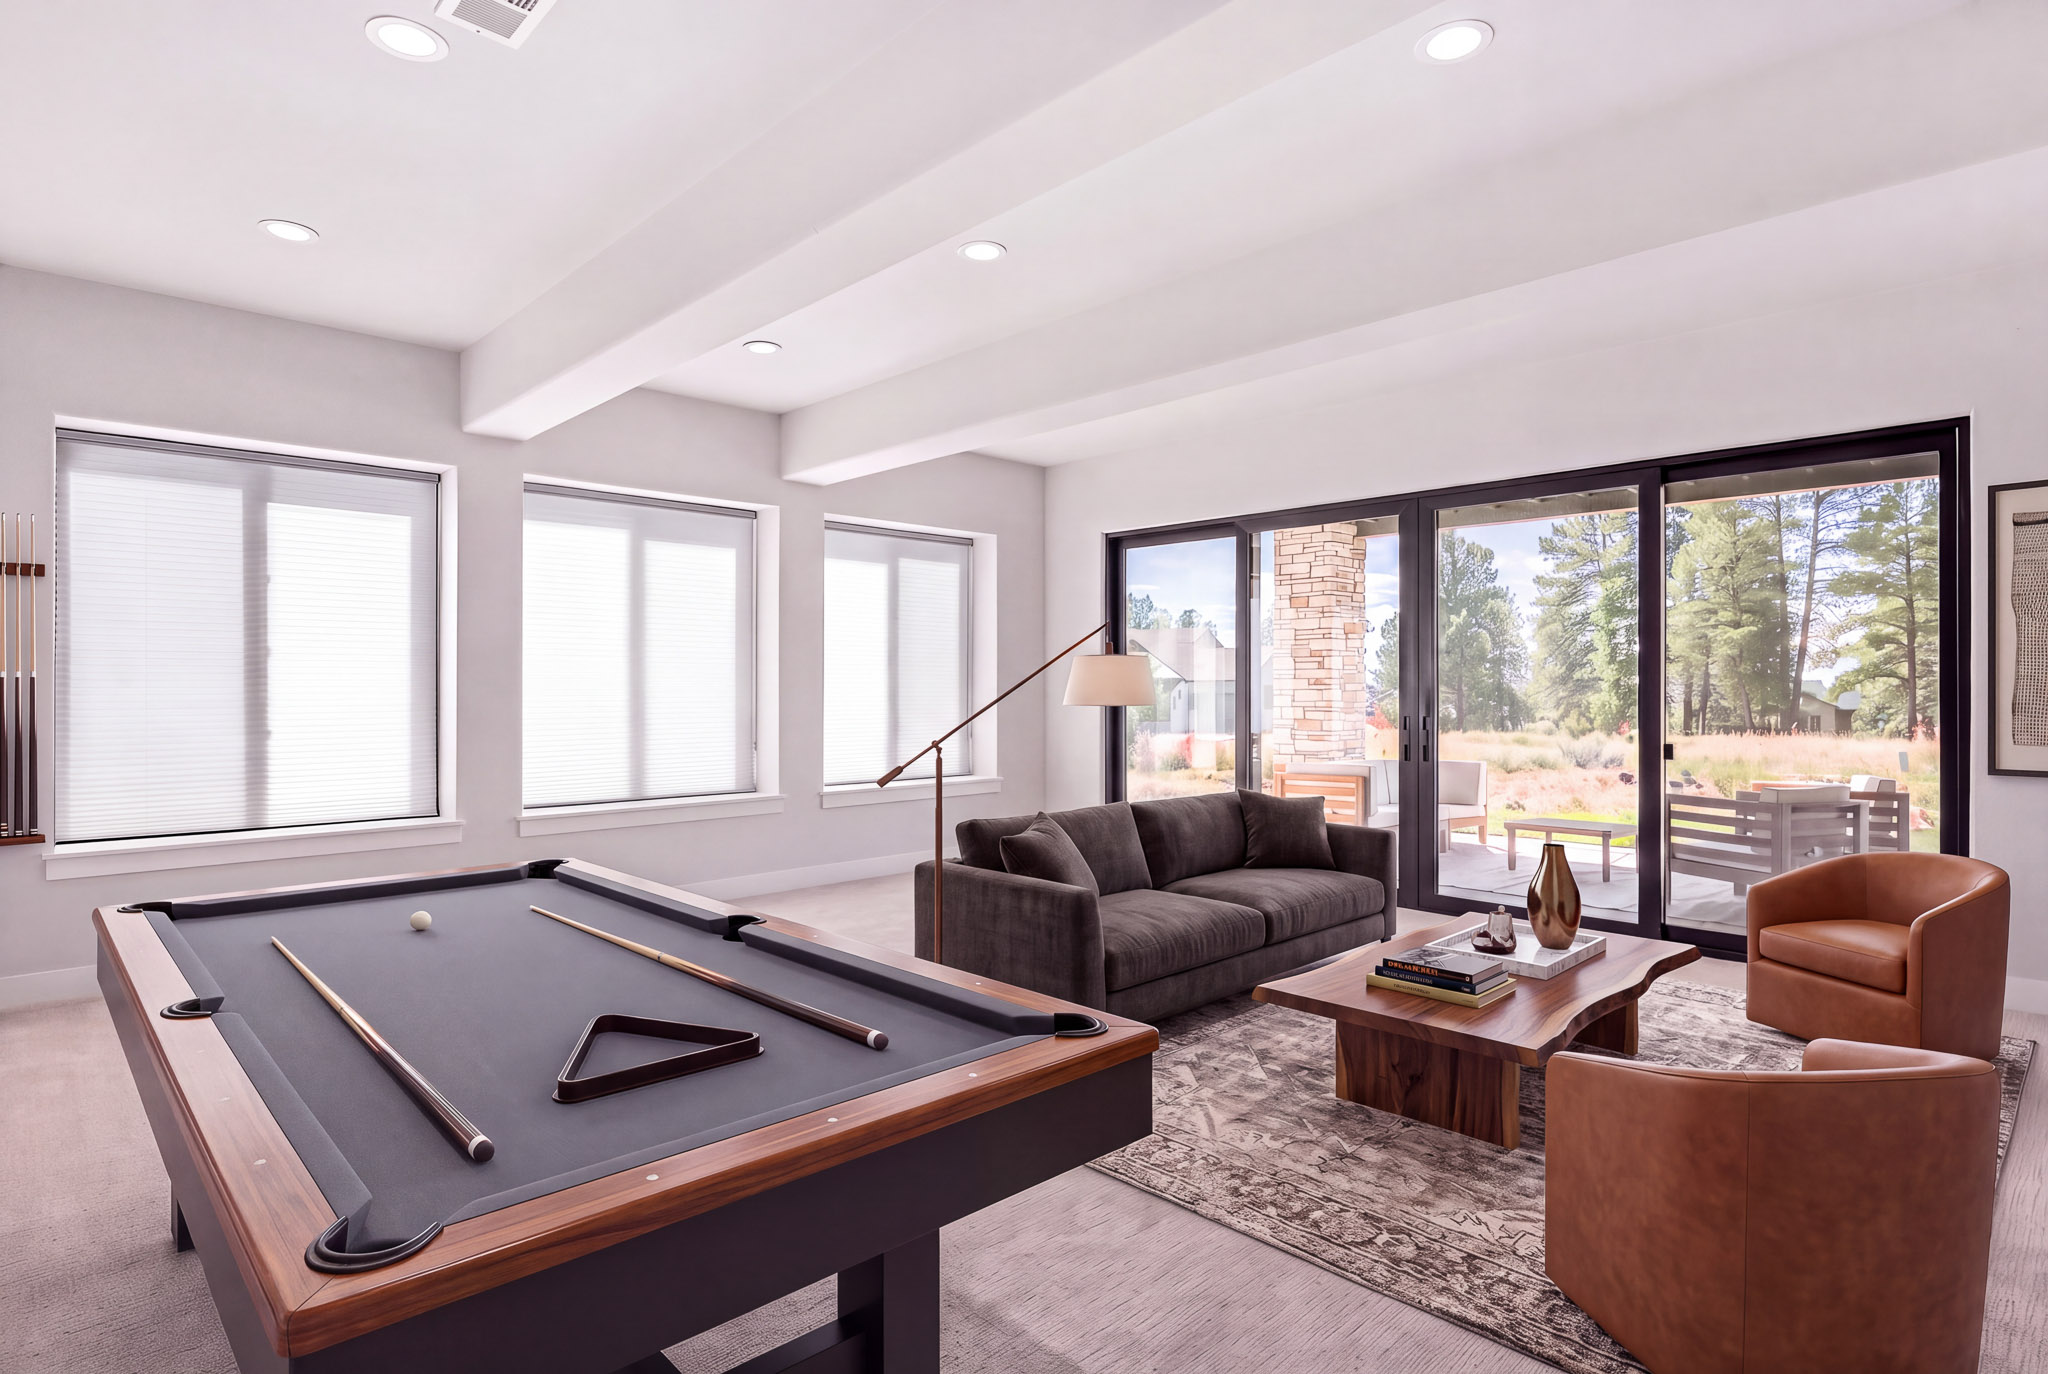

The first image above is virtually staged.
Outdoor living and the garage
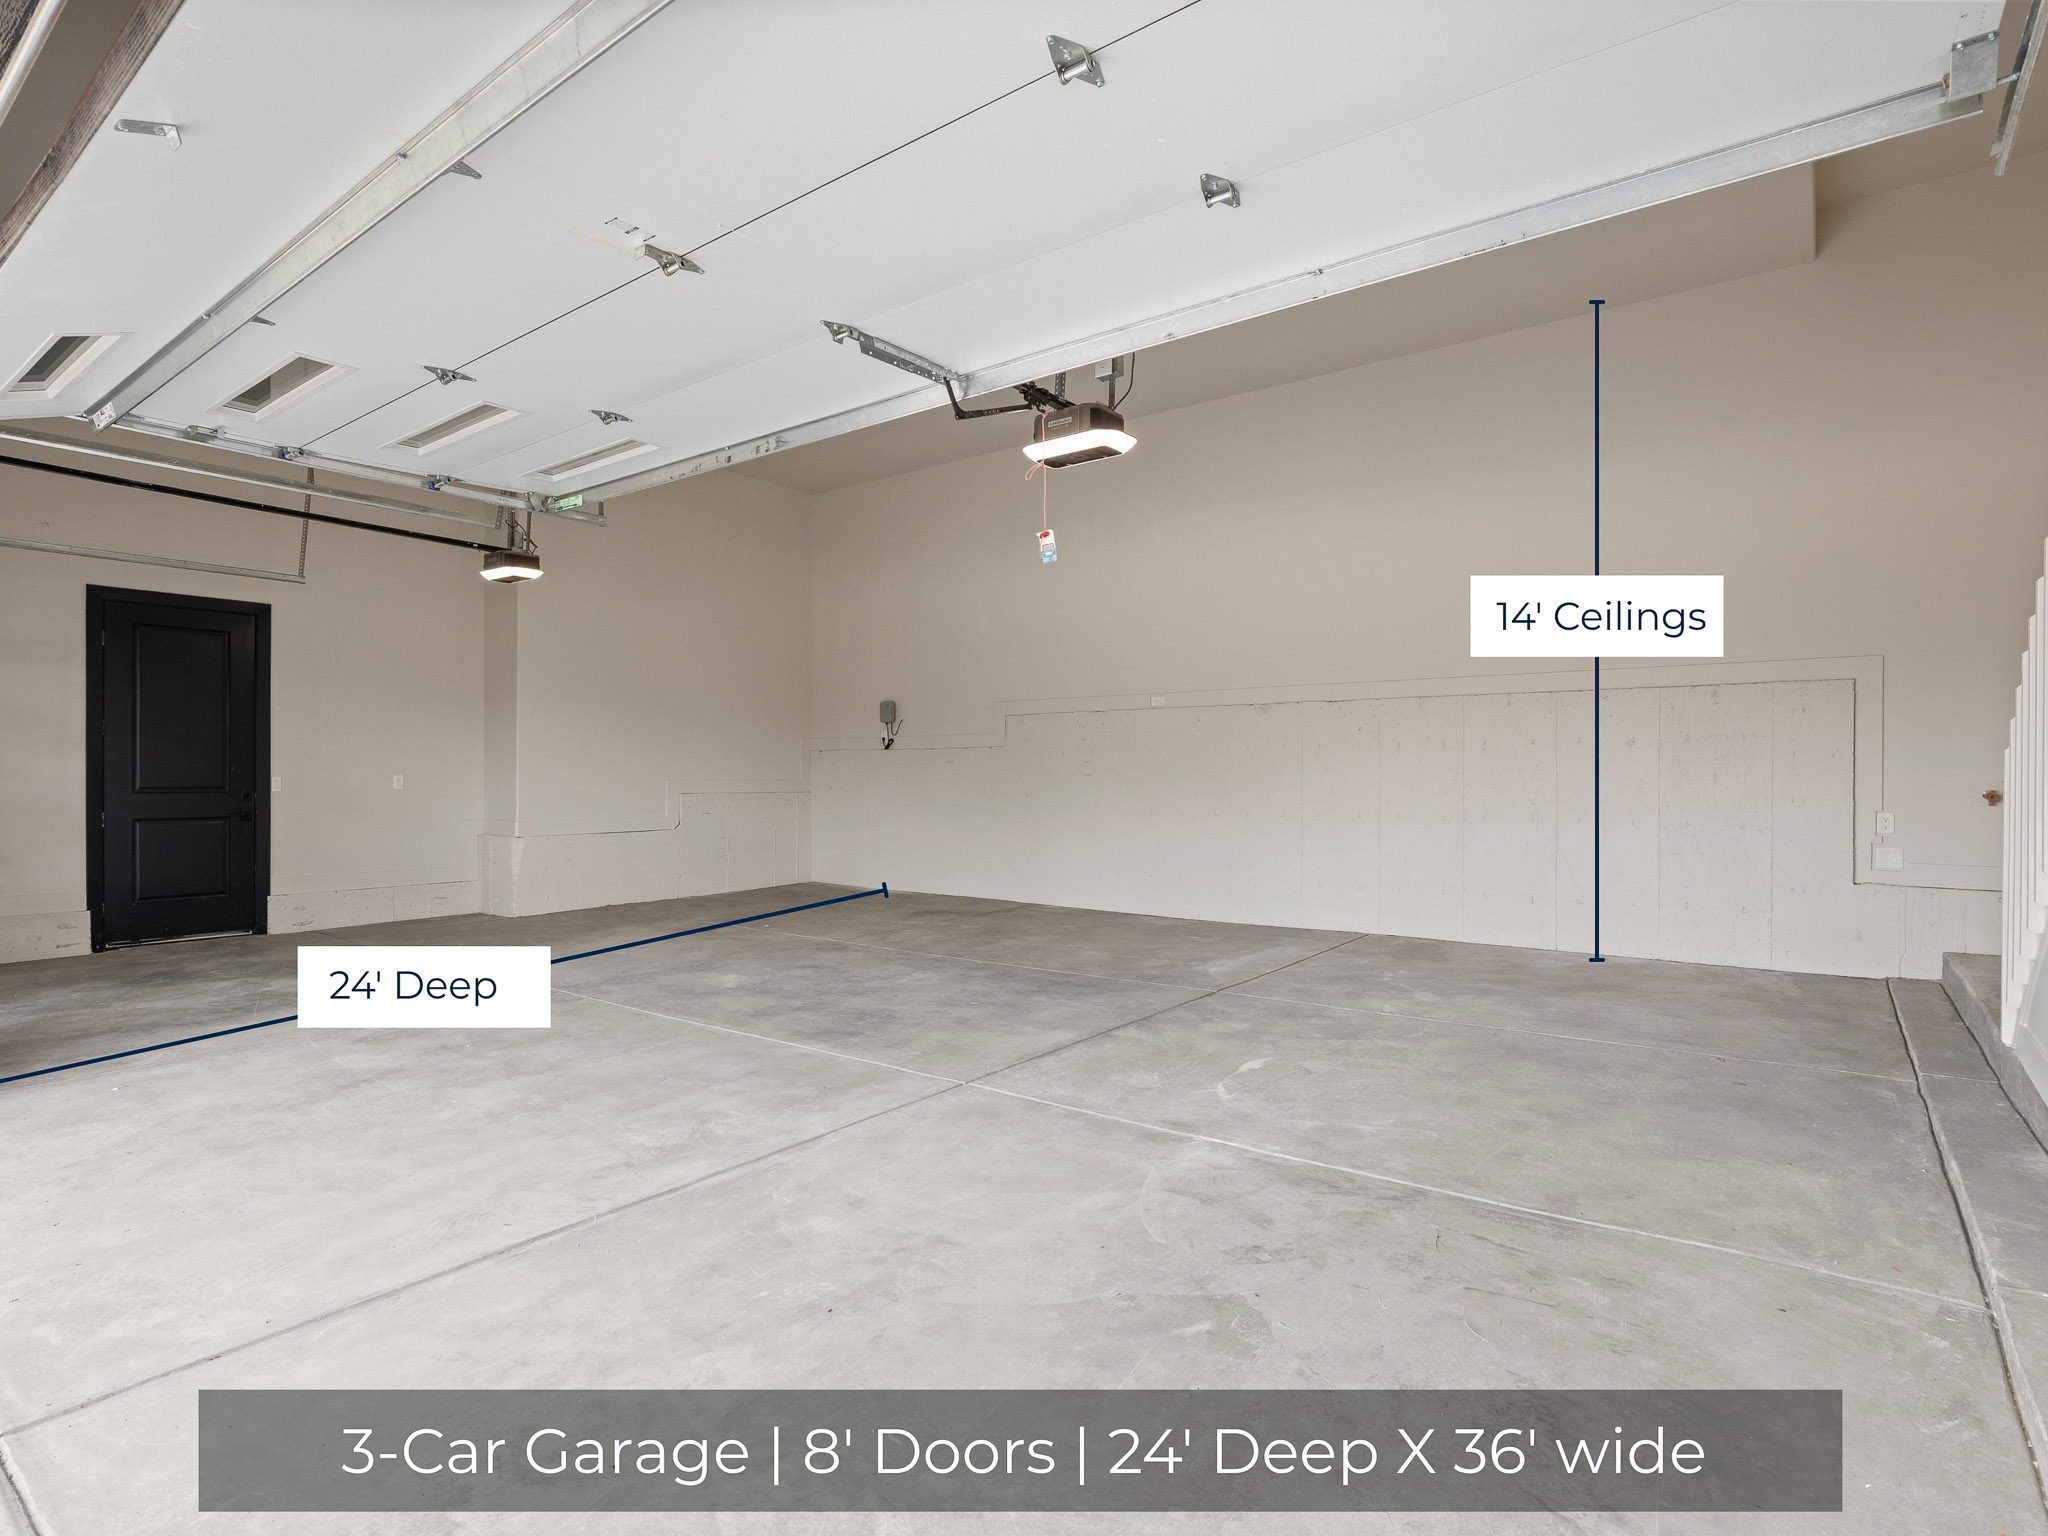
Mornings on the covered front porch, evenings on the deck and gatherings around the backyard fire pit. Newly completed professional landscaping adds tiered stone garden walls, a stone stairway, pathways and new plantings. The oversized three-car garage measures 36 by 24 feet with 14-foot ceilings, ready for vehicles, storage or a future workshop.
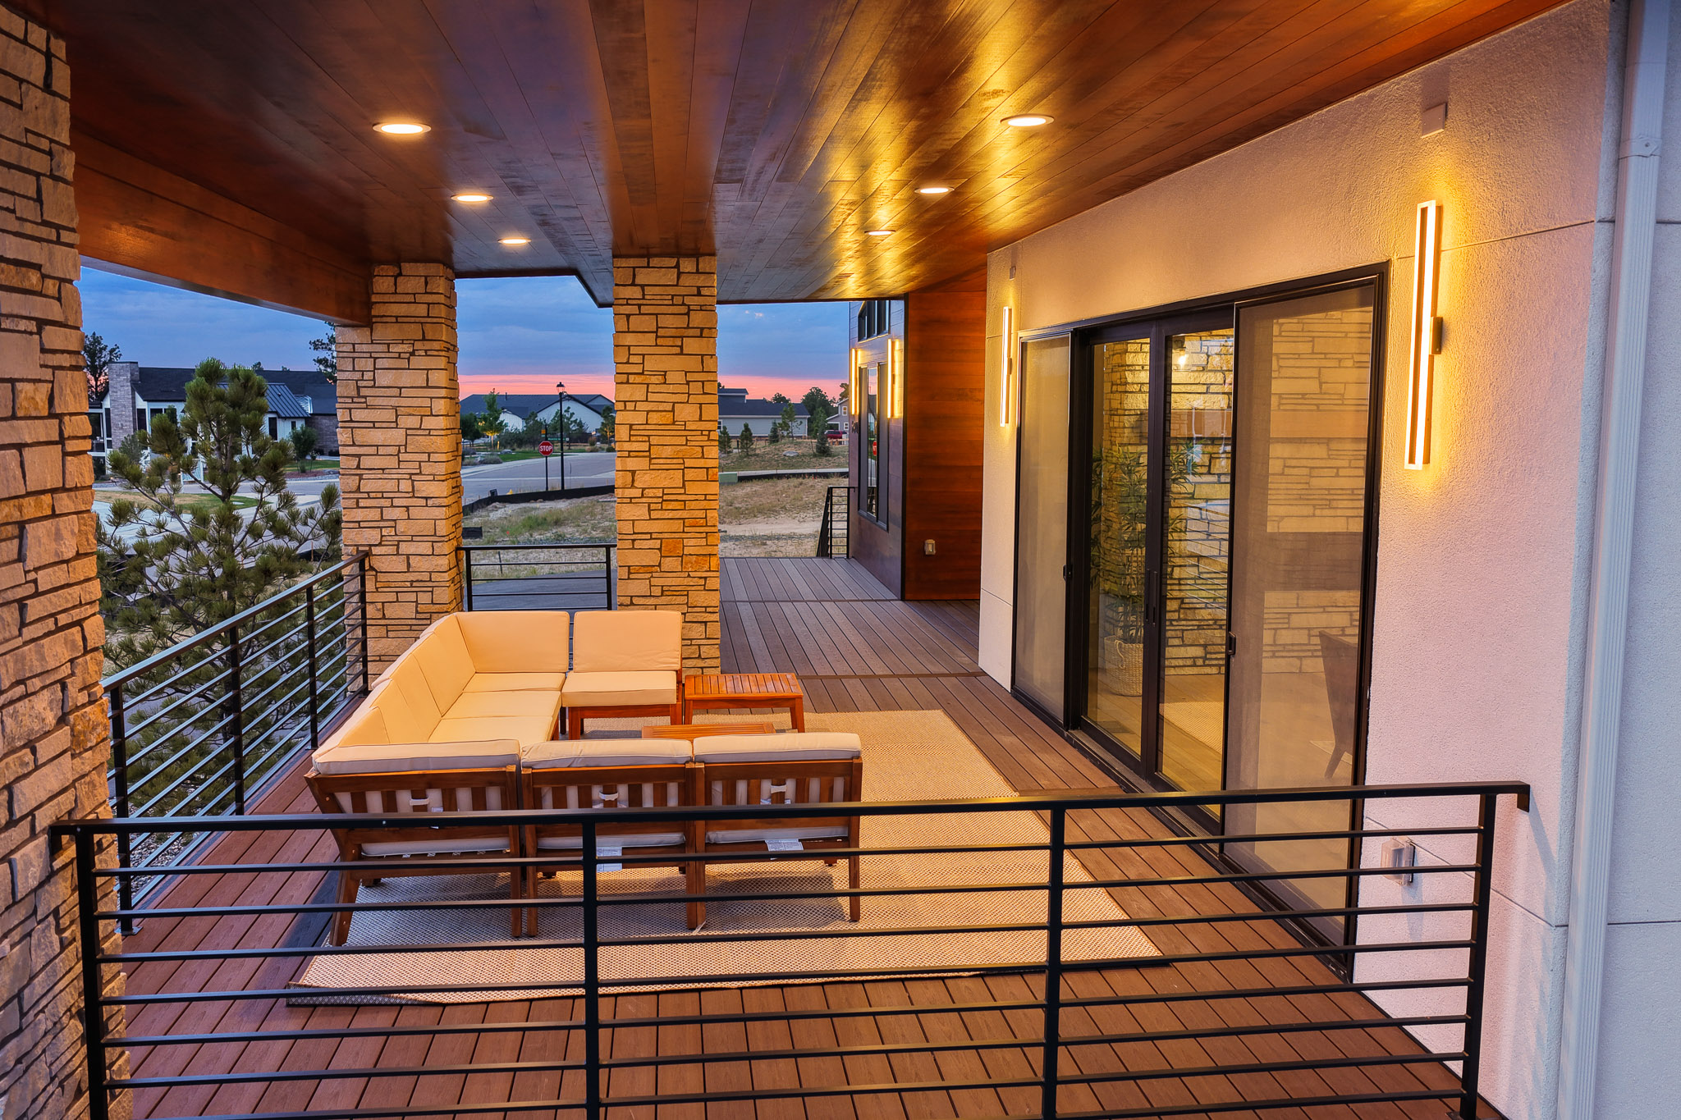
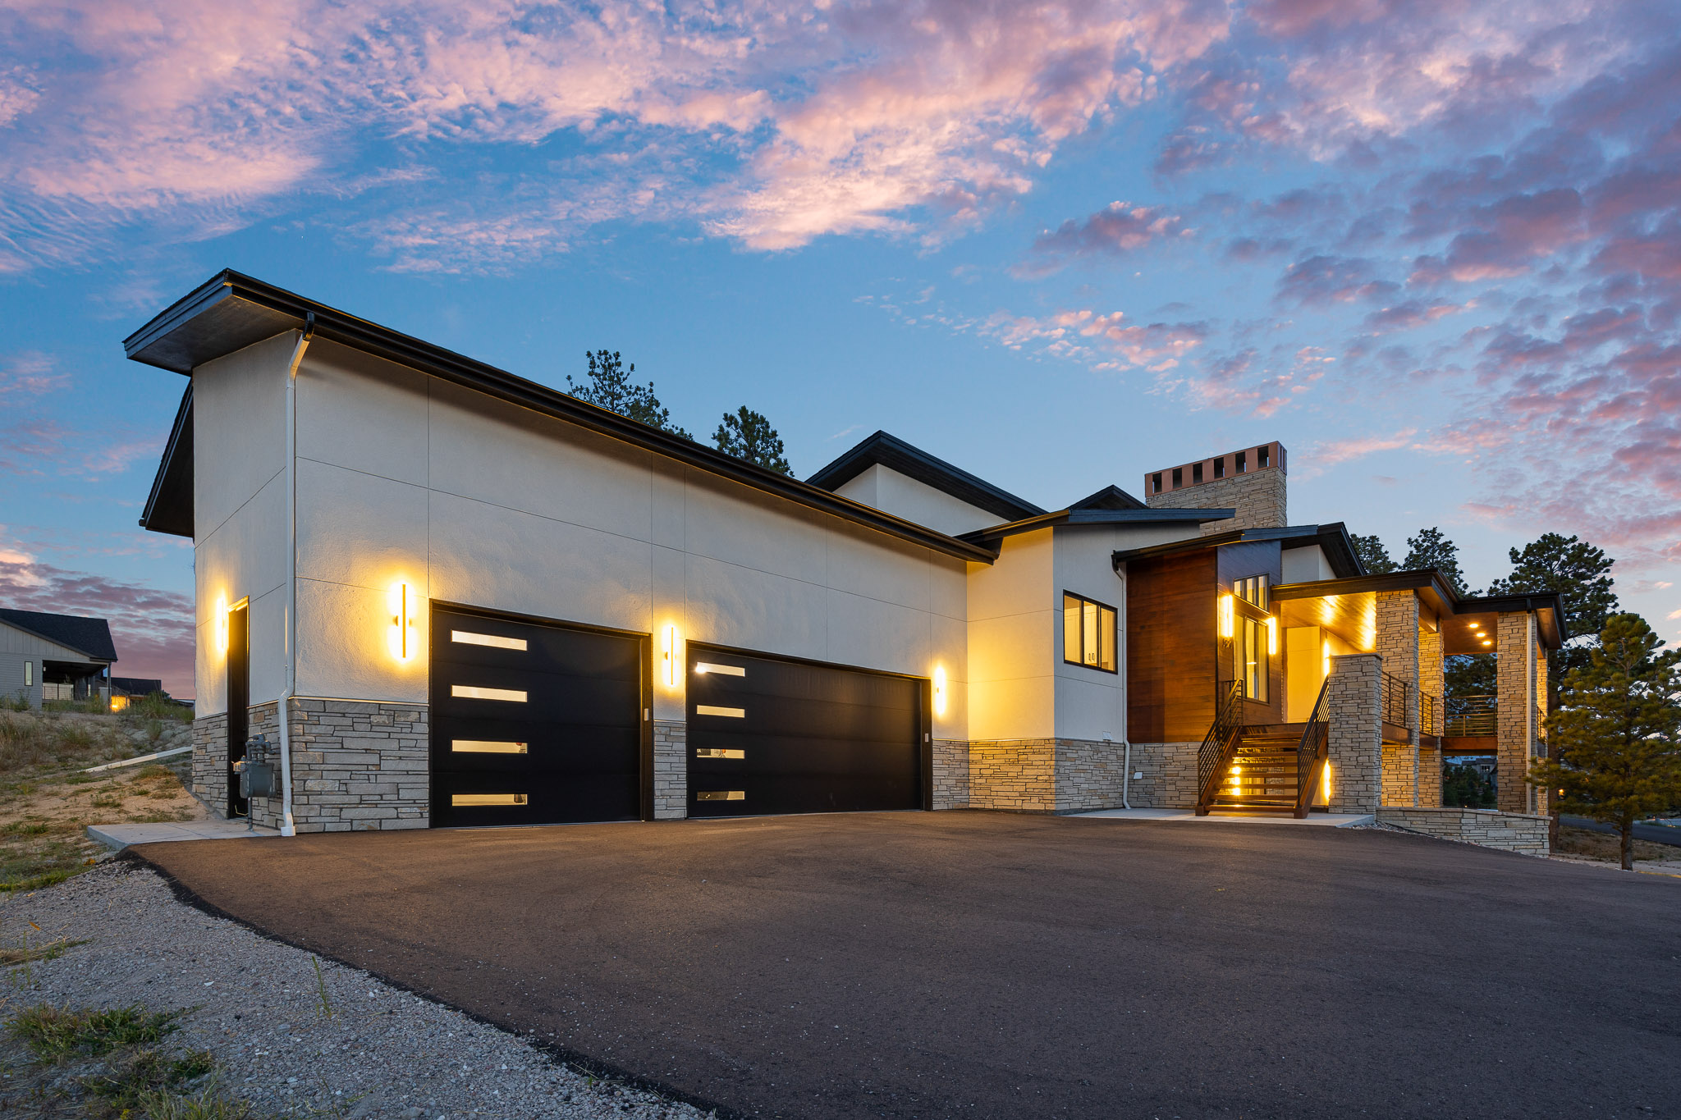
Photo gallery
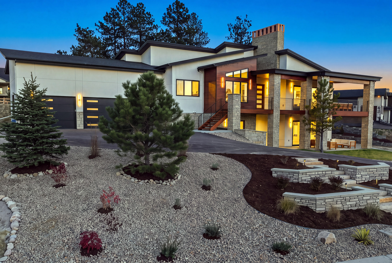
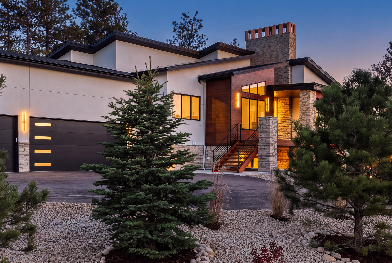
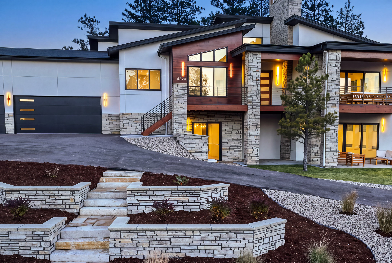
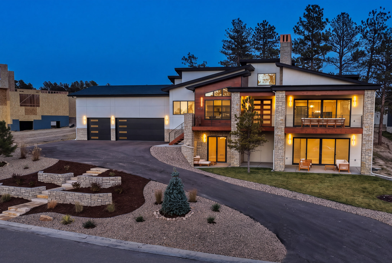
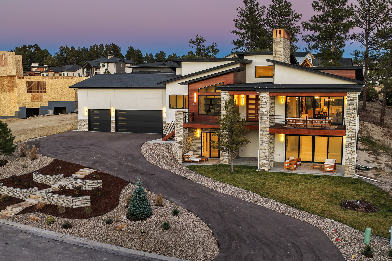
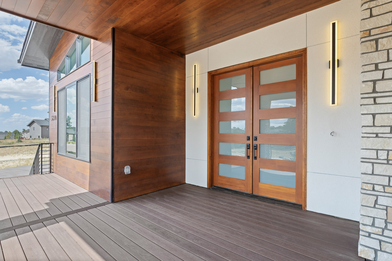
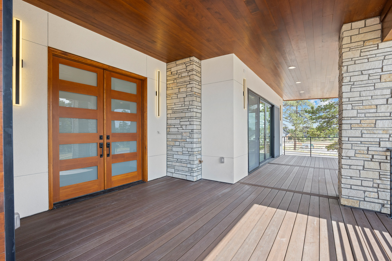
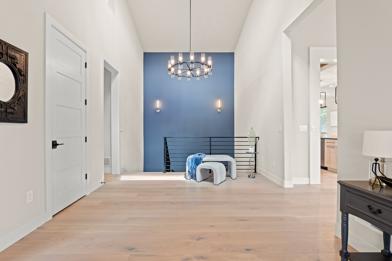
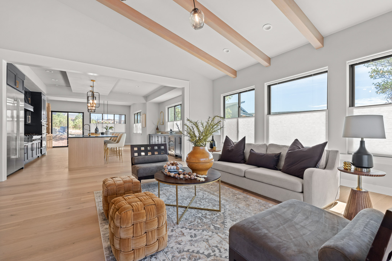
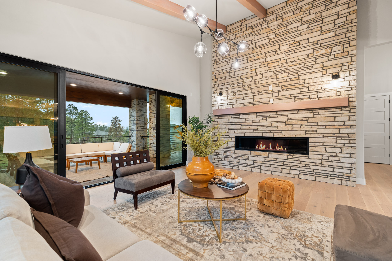
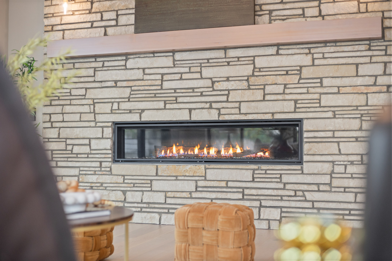
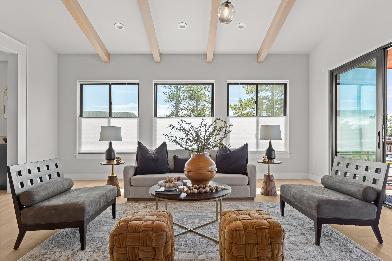
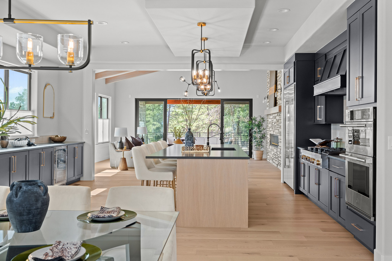
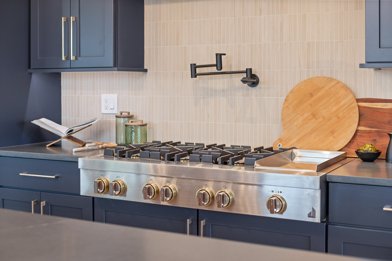
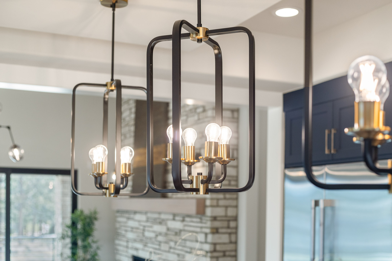
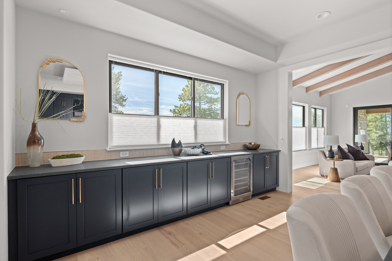
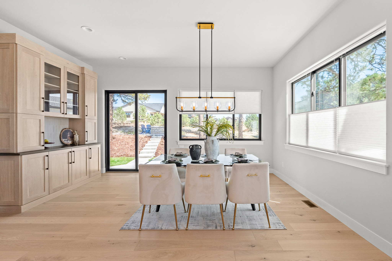
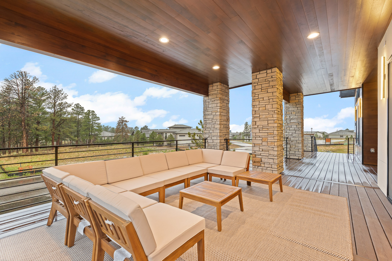
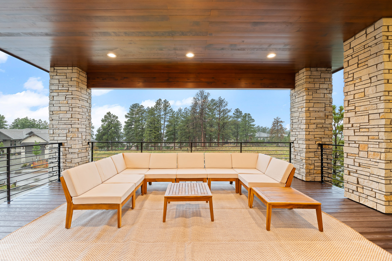
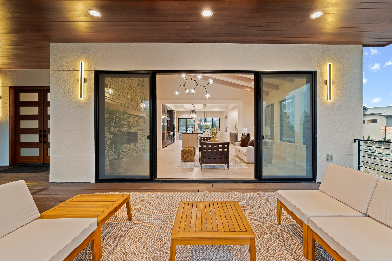

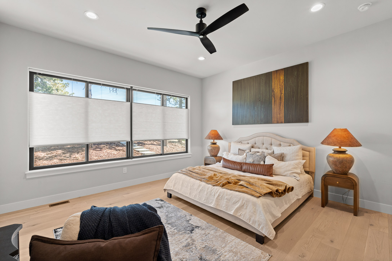

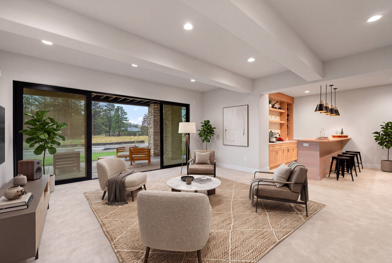
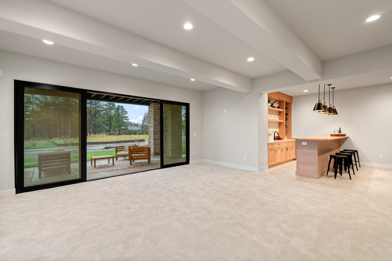
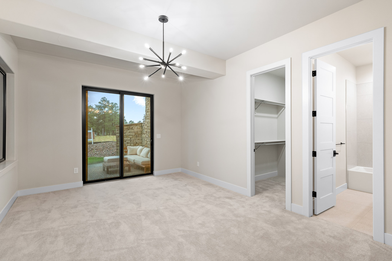
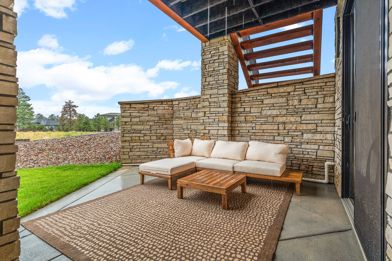
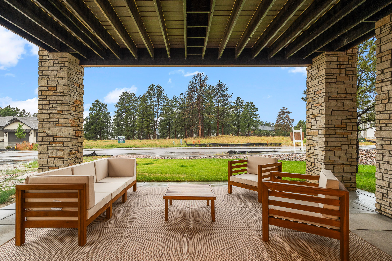
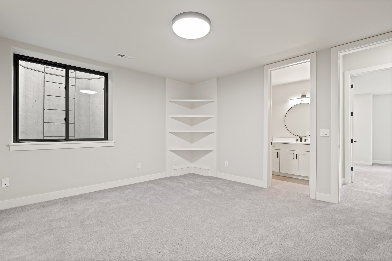
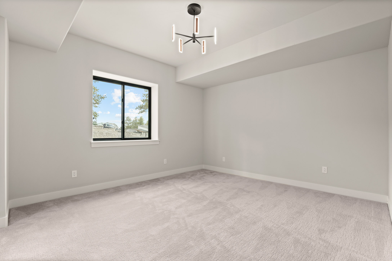
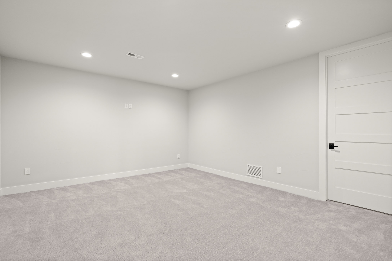
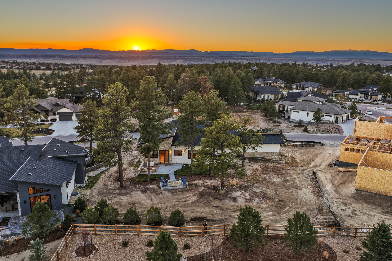
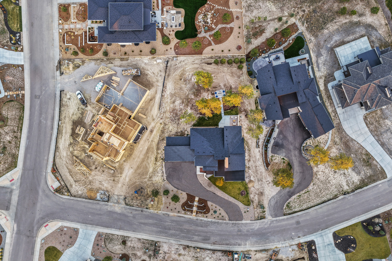
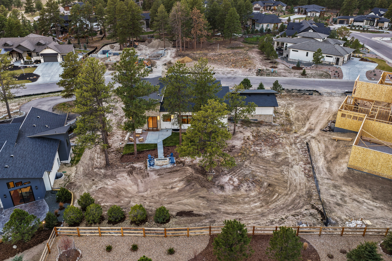
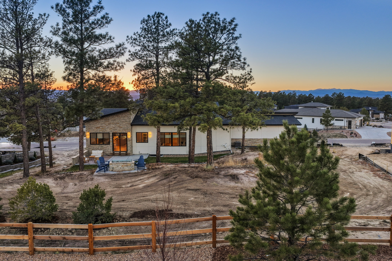
Two lower-level photos, the living room and the wet bar with seating, are virtually staged. Tap any photo to open it full size.
Short films
A first look
Every house has a list
In Colorado, garages matter
Out front: the walkout level
Open house, and already a line
Brings you the bucks
Wildlife included
Some short films were recorded before the price changed and show the original list price of $1,895,000. The current list price is $1,955,000. Vehicles shown in the garage film are a concept rendering.
3D tour and floor plans
Use the floor plan view inside the Matterport tour to see the main level and the walkout level. Open the tour full screen.
Interactive property map
Explore the homesite, the neighborhood and nearby amenities. Open the map full screen.
Property details
| List price | $1,955,000 |
|---|---|
| MLS number | 2295065 (REcolorado) |
| Status | Active |
| Style | Mountain Contemporary, one level plus finished walkout |
| Year built | 2025, Summerwood Homes, Inc.; new construction, never lived in |
| Bedrooms | 4 (1 main level, 3 walkout level), each with an en-suite bath |
| Bathrooms | 6: 3 full, 1 three-quarter, 2 half |
| Square footage | 2,734 above grade + 2,335 finished below = 5,069 finished; 5,468 total (public records) |
| Lot | 0.53 acre (23,087 sq ft per MLS), cul-de-sac, irrigated, sprinklers front and rear |
| Garage | Attached, oversized 3-car, 36 × 24 ft, 14-ft ceilings, truck and lift ready |
| Fireplace | 1, great room |
| Heating and cooling | Forced air; central air |
| Construction | Concrete, frame, stone, stucco and wood siding; architectural shingle roof |
| Outdoor | Covered front porch, deck, covered patio, fire pit, gas valve, exterior lighting |
| Water and sewer | Public water, public sewer |
| HOA | Timbers Master Association, $400 per year; Timbers Metro District |
| Taxes | $5,104 (2025) |
| Schools | Northeast Elementary, Sagewood Middle, Ponderosa High (Douglas County RE-1) |
| Possession | Negotiable |
| Home warranty | Yes |
Location
The Timbers is a wooded neighborhood within The Pinery in Parker, with Ponderosa pines, cul-de-sac streets and mountain views. Parker’s shopping, dining and services are a short drive away, and the home is served by Douglas County RE-1 schools: Northeast Elementary, Sagewood Middle and Ponderosa High.
Ask about 5820 Powell Road
More from Phillip
See it in person
Phillip Booghier, Global Real Estate Advisor, LIV Sotheby’s International Realty. RealTrends Verified, Top 1% of U.S. Real Estate. CLHMS (Guild & Elite), RRS, RCC.
Information is from sources deemed reliable but not guaranteed; buyers should verify square footage, lot size, taxes, HOA and metro district, covenants, schools, zoning and all other details. Square footage source: public records, per MLS. Some photos are virtually staged where noted. Source: REcolorado MLS# 2295065 (November 19, 2026). Listed by Phillip Booghier, LIV Sotheby’s International Realty. Equal Housing Opportunity.