
The film plays without sound. Tap the speaker icon to hear it.
High Prairie Farms · Parker, Colorado
5969 Colorow Court
A different kind of Colorado luxury. Space to live, room to gather, and views worth coming home to.
$1,890,000
Schedule a Private ShowingDownload the Property BriefTake the 3D Tour
The Home|Lower Level|Outdoors|Gallery|Films|3D Tour|Floor Plans|Brief|Map|Details|Location
The Home
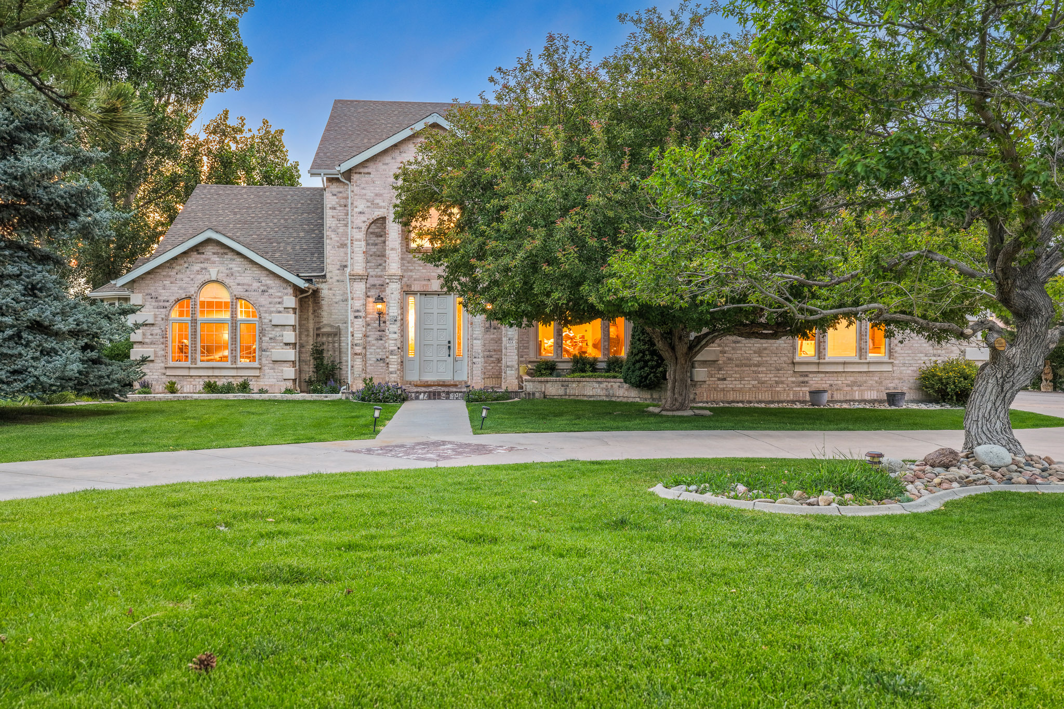
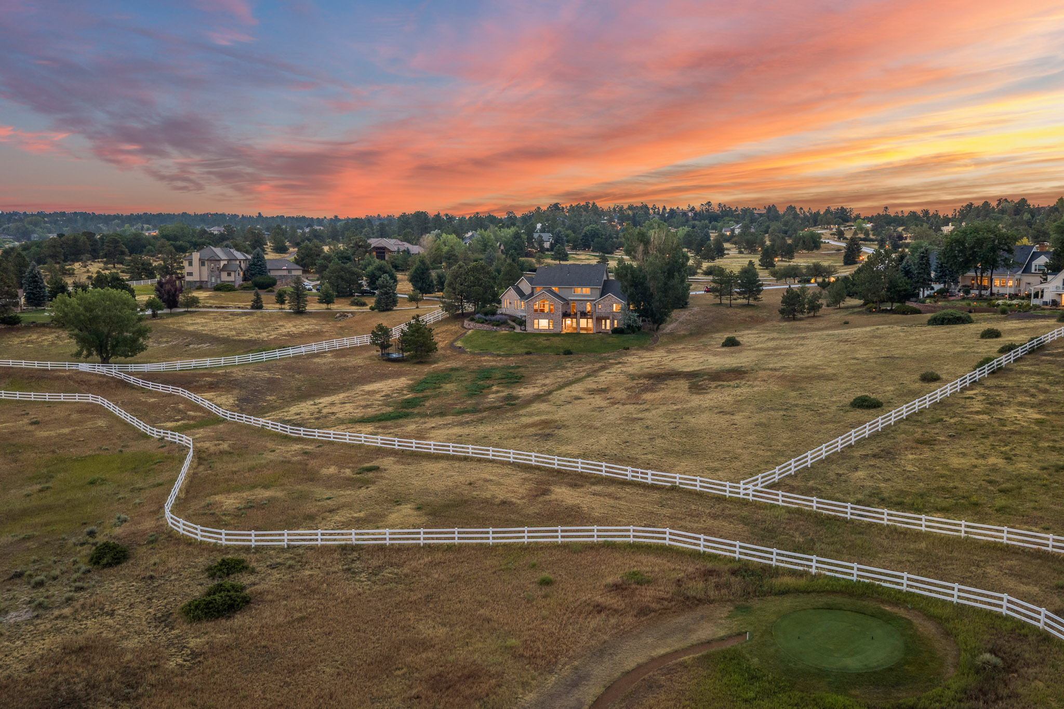
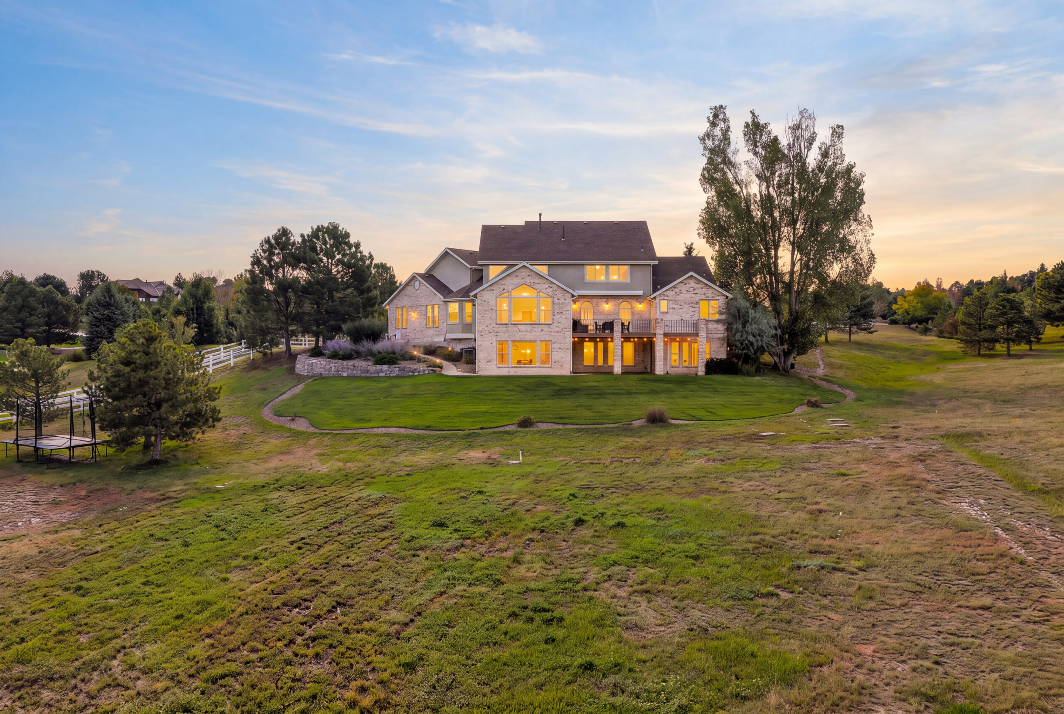
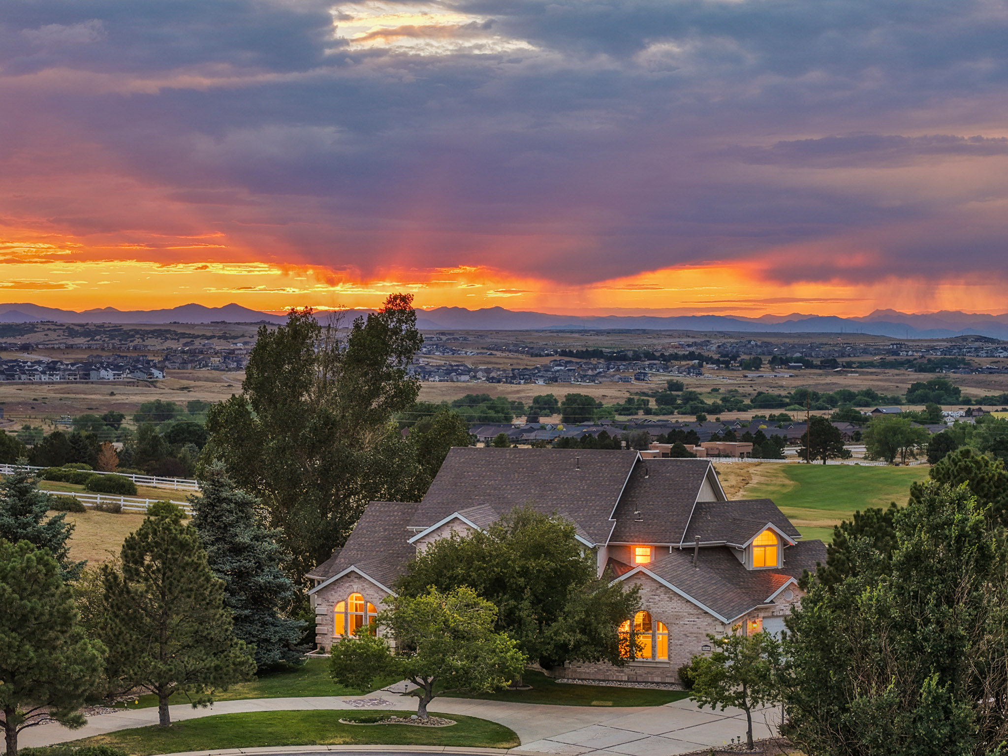
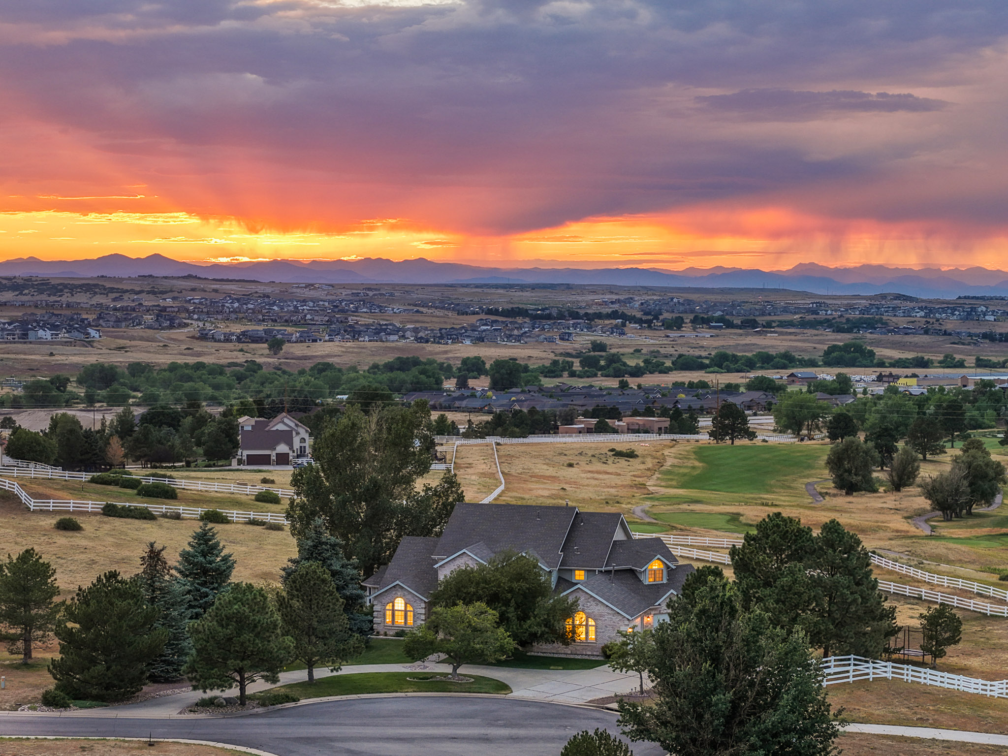
Set on 2.5 acres at the end of a quiet cul-de-sac in High Prairie Farms, 5969 Colorow Court pairs the scale of an estate with views west to the mountains and the kind of sunsets that end the day well.
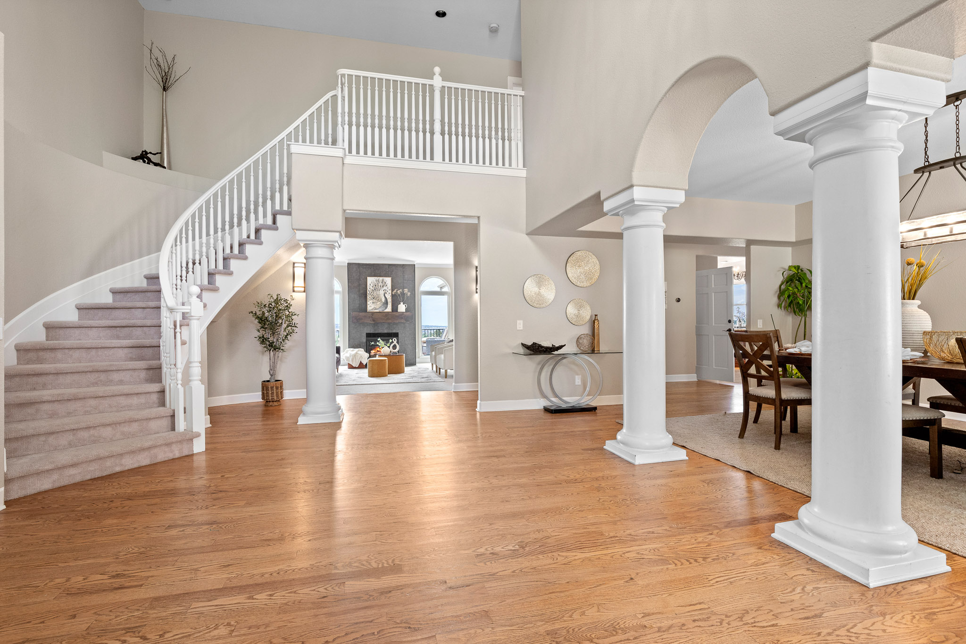
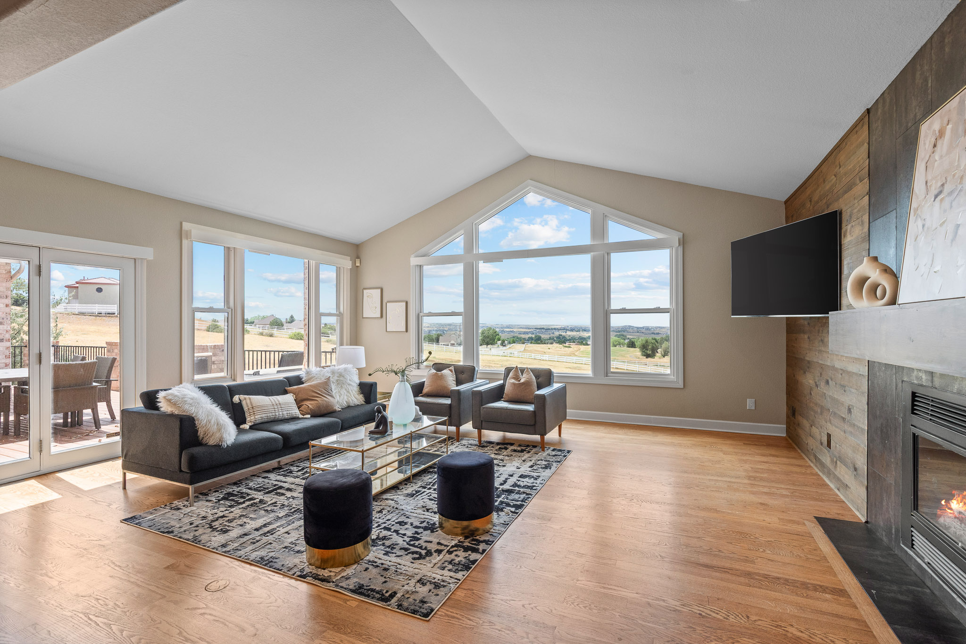
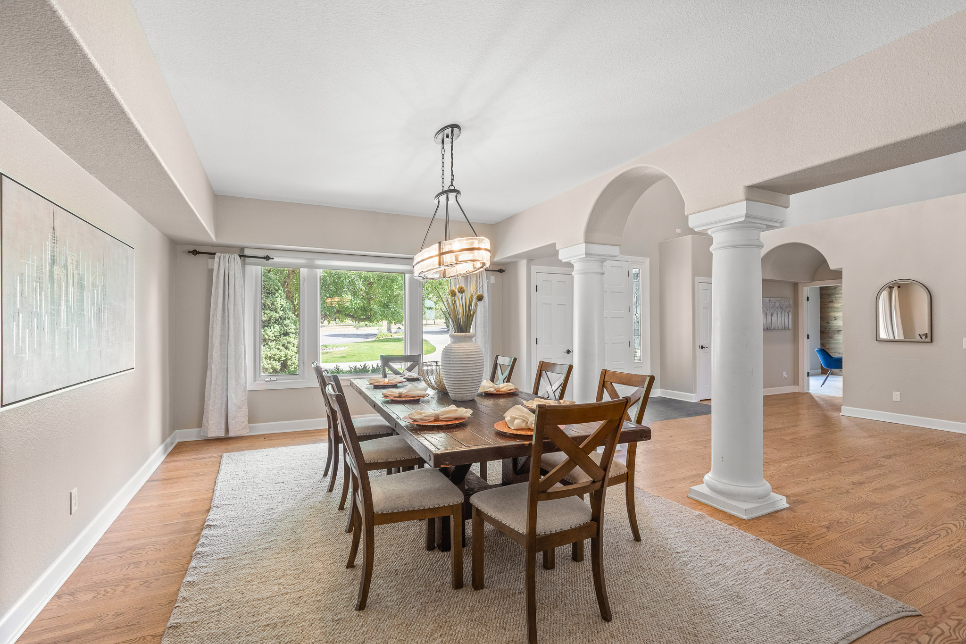
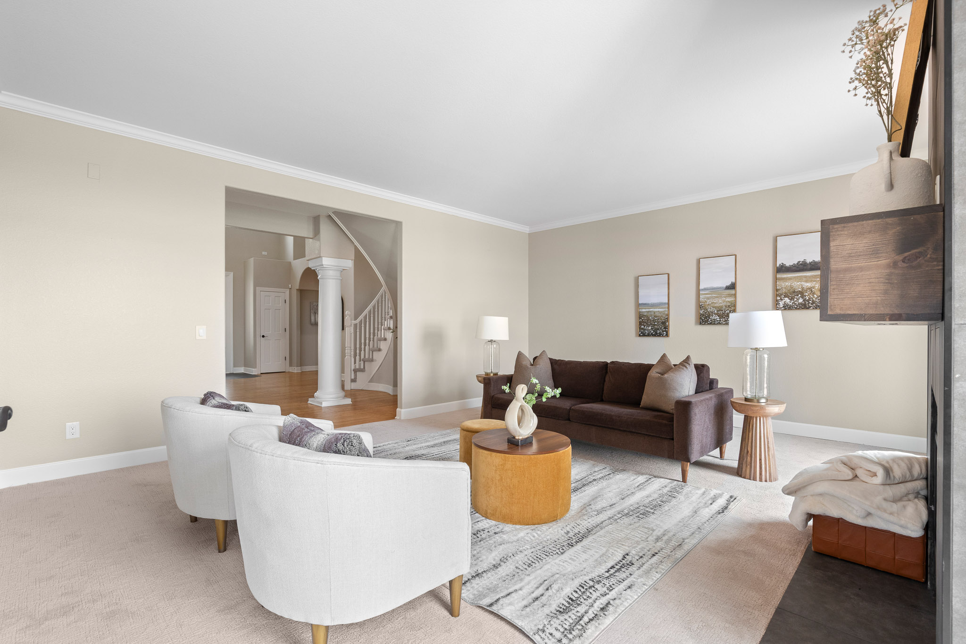
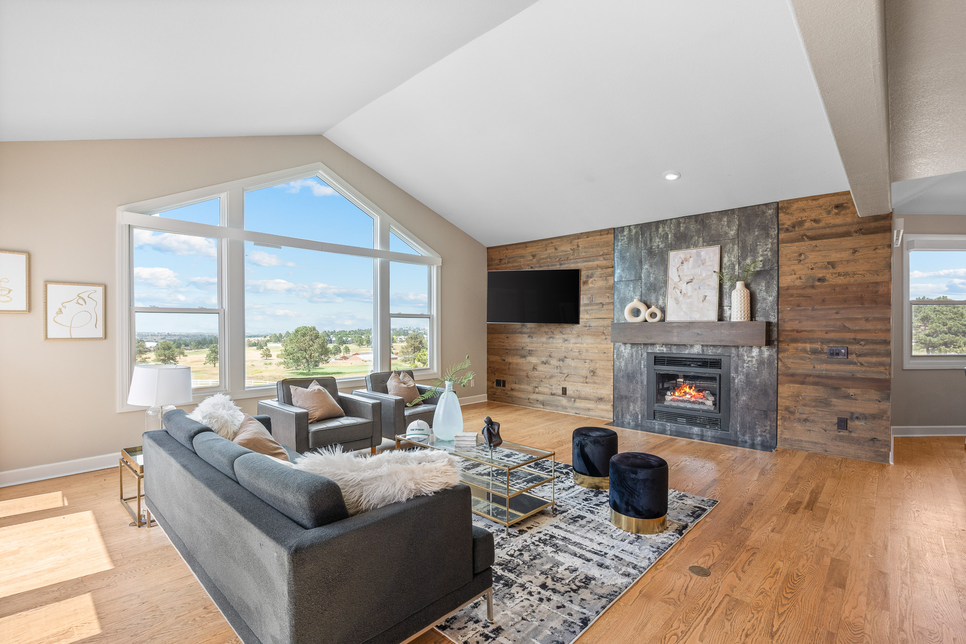
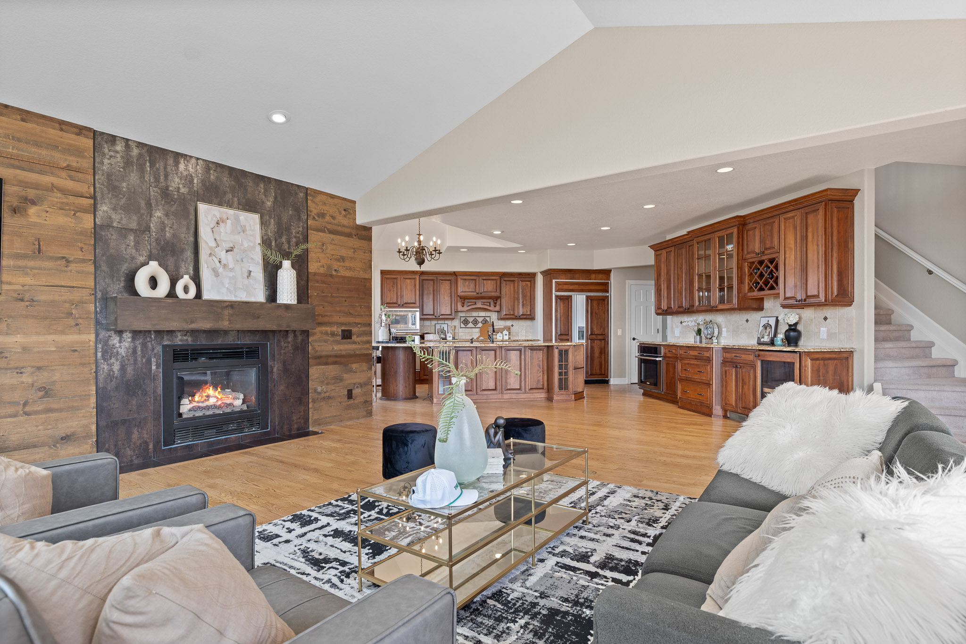
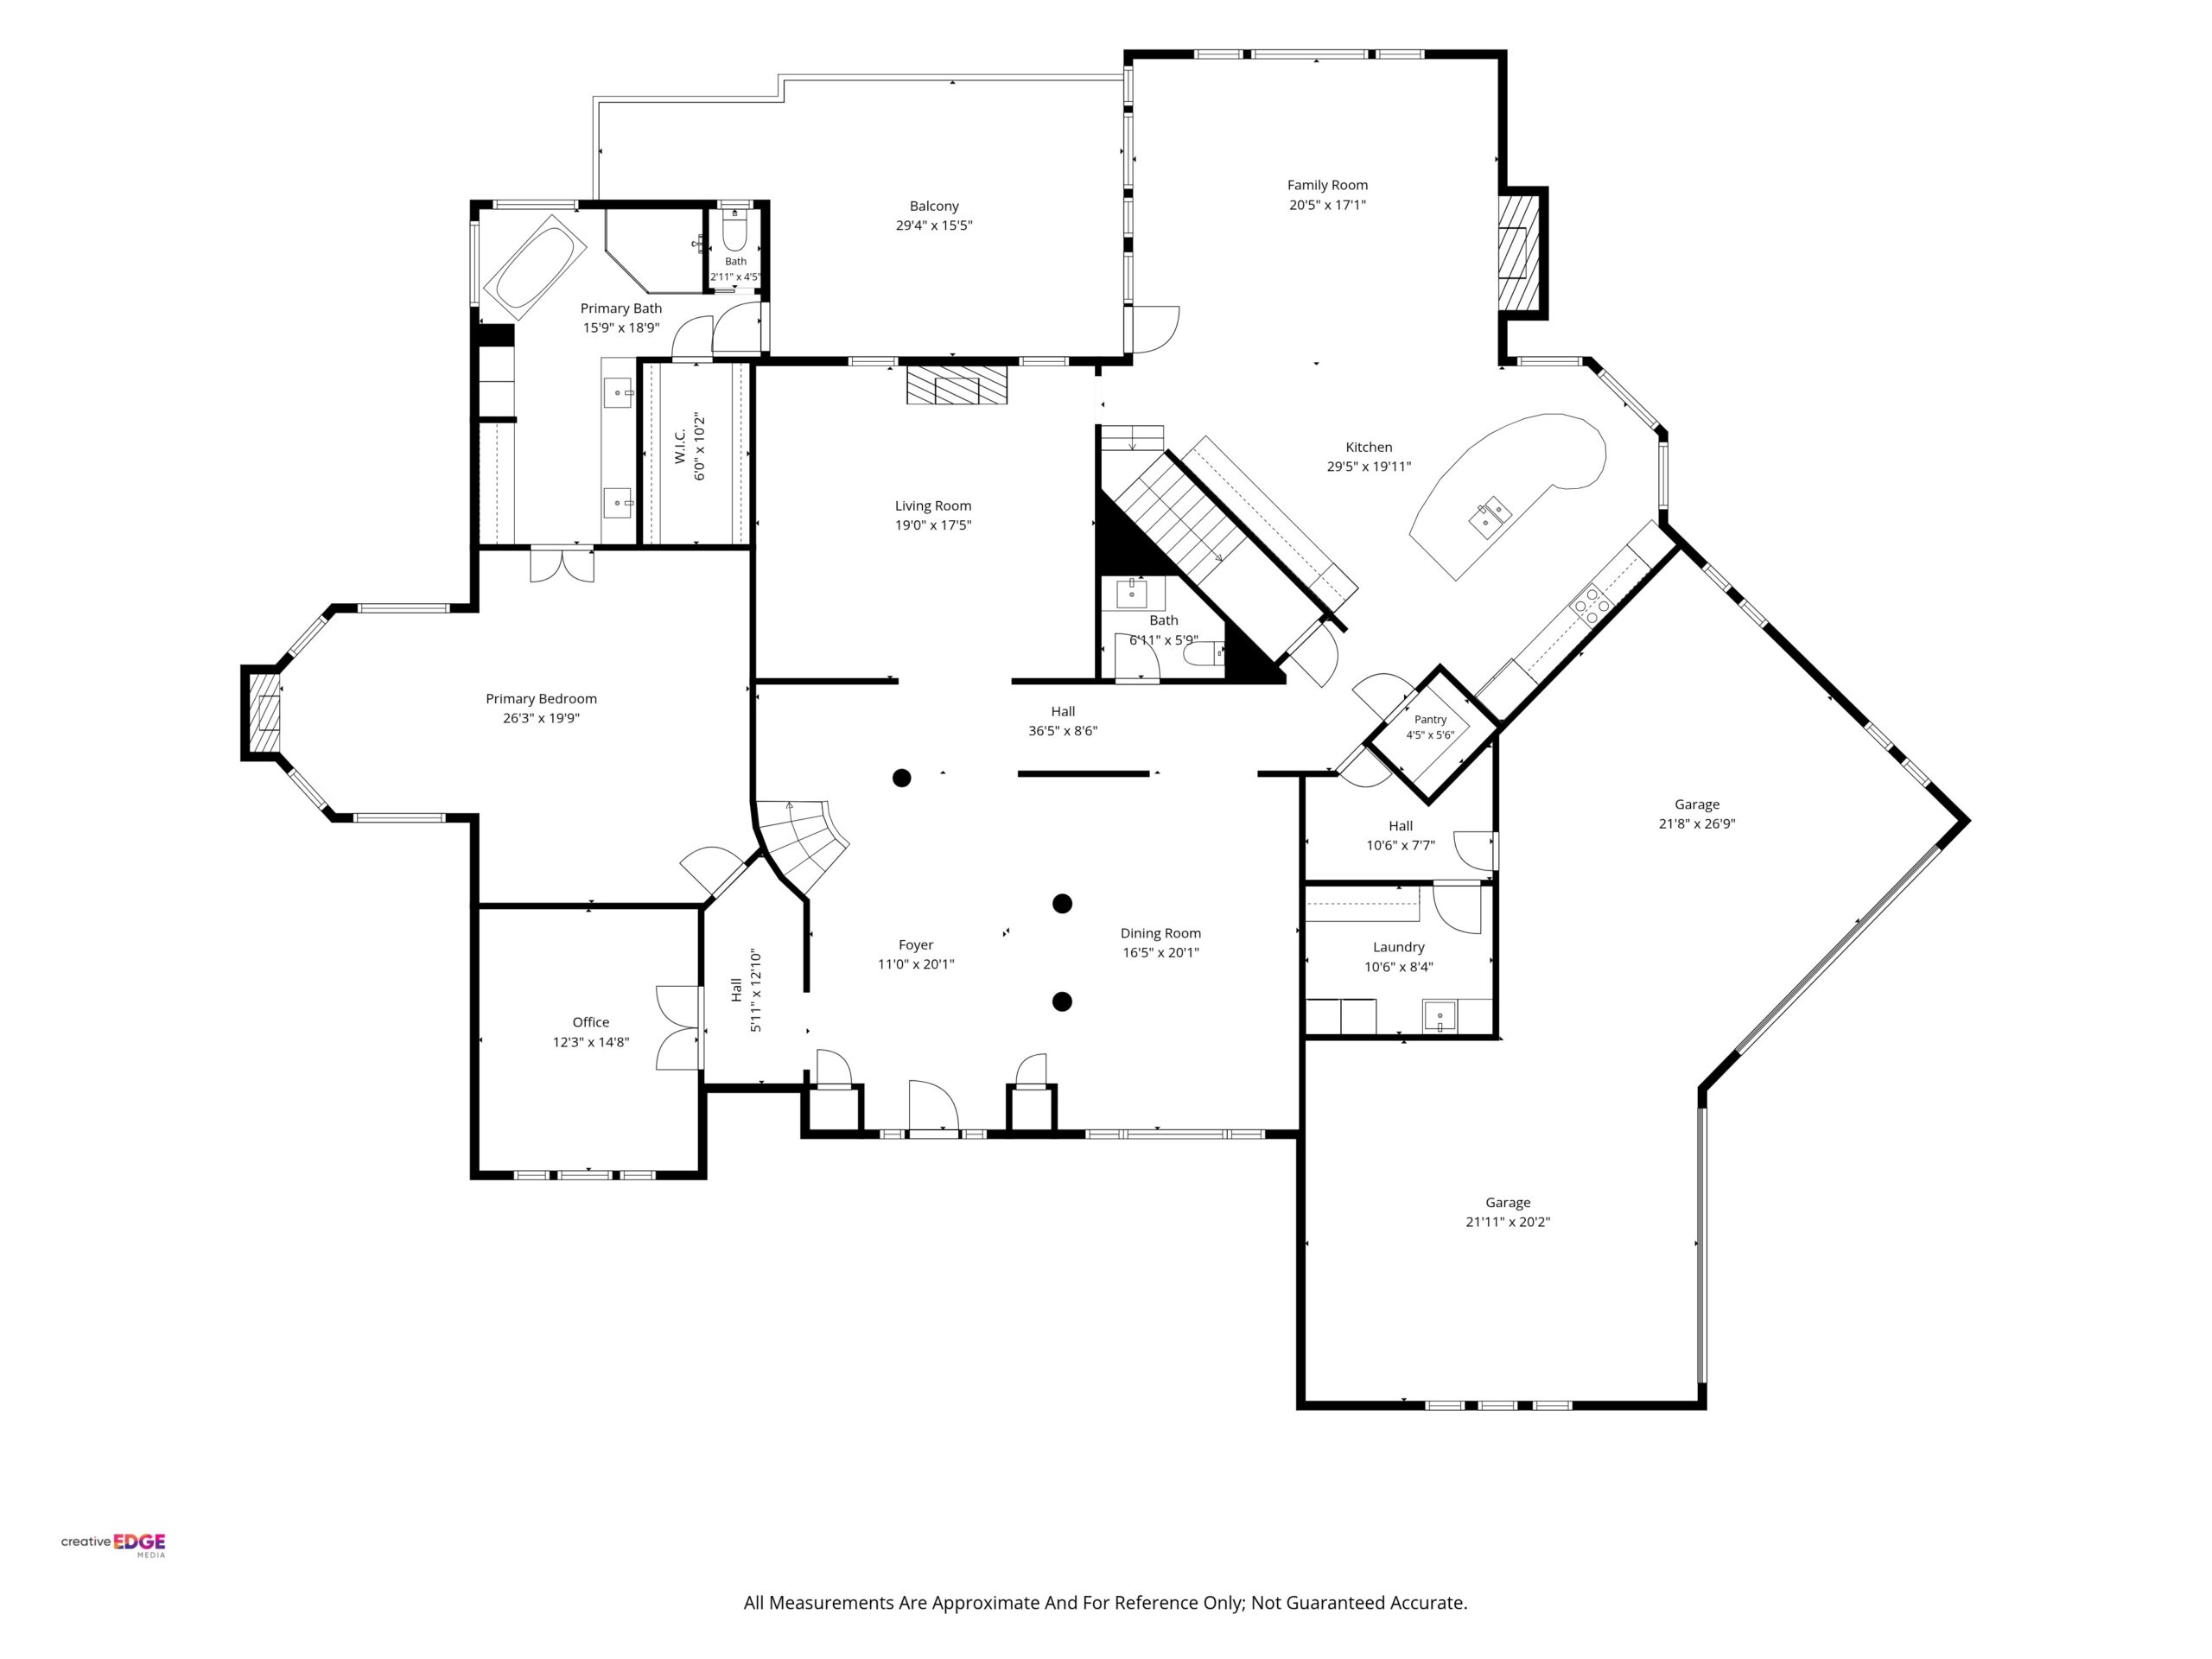
A circular drive and brick exterior lead to a two-story foyer and sweeping staircase. Nearly 5,000 finished square feet above grade open into a great room with a wall of windows and a fireplace, along with formal living and dining rooms for hosting.
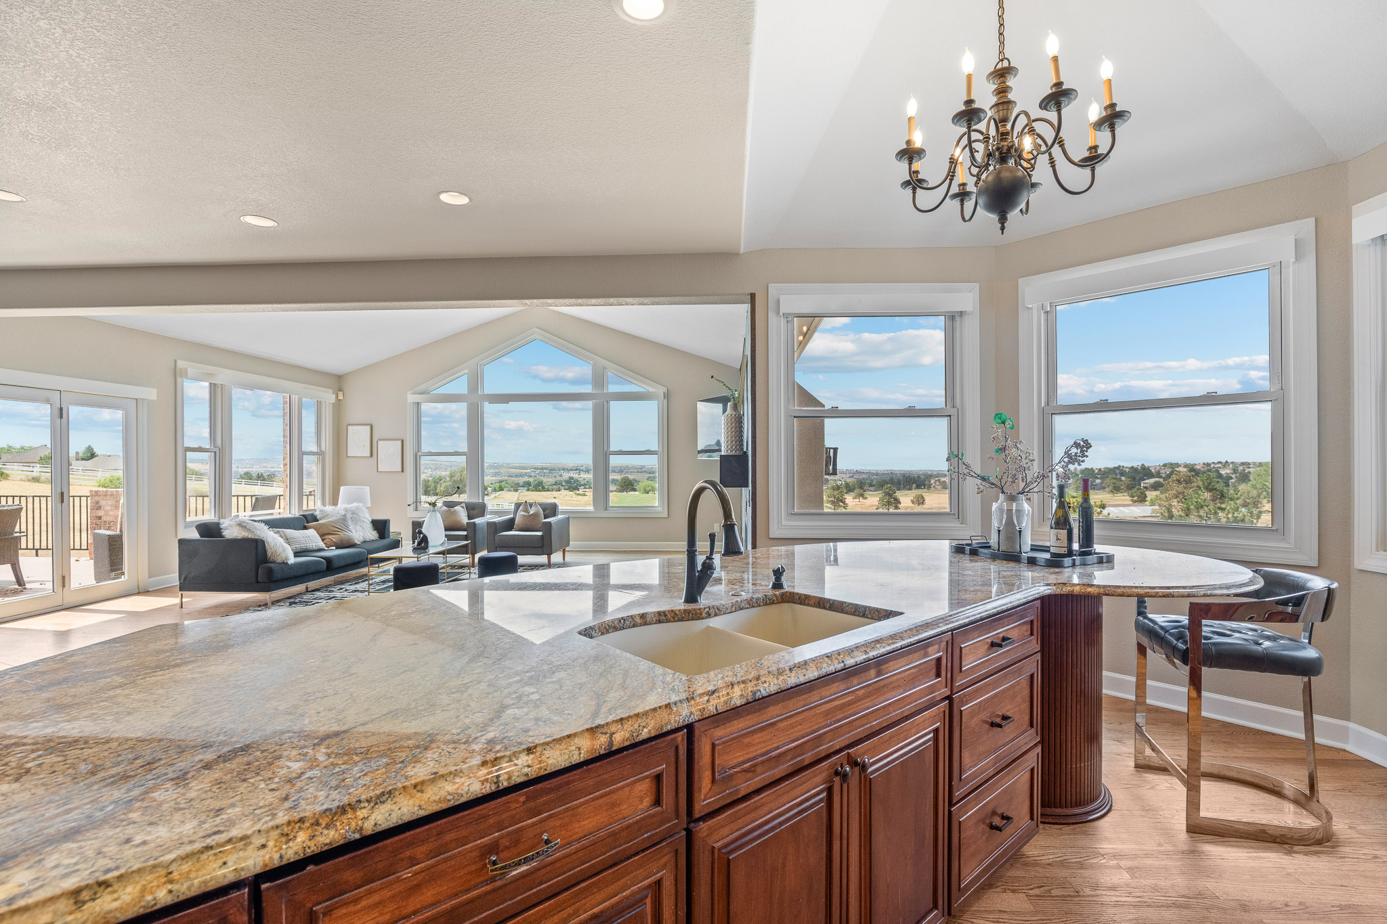
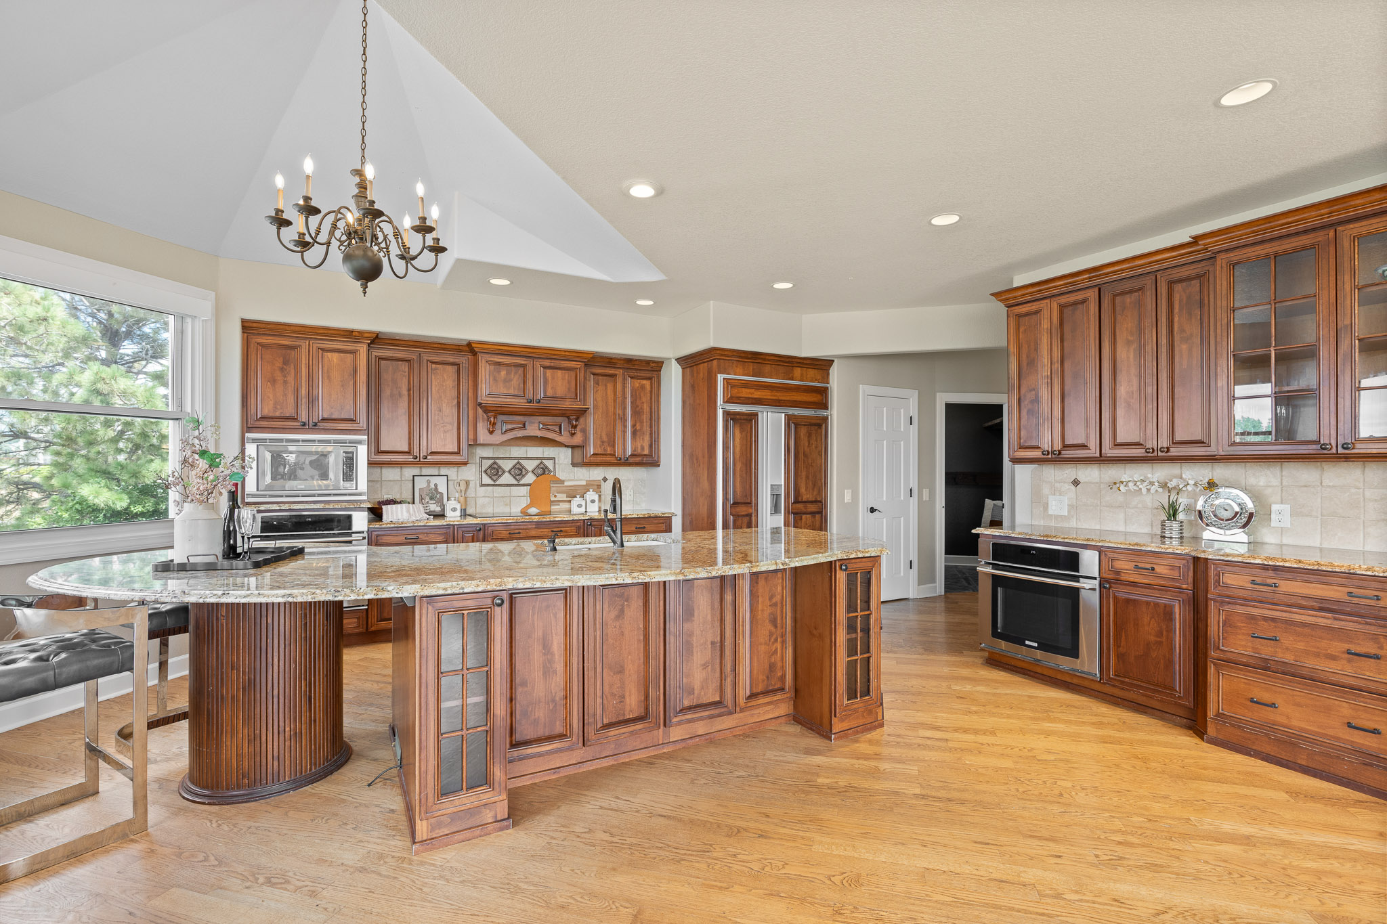
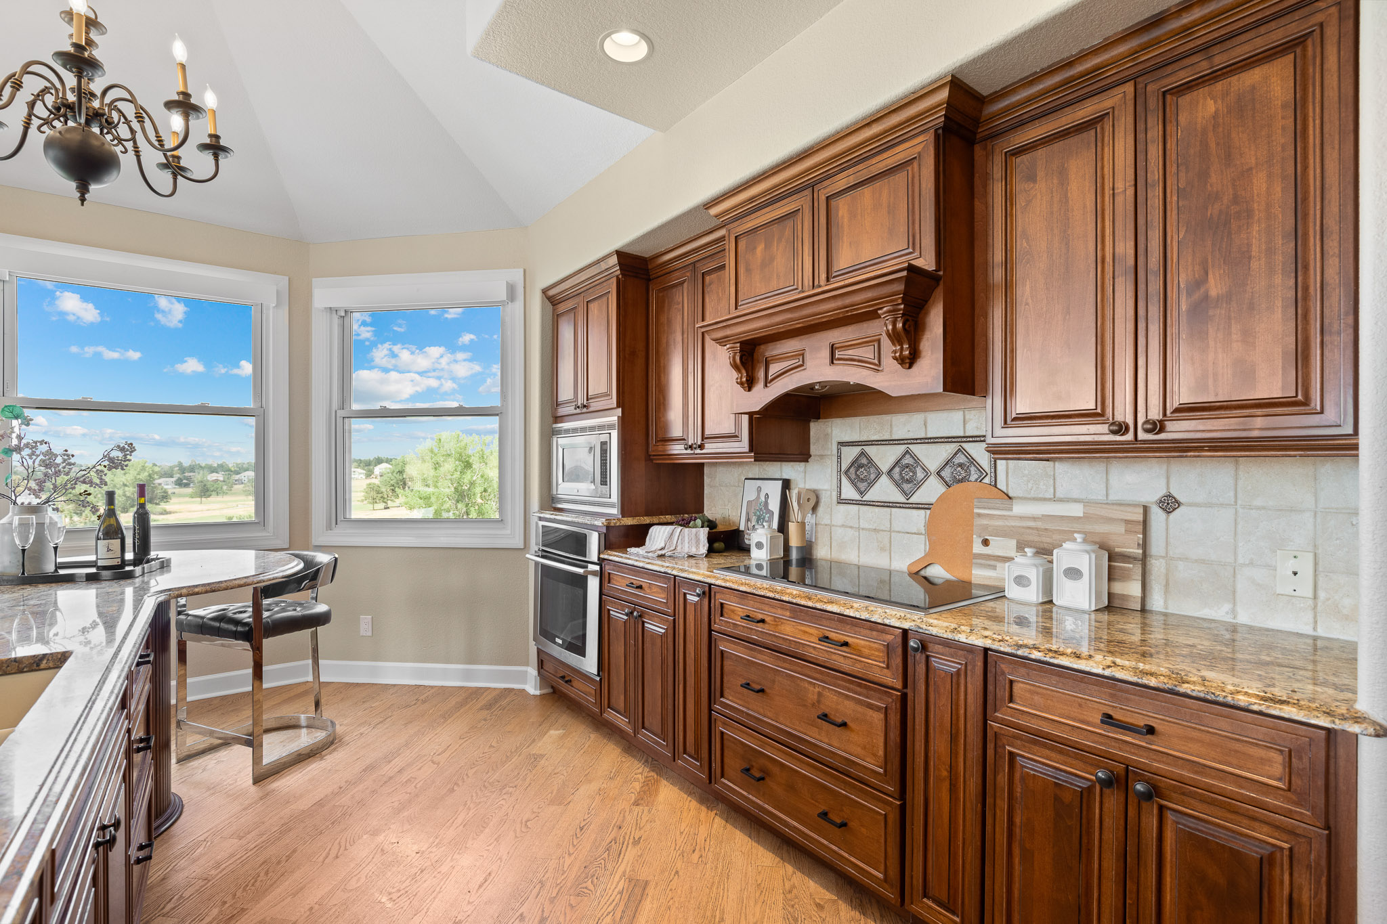
The kitchen centers on a large island, a Wolf induction cooktop, and a breakfast area that looks out over the grounds.
Primary Suite
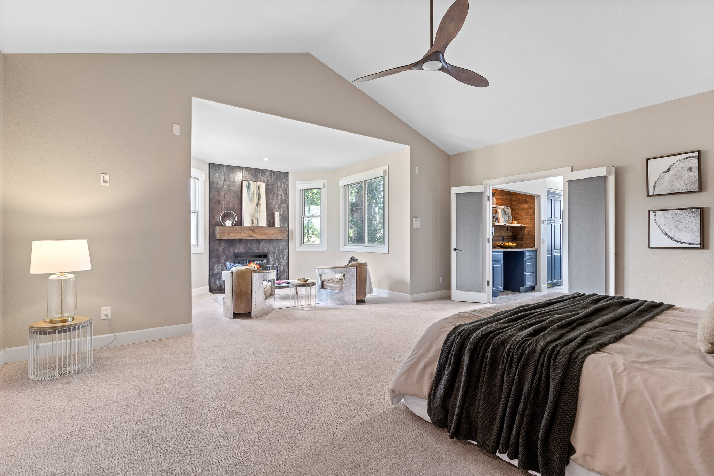
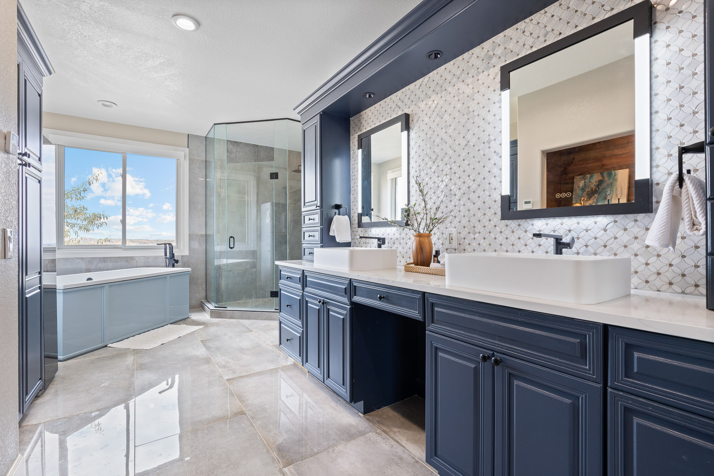
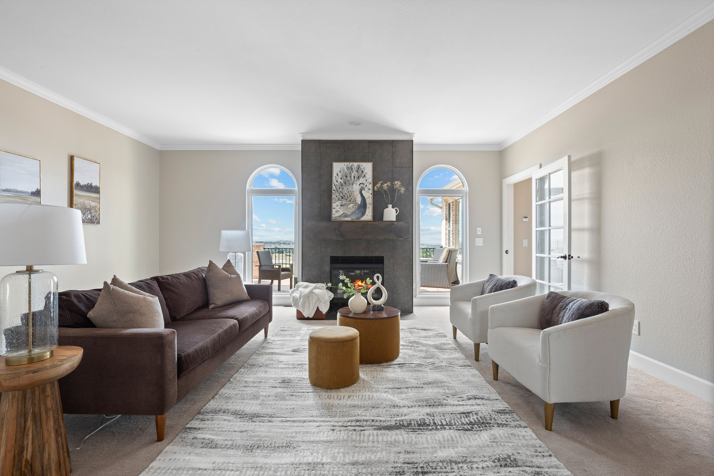
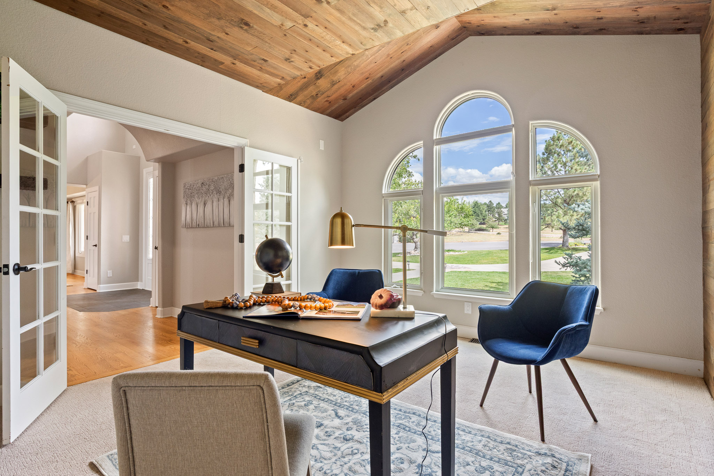
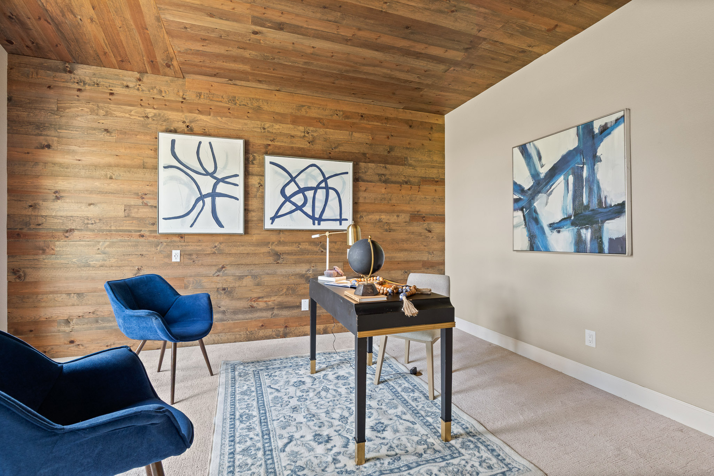
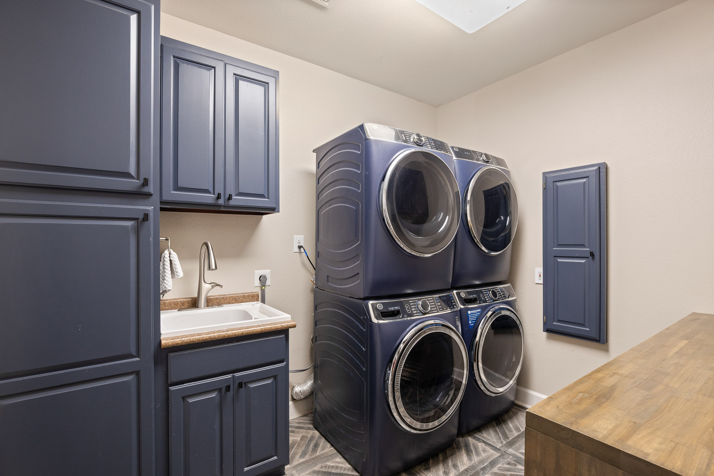
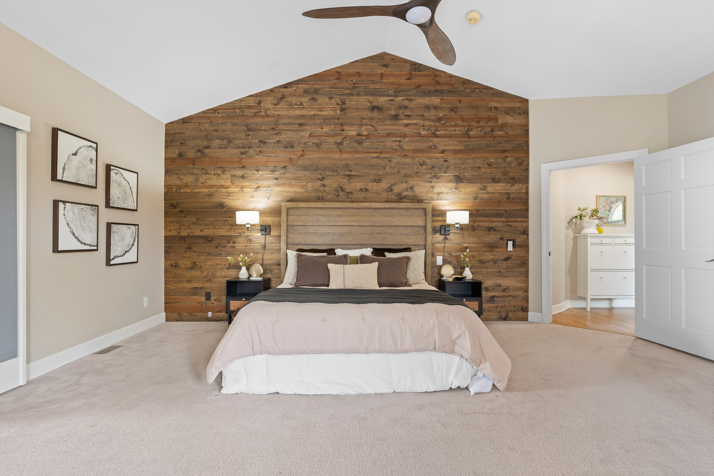
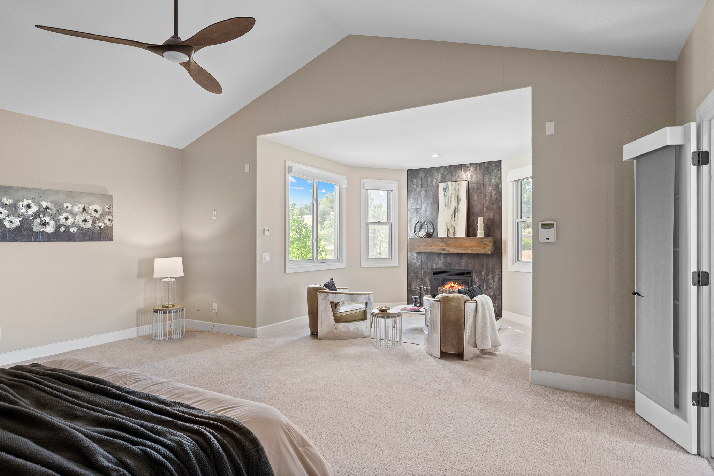
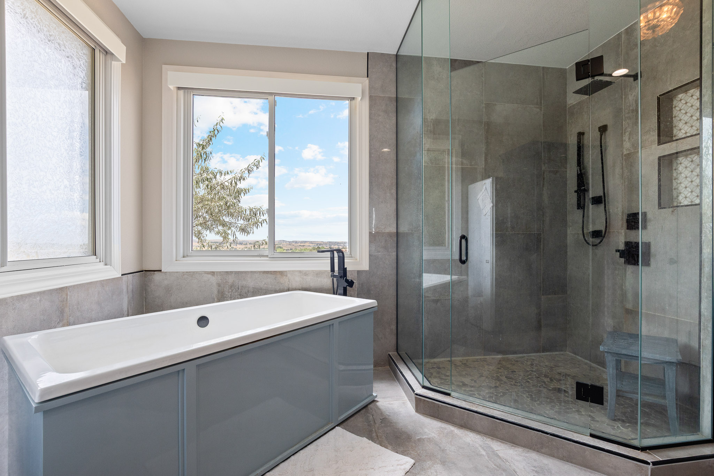
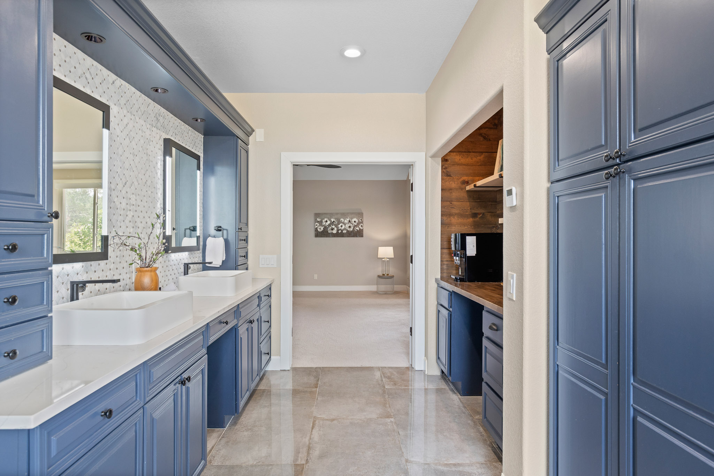
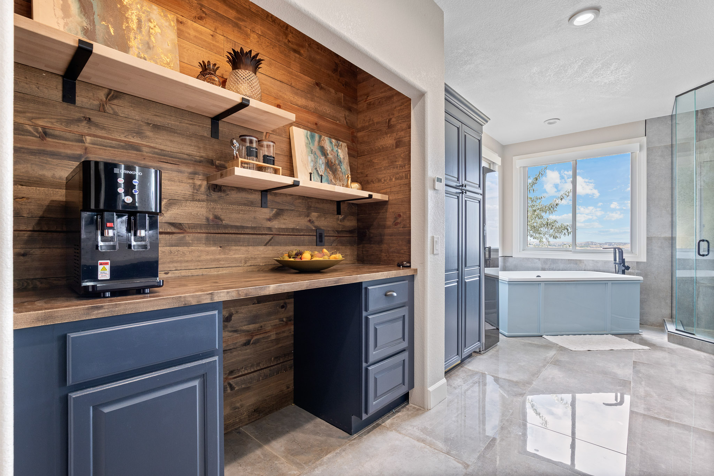
The main-level primary wing is a retreat of its own: a sitting room with a fireplace, a remodeled ensuite with a freestanding tub and glass shower, and a beverage and coffee station. A home office and main-level laundry complete the floor.
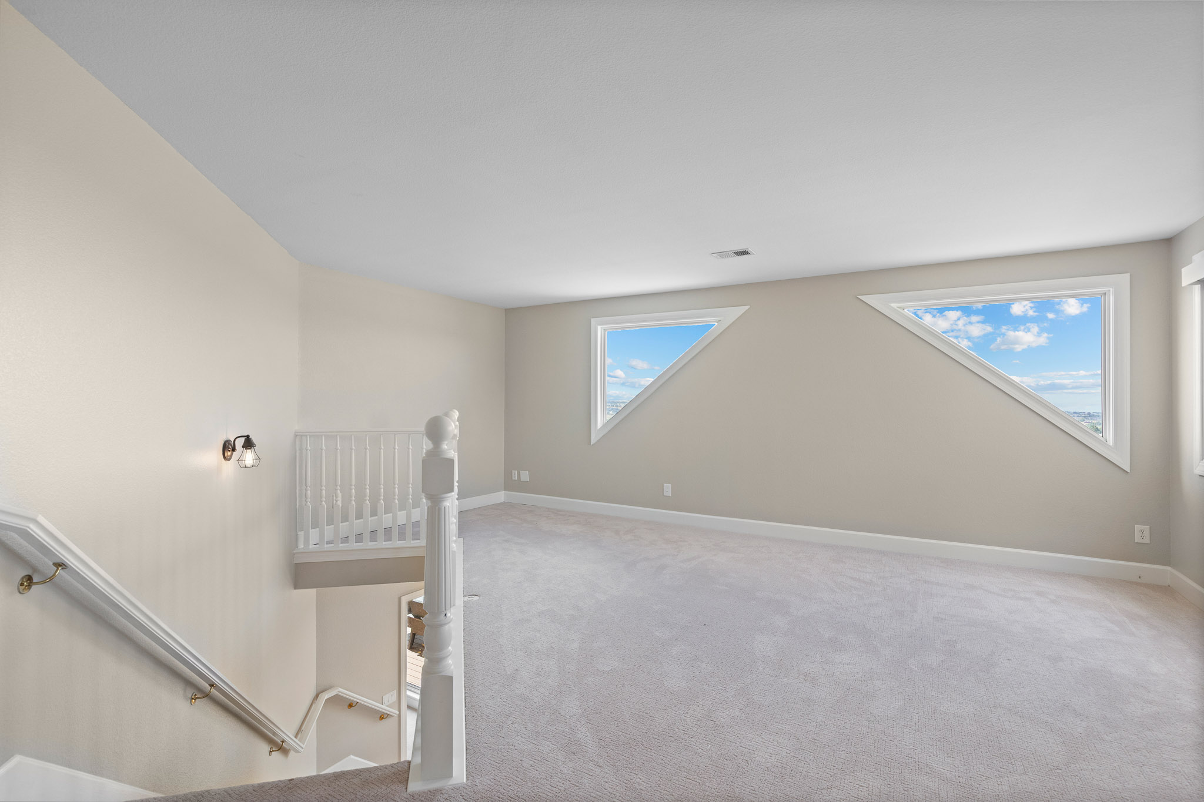
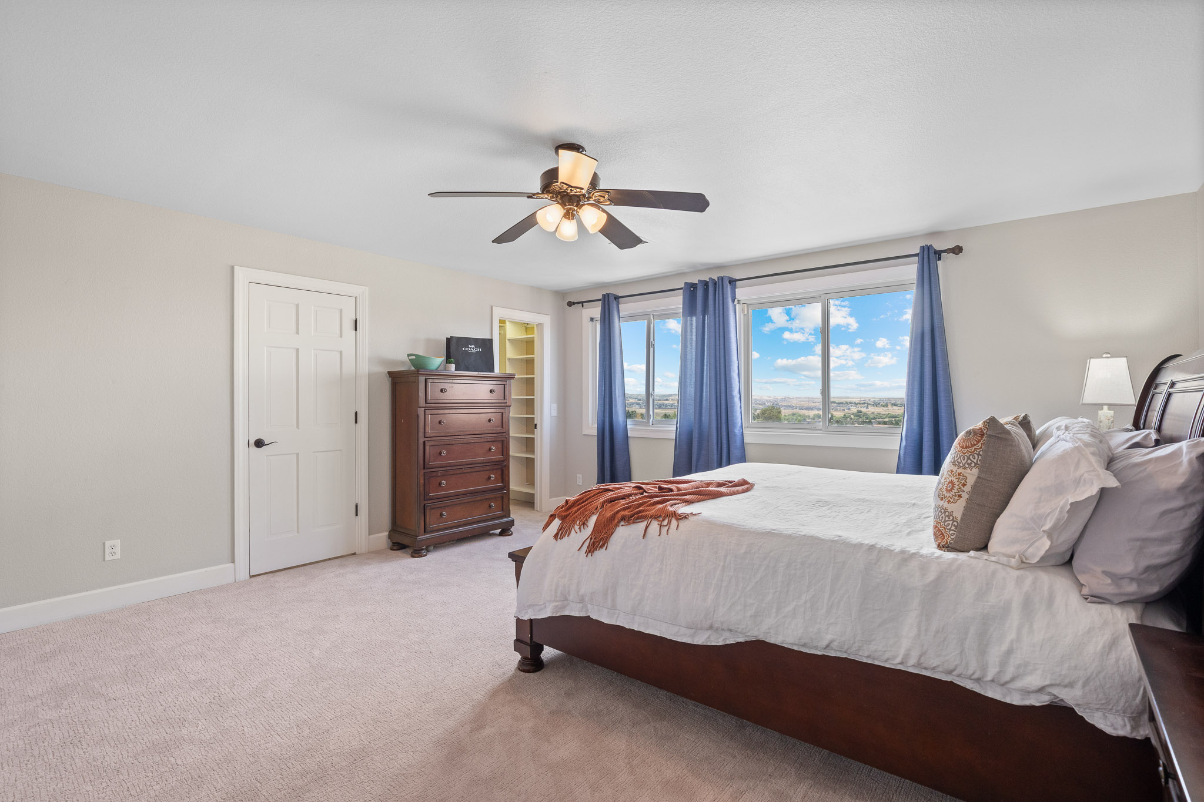
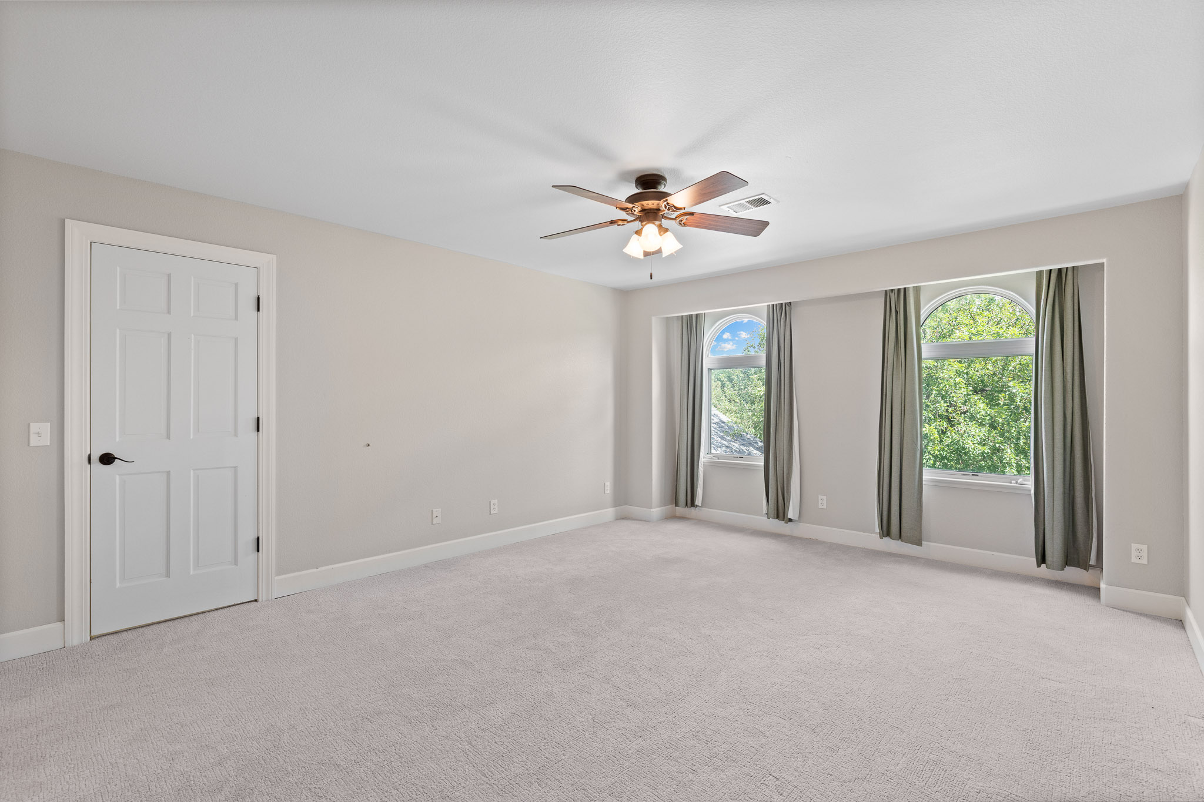
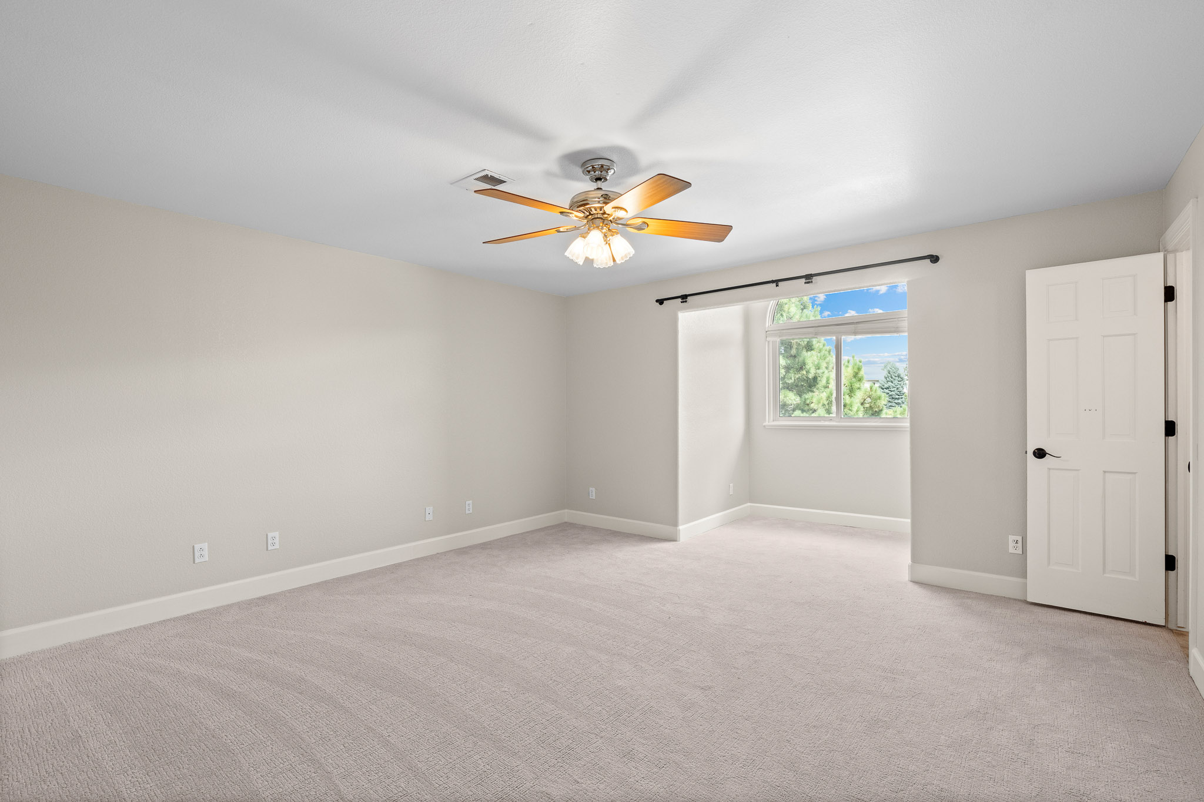
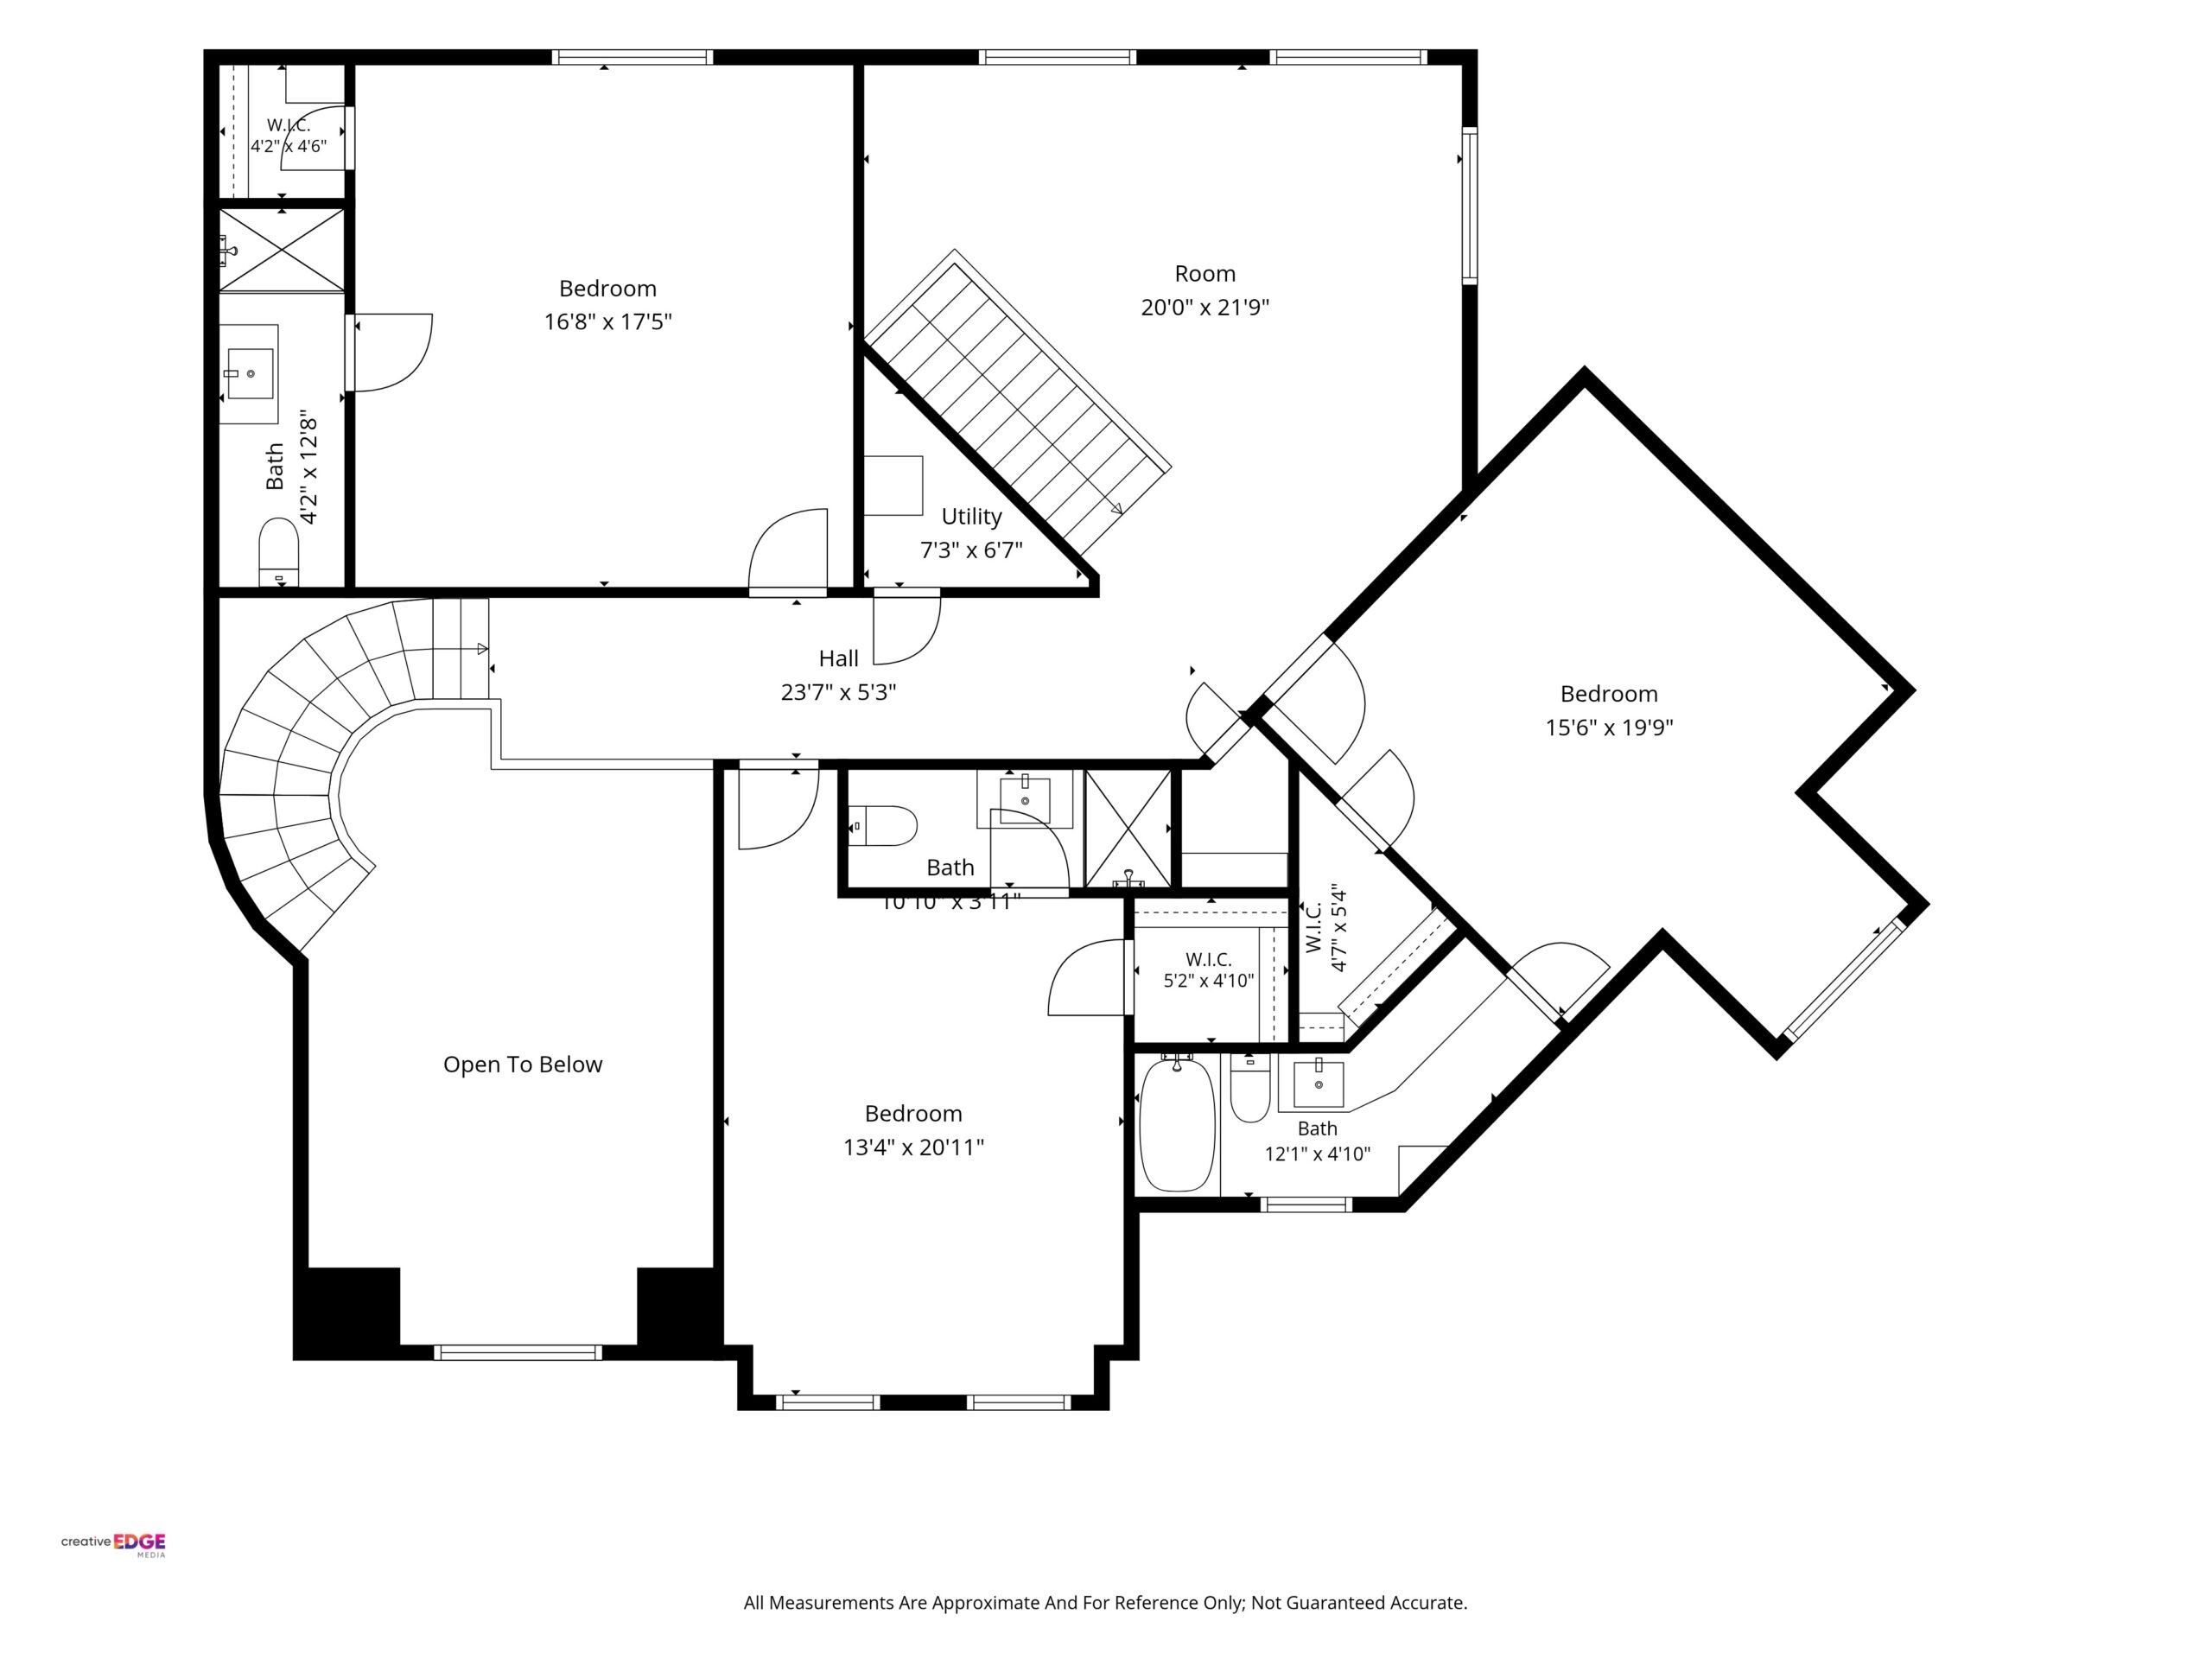
Upstairs, three bedrooms each have their own ensuite and walk-in closet, arranged around a loft.
The Walk-Out Lower Level
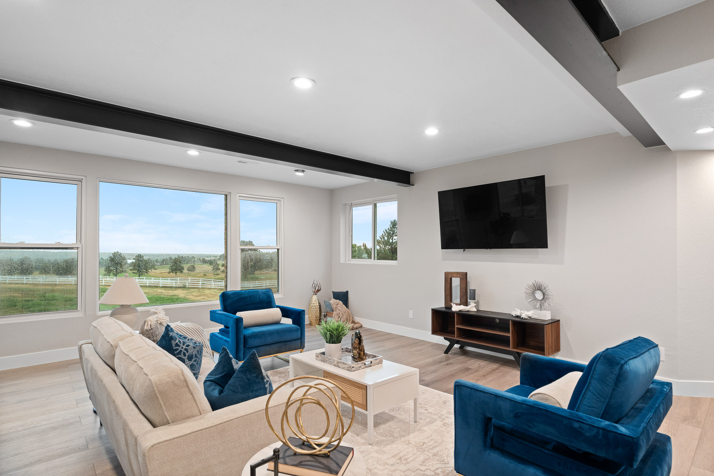
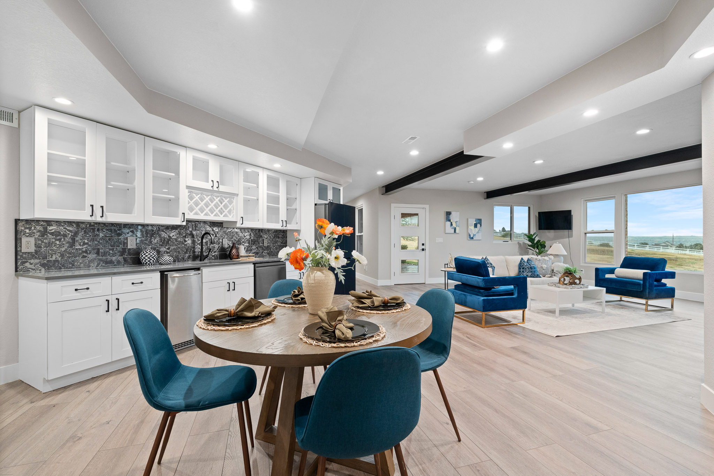
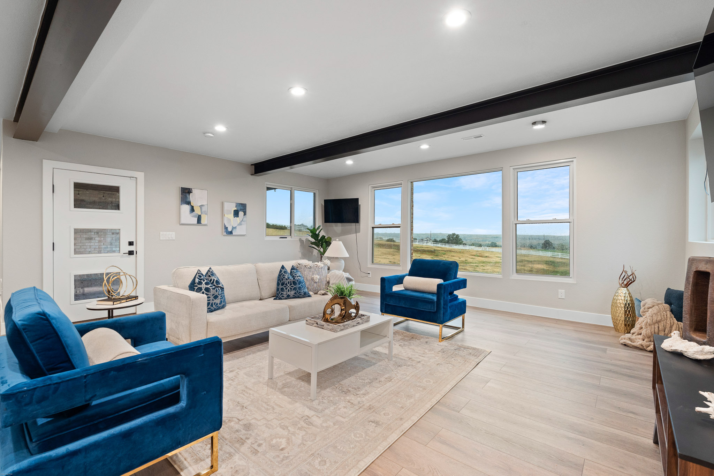
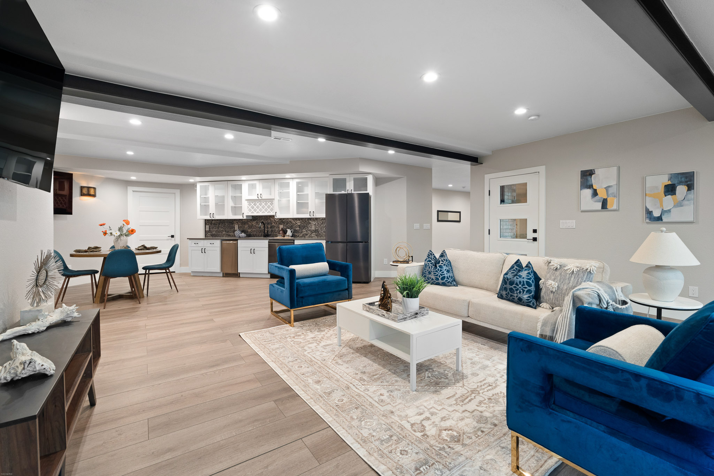
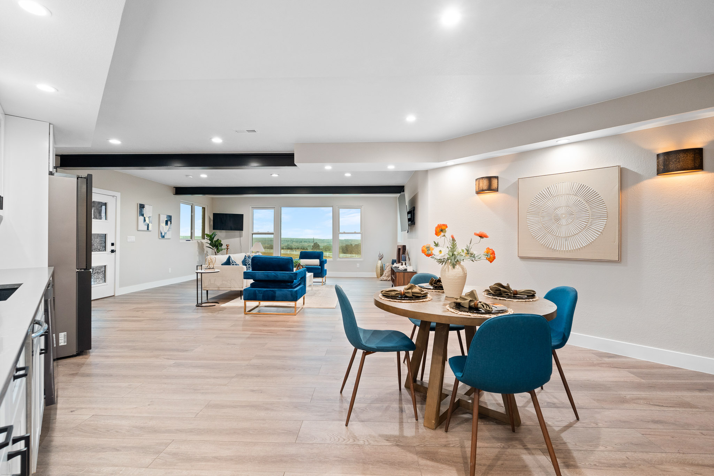
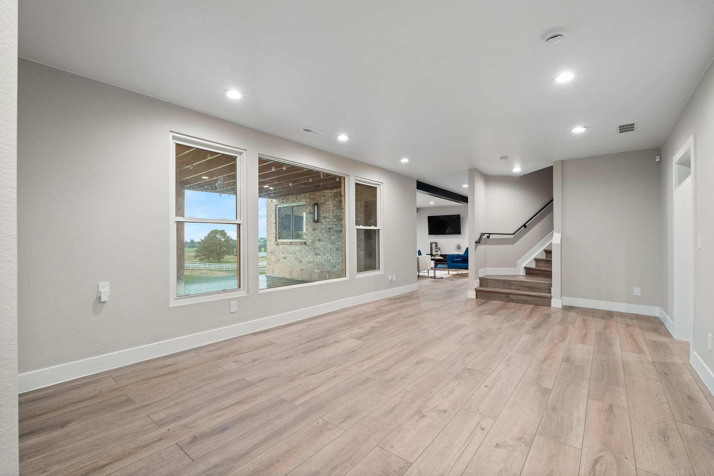
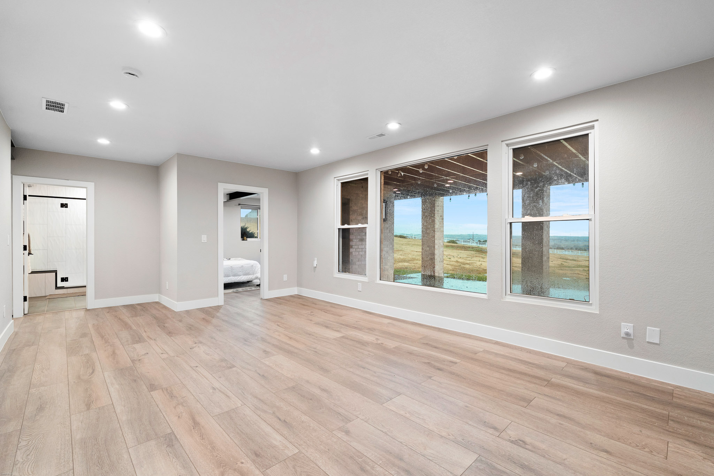
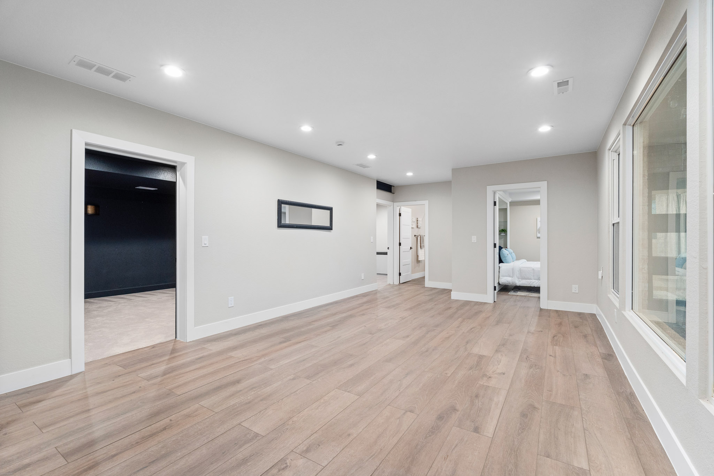
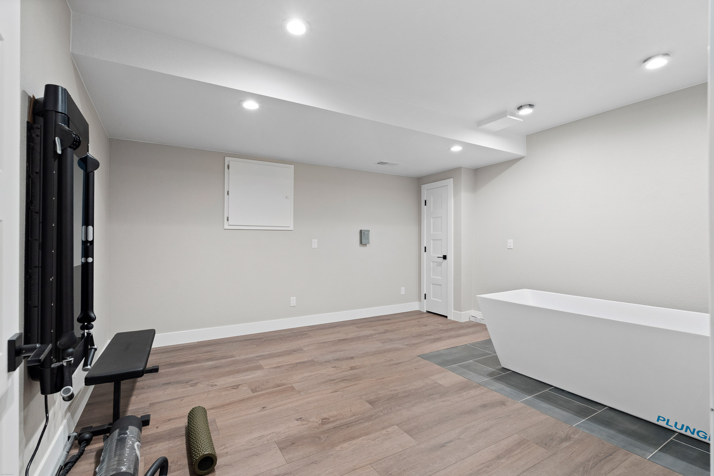
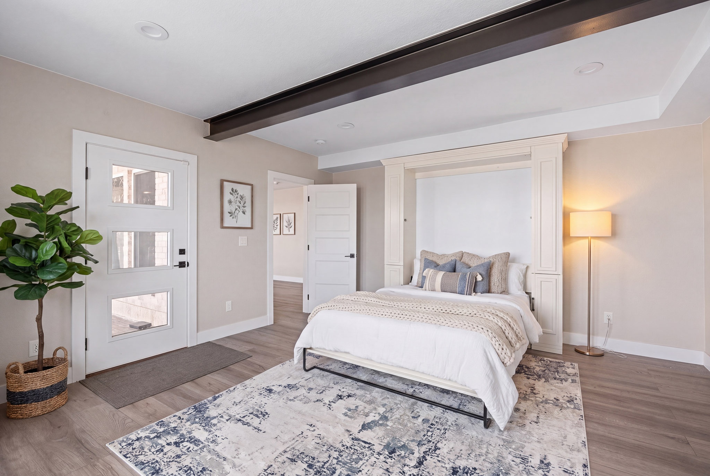
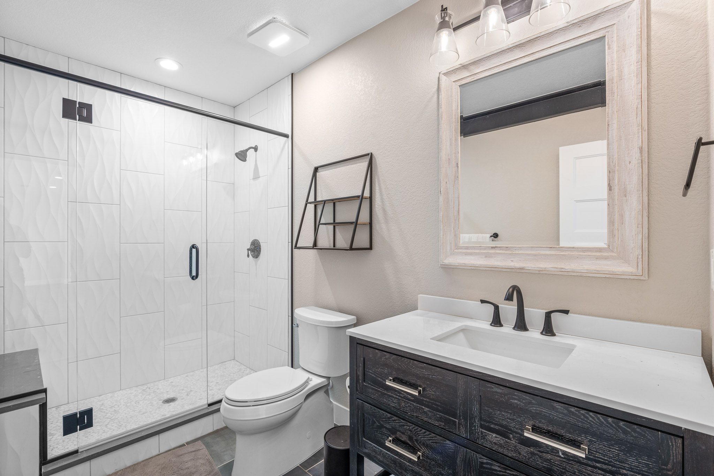
The recently finished walk-out lower level adds 1,873 finished square feet: a lounge with a wet bar and kitchenette, a game room, a theater, a dedicated gym that includes the Tonal home gym system and cold plunge, and a guest bedroom and bath, all opening to a covered patio.
Outdoors & Land
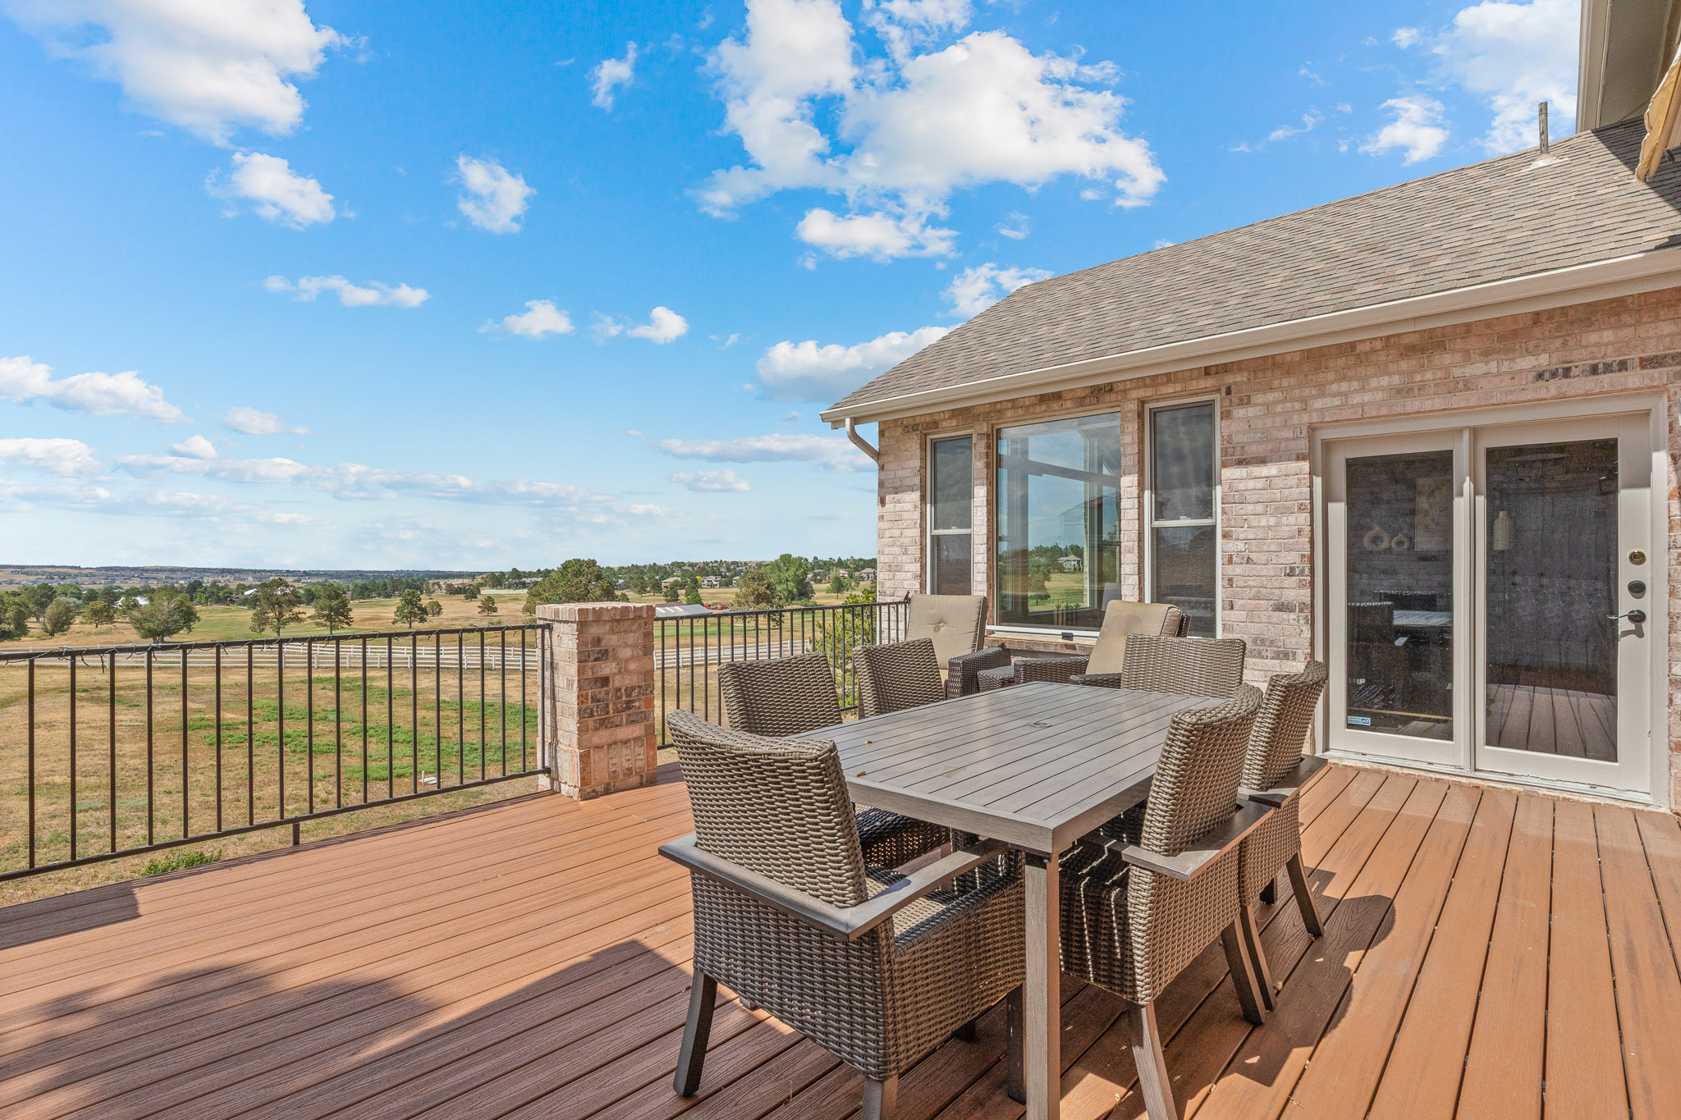
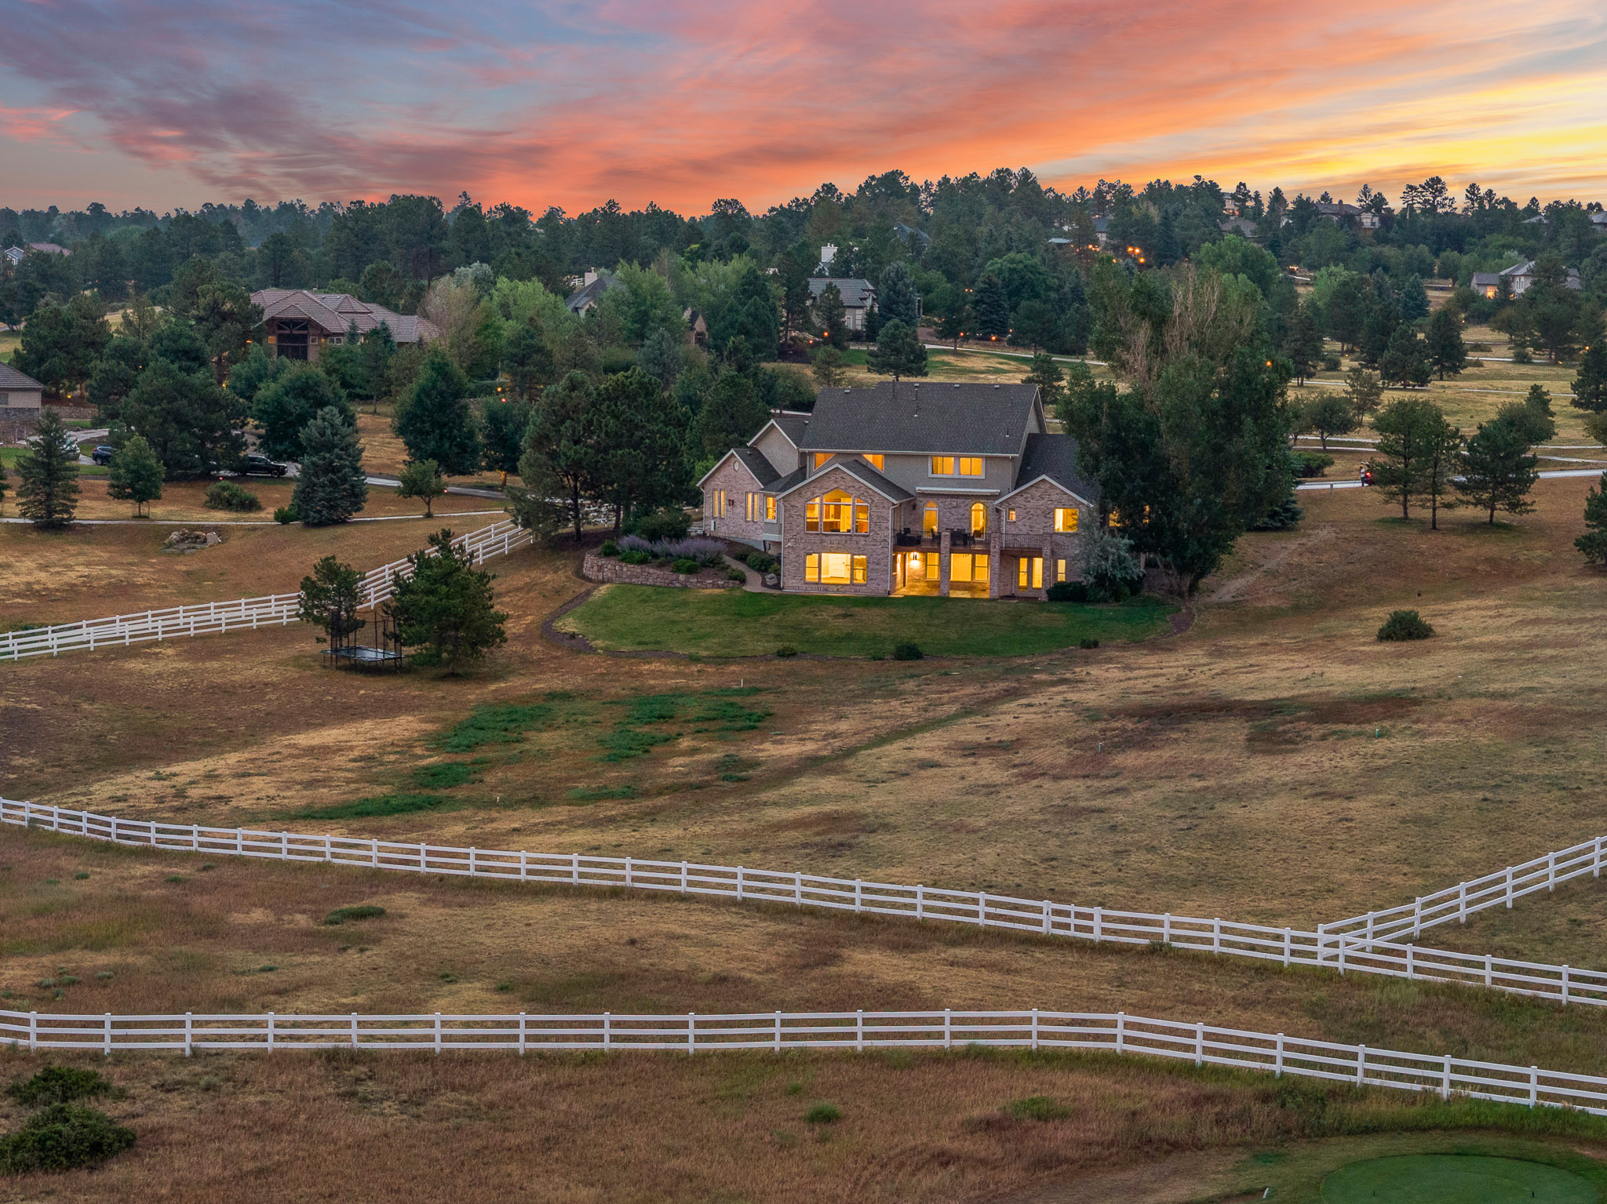
An elevated deck with a retractable awning takes in the mountain view. Mature landscaping and white-fenced bridle easement frame the 2.5 acres, with access to the community trail network. Barns and outbuildings are permitted, subject to HOA and county approvals.
The oversized, finished four-car garage includes EV charging. Newer HVAC and two tankless water heaters are in place.
Gallery
Select any photo to view it full size. Photos marked “Virtually staged” have been digitally furnished.





Short Films
A cinematic first look
The home in 15 seconds
Acreage living in Parker
3D Tour
Walk every room at your own pace.
Floor Plans
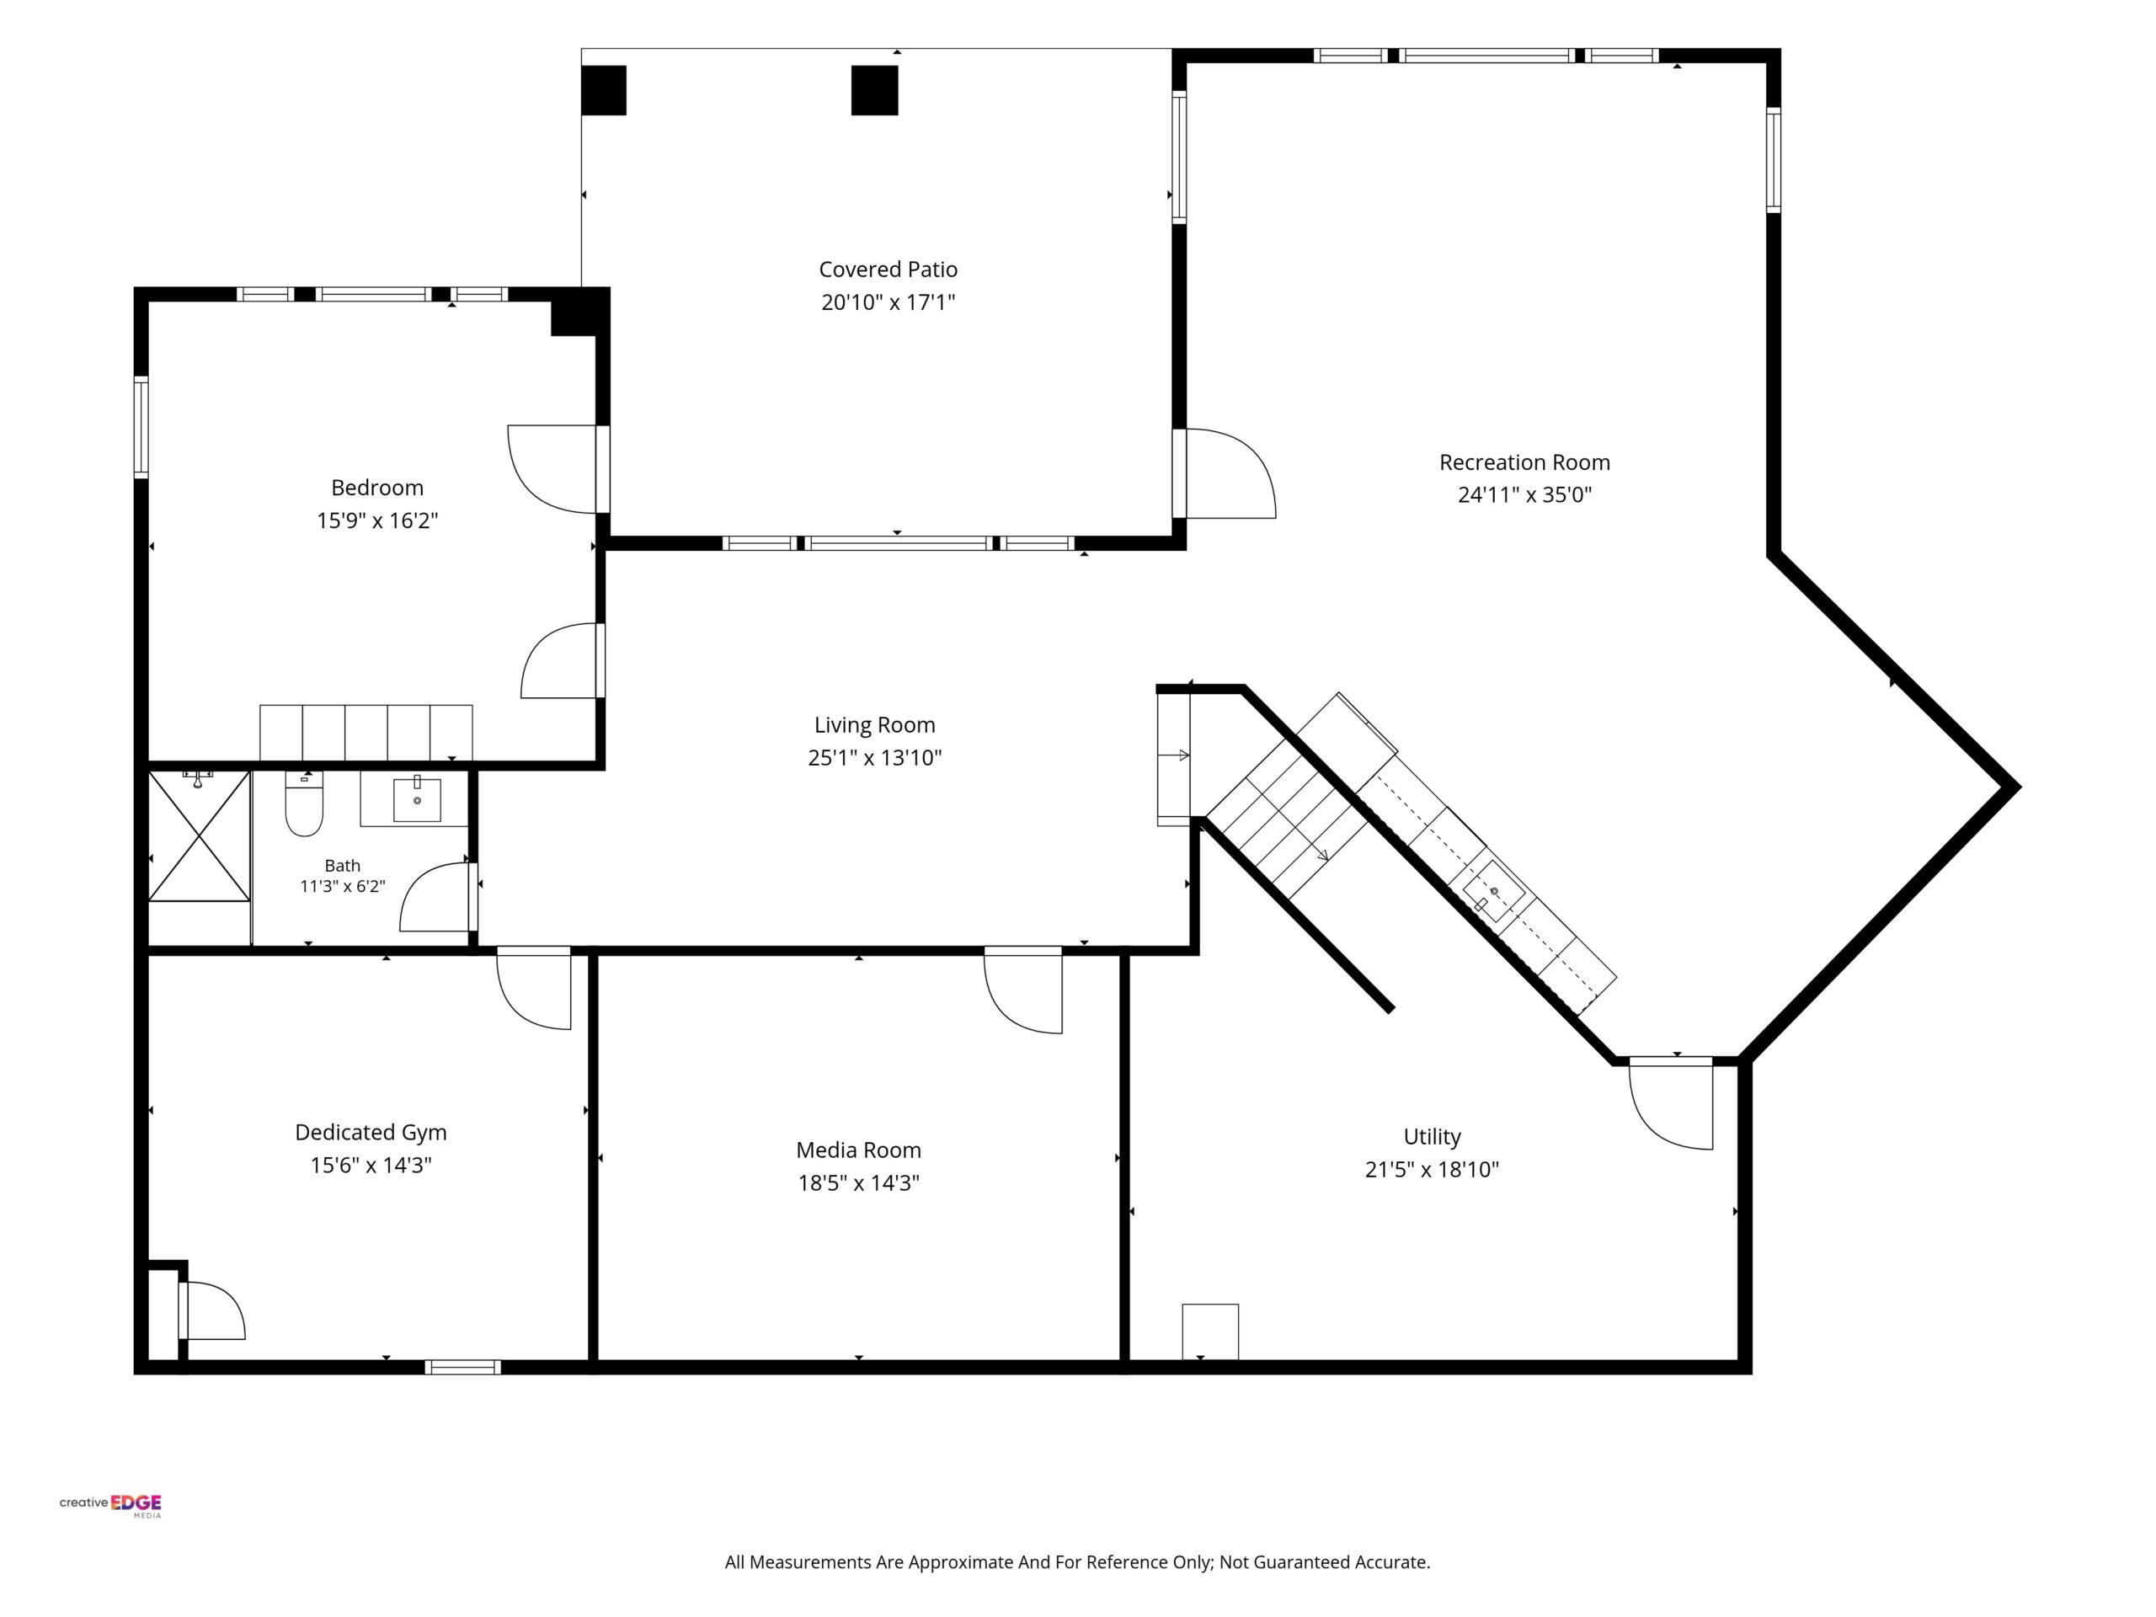
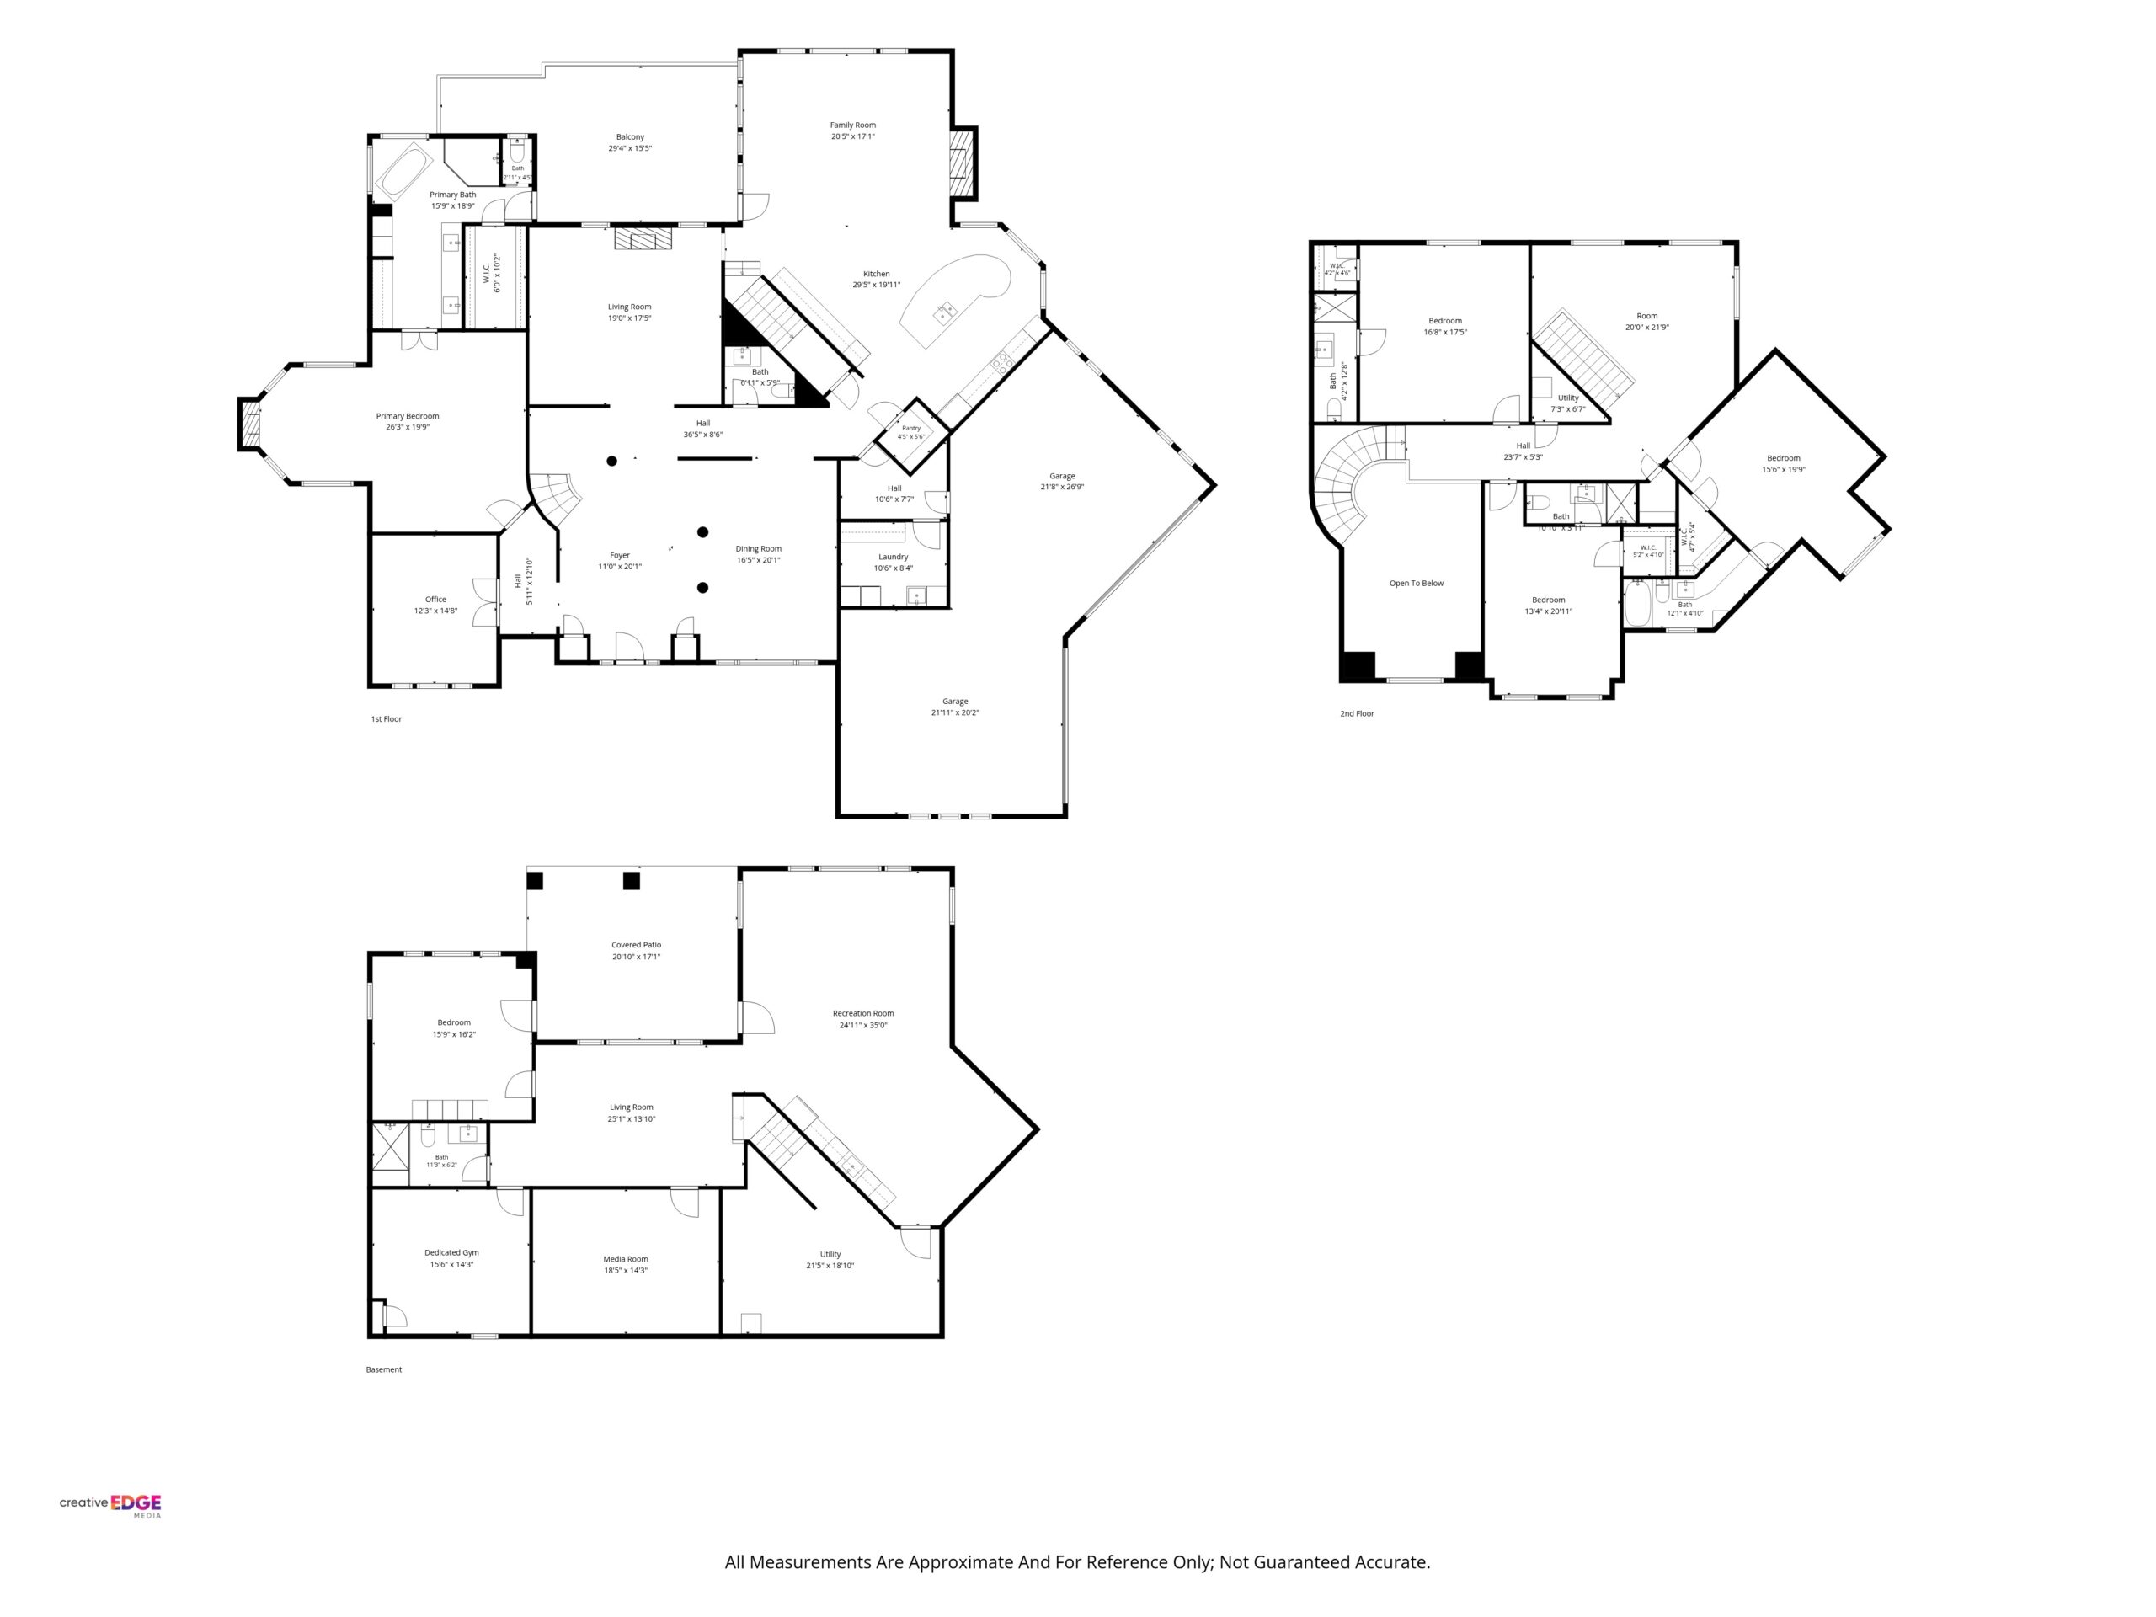
Property Brief
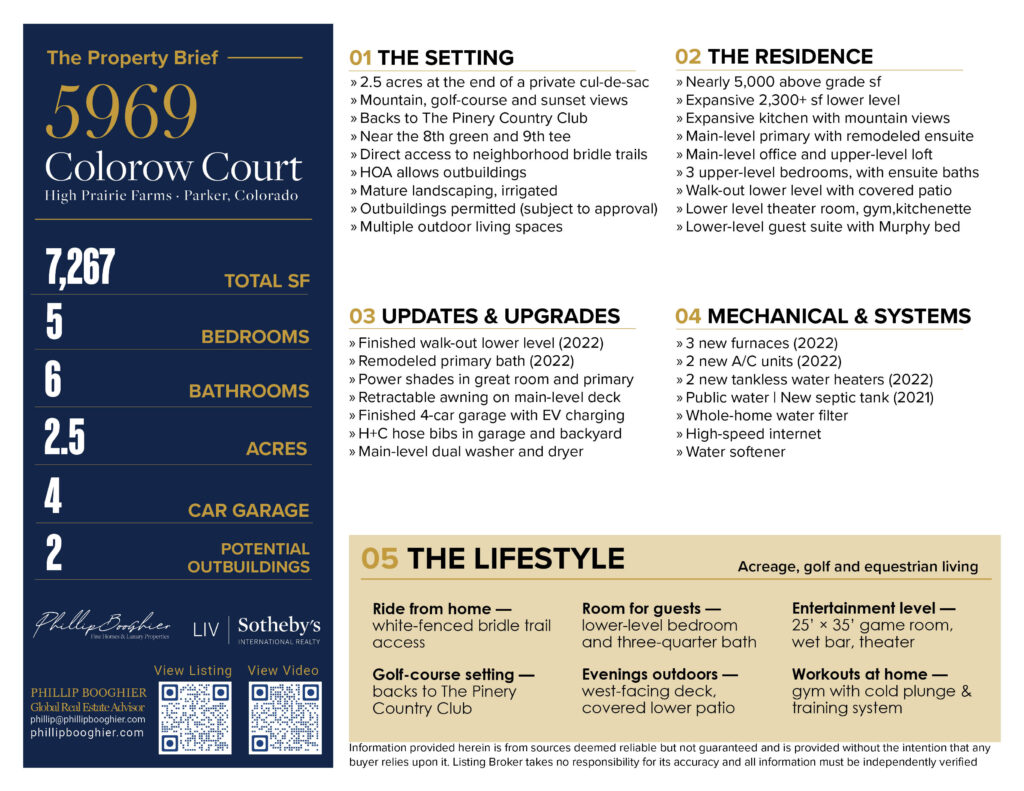
A one-page overview of the home, land and location, ready to print or share.
Interactive Property Map
Explore the parcel, the setting and the surrounding area.
Property Details
| Price | $1,890,000 |
| MLS # | 5546237 |
| Bedrooms | 5 (1 main, 3 upper, 1 lower) |
| Baths | 6 (2 full, 3 three-quarter, 1 half) |
| Finished above grade | 4,930 sq ft |
| Finished lower level | 1,873 sq ft (walk-out) |
| Total | 7,267 sq ft |
| Lot | 2.50 acres |
| Year built | 1997 |
| Garage | 4-car attached, oversized, finished, EV charging |
| Fireplaces | 3 (great room, living room, primary suite) |
| Water / sewer | Public water / septic |
| Zoning | PDU |
| HOA | High Prairie Farms, $985/yr; metro district |
| Taxes | $11,007 (2025) |
| Schools | Northeast Elementary, Sagewood Middle, Ponderosa High (Douglas County RE-1) |
| Exclusions | Seller’s personal property and staging items |
| Included | Tonal home gym system and cold plunge in the gym |
Information from the MLS and believed reliable but not guaranteed. Buyer to verify school assignment, HOA terms and all measurements.
Location
High Prairie Farms is a community of acreage homes minutes from Parker’s shops, dining and services. The property backs to The Pinery Country Club’s Mountain Course.
Schedule a Private Showing
Phillip Booghier, Global Real Estate Advisor
LIV Sotheby’s International Realty®
303-961-6956 · [email protected]
More from Phillip
5820 Powell Road, The TimbersSearch Homes
Listed by Phillip Booghier, LIV Sotheby’s International Realty®. All information deemed reliable but not guaranteed and should be independently verified. Photos marked “Virtually staged” are digitally furnished. Price and availability subject to change. Equal Housing Opportunity.